Skip main navigation
Off market
  • $1,932,100

    1132 Overbrook Dr, Orlando, FL 32804

    4beds
    4,459sqft
    SingleFamily
    Built in 1930
    0.39 Acres Lot
    $1,932,100 Zestimate®
    $433/sqft
    $7,136 Estimated rent

    Home value

    $1,932,100

    $1.66M - $2.26M

    $7,136/mo

    Zestimate® history
    Loading
    Loading...

    Owner options

    List your home for rent

    $7,136/mo

    Rent Zestimate®

    Find your next renter with Zillow Rental Manager. Plus, with online applications, you can quickly screen prospective tenants – for free.

    Learn more

    $7,136/mo

    Rent Zestimate®

    Refinance and save

    $13,803/mo

    Est. payment

    Refinancing to a lower rate could help reduce your monthly payments and save thousands over the life of the loan.

    See today's rates

    $13,803/mo

    Est. payment

    Explore your selling options

    Work with a Zillow partner agent

    Leverage their expertise and Zillow's premium Showcase listings to get your home seen by more buyers.

    Get started

    List with your own agent

    Get your home in front of millions of buyers by listing it on Zillow.

    Learn how to do it

    Sell it yourself

    Take full control of how buyers see your home on Zillow by listing For Sale by Owner (FSBO).

    List your home

    What's special

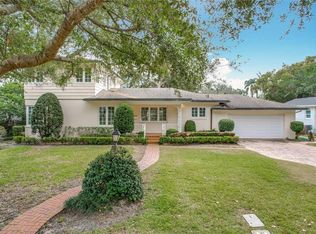
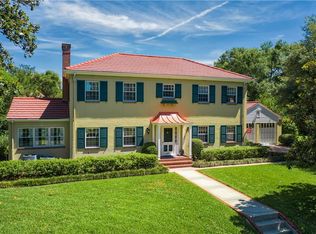
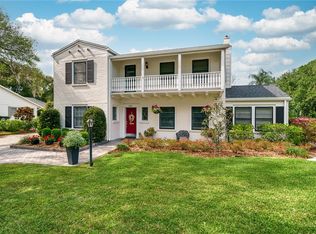
    This 30's Modern, Traditional, Virginia-style Colonial was custom renovated in 2012, creating an open plan perfect for families & entertaining while replacing all electrical, plumbing & HVAC. Custom kitchen centers around a 13ft Carrara marble island accented with a subway-tile wrapped hood & industrial-sized pendants. Enjoy the professional glass-front Sub-Zero refrigerator, 6 burner Wolf gas stove & 48 bottle wine fridge while entertaining in the open dining room that flows directly from the kitchen. Look out through a wall of French doors at the oversized pool surrounded by old Detroit brick set in a herringbone pattern. You will love the well-kept oversized backyard from the pool house which includes a full-sized bathroom and rain shower. Indoor/Outdoor speakers play through zoned audio systems. Outdoor kit with grill, refrigerator, ice maker & beer taps. Back inside, enjoy cool evenings by the gas fireplace in the living rm & movies in the Sunroom w/ surround sound & custom cabinetry hiding electrical equipment. Upstairs, 4 large bedrooms with natural light & vaulted ceilings including 2 en-suites & two sharing a "Jack n Jill" bathroom set with 1" hexagon tiles. The master bath is spa-like covered in subway tiles, marble flooring & a vintage claw foot tub. The master closet is custom designed with ample storage. Storage is also found throughout the home in a pool house closet, laundry room, equipment storage closet & basement. Please see attached full list of features, upgrades and renovations.

    This property is off market, which means it's not currently listed for sale or rent on Zillow. This may be different from what's available on other websites or public sources.
    Facts & features

    Interior

    Bedrooms & bathrooms
    • Bedrooms: 4
    • Bathrooms: 5
    • Full bathrooms: 4
    • 1/2 bathrooms: 1
    Heating
    • Forced air
    Cooling
    • Central
    Appliances
    • Laundry: Inside, Laundry Room
    Features
    • Ceiling Fans(s), Vaulted Ceiling(s), Walk-In Closet(s), Open Floorplan, Solid Surface Counters, Solid Wood Cabinets, Eating Space In Kitchen, Built in Features
    • Windows: Low Emissivity Windows
    • Has fireplace: Yes
    • Fireplace features: Living Room, Gas
    Interior area
    • Structure area source: Public Records
    • Total interior livable area: 4,459 sqft

    Property

    Parking
    • Parking features: Garage
    Features
    • Patio & porch: Covered, Patio, Porch, Screened, Rear Porch
    • Exterior features: Other
    • Pool features: Child Safety Fence, Heated, Salt Water, Pool Sweep, Tile, Outside Bath Access, In Ground, Gunite, Lighting
    Lot
    • Size: 0.39 Acres
    • Dimensions: 115FF
    • Features: In City Limits, Greenbelt, Street Brick
    • Residential vegetation: Mature Landscaping
    Details
    • Additional structures: Guest House, Outdoor Kitchen
    • Parcel number: 292222241203181
    • Zoning: R-1AA/T

    Construction

    Type & style
    • Home type: SingleFamily
    • Architectural style: Colonial
    Materials
    • Wood
    • Roof: Composition
    Condition
    • Year built: 1930

    Utilities & green energy

    • Sewer: Public Sewer
    • Water: Public
    • Utilities for property: Public, Cable Connected, Electricity Connected, Sewer Connected, Natural Gas Connected

    Community & HOA

    Community
    • Subdivision: EDGEWATER HEIGHTS 02
    Location
    • Region: Orlando

    Financial & listing details

    • Price per square foot: $433/sqft
    • Tax assessed value: $1,082,288
    • Annual tax amount: $15,380

    Price history

    DateEventPrice
    4/23/2019Listing removed$1,395,000$313/sqft
    Source: ANNE ROGERS REALTY GROUP INC #O5769438 Report a problem
    4/13/2019Listed for sale$1,395,000$313/sqft
    Source: ANNE ROGERS REALTY GROUP INC #O5769438 Report a problem
    4/13/2019Pending sale$1,395,000$313/sqft
    Source: ANNE ROGERS REALTY GROUP INC #O5769438 Report a problem
    3/13/2019Listed for sale$1,395,000+139.5%$313/sqft
    Source: ANNE ROGERS REALTY GROUP INC #O5769438 Report a problem
    5/4/2012Sold$582,500-9%$131/sqft
    Source: Public Record Report a problem
    2/7/2012Listed for sale$640,000+8.5%$144/sqft
    Source: Anne Rogers RealtyGroup, Inc. #o5084835 Report a problem
    6/17/2004Sold$590,000+18%$132/sqft
    Source: Public Record Report a problem
    8/1/2001Sold$500,000$112/sqft
    Source: Public Record Report a problem

    Public tax history

    YearProperty taxesTax assessment
    2024$15,380 +3.8%$879,491 +3%
    2023$14,816 +2.8%$853,875 +3%
    2022$14,414 +1.5%$829,005 +3%
    2021$14,207 +0.7%$804,859 +1.4%
    2020$14,102 +0.9%$793,747 +2.3%
    2019$13,970 +0.9%$775,901 +1.9%
    2018$13,848 $761,434 -0.5%
    2017$13,848 +1.2%$765,406 +4.8%
    2016$13,685 +0.3%$730,434 +0.2%
    2015$13,642 -3.1%$729,025 +0.2%
    2014$14,076 +50.7%$727,845 +51.4%
    2013$9,343 +79%$480,710 +58.8%
    2012$5,219 -5.2%$302,720 -4.4%
    2011$5,505 -1.9%$316,511 -4.4%
    2010$5,613 $331,196 -14.3%
    2009-- $386,286 -31.5%
    2008$9,667 +5.1%$564,227 -5.5%
    2007$9,201 -6%$597,016 -5.4%
    2006$9,793 +0%$631,051 +22.1%
    2005$9,791 +15.6%$516,825 +7.5%
    2004$8,471 +0.4%$480,857 +1.1%
    2003$8,436 +2.5%$475,684 +9.1%
    2002$8,226 +106.8%$436,011 +56.6%
    2001$3,978 +0.7%$278,409 +22%
    2000$3,949 $228,114
    Find assessor info on the county website

    Neighborhood: College Park

    Nearby schools

    GreatSchools rating
    Schools provided by the listing agent
    • Elementary: Lake Silver Elem
    • Middle: College Park Middle
    • High: Edgewater High

    Source: The MLS. This data may not be complete. We recommend contacting the local school district to confirm school assignments for this home.

    Get a cash offer in 3 minutes
    Find out how much your home could sell for in as little as 3 minutes with a no-obligation cash offer.
    Estimated market value
    $1,932,100
    Get a cash offer in 3 minutes
    Find out how much your home could sell for in as little as 3 minutes with a no-obligation cash offer.
    Estimated market value
    $1,932,100