Discover the charm of this inviting single-family home located in the desirable Bonterra community of Indian Trail. This property offers a blend of comfort, style, and convenient access to local amenities, creating an ideal setting for anyone seeking a vibrant living experience. This two-story home spans approximately 2,804 sq. ft. of living space and features a versatile floor plan designed for modern living. 5 Bedrooms, 4 Bathrooms: Includes a primary suite on the main level and 4 bedrooms, 2 bathrooms and a loft on the second level. The living areas boast an open-concept design with a vaulted ceiling and a gas log fireplace in the great room, creating a welcoming atmosphere for entertaining or quiet evenings. The kitchen is well-appointed with a large island, granite countertops, a gas cooktop, and ENERGY STAR qualified appliances. Enjoy pre-finished hardwood flooring throughout the main living areas, with comfortable carpeting in the bedrooms and tile in the bathrooms. A separate dining room and an upstairs loft provide additional functional spaces. New carpet and new paint Jan 2026
Located in the amenity-rich Bonterra subdivision, residents enjoy access to a wealth of community features including:
A clubhouse
A fitness center
An outdoor pool
A playground
Equestrian facilities and walking trails
The area offers a serene suburban atmosphere while providing convenient access to shopping, dining, and local recreation. The nearby Monroe Expressway offers an easy commute to the greater Charlotte area.
This home offers a wonderful opportunity to enjoy a comfortable lifestyle in a community that provides a strong sense of belonging and numerous recreational opportunities.
Closed
$505,000
1019 Slew O Gold Ln, Indian Trail, NC 28079
5beds
2,804sqft
Single Family Residence
Built in 2016
0.18 Acres Lot
$500,900 Zestimate®
$180/sqft
$2,873 Estimated rent
Home value
$500,900
$471,000 - $536,000
$2,873/mo
Zestimate® history
Owner options
List your home for rent
$2,873/mo
Rent Zestimate®
Find your next renter with Zillow Rental Manager. Plus, with online applications, you can quickly screen prospective tenants – for free.
$2,873/mo
Rent Zestimate®
Refinance and save
$3,100/mo
Est. payment
Refinancing to a lower rate could help reduce your monthly payments and save thousands over the life of the loan.
$3,100/mo
Est. payment
Explore your selling options
Work with a Zillow partner agent
Leverage their expertise and Zillow's premium Showcase listings to get your home seen by more buyers.
Get startedList with your own agent
Get your home in front of millions of buyers by listing it on Zillow.
Learn how to do itSell it yourself
Take full control of how buyers see your home on Zillow by listing For Sale by Owner (FSBO).
List your homeWhat's special
Outdoor poolEquestrian facilitiesVaulted ceilingLarge islandGranite countertopsGas cooktopEnergy star qualified appliances
Zillow last checked:
Listing updated:
Listed by:
Jackie Bevington jbev@kw.com,
Keller Williams South Park
Bought with:
Melissa Brown
Helen Adams Realty
Source: Canopy MLS as distributed by MLS GRID,MLS#: 4332557
Facts & features
Interior
Bedrooms & bathrooms
- Bedrooms: 5
- Bathrooms: 4
- Full bathrooms: 3
- 1/2 bathrooms: 1
- Main level bedrooms: 1
Primary bedroom
- Features: En Suite Bathroom, Walk-In Closet(s)
- Level: Main
- Area: 218.93 Square Feet
- Dimensions: 13' 10" X 15' 10"
Bedroom s
- Level: Upper
- Area: 117.96 Square Feet
- Dimensions: 12' 0" X 9' 10"
Bedroom s
- Level: Upper
- Area: 189.96 Square Feet
- Dimensions: 15' 10" X 12' 0"
Bedroom s
- Level: Upper
- Area: 166.75 Square Feet
- Dimensions: 14' 6" X 11' 6"
Bedroom s
- Level: Upper
- Area: 150 Square Feet
- Dimensions: 12' 6" X 12' 0"
Bathroom full
- Level: Main
Bathroom half
- Level: Main
Bathroom full
- Level: Upper
Bathroom full
- Level: Main
Breakfast
- Level: Main
- Area: 142.47 Square Feet
- Dimensions: 15' 10" X 9' 0"
Dining room
- Level: Main
- Area: 129.96 Square Feet
- Dimensions: 10' 10" X 12' 0"
Great room
- Level: Main
- Area: 313.91 Square Feet
- Dimensions: 19' 10" X 15' 10"
Kitchen
- Features: Kitchen Island
- Level: Main
- Area: 160.99 Square Feet
- Dimensions: 15' 10" X 10' 2"
Laundry
- Level: Main
Loft
- Level: Upper
- Area: 147.86 Square Feet
- Dimensions: 11' 8" X 12' 8"
Heating
- Forced Air, Natural Gas
Cooling
- Ceiling Fan(s), Central Air
Appliances
- Included: Dishwasher, Disposal, Electric Water Heater, Exhaust Fan, Gas Range, Microwave
- Laundry: Laundry Room, Main Level
Features
- Kitchen Island, Open Floorplan, Pantry, Walk-In Closet(s)
- Flooring: Carpet, Hardwood, Tile
- Has basement: No
- Attic: Pull Down Stairs
- Fireplace features: Gas, Great Room
Interior area
- Total structure area: 2,804
- Total interior livable area: 2,804 sqft
- Finished area above ground: 2,804
- Finished area below ground: 0
Property
Parking
- Total spaces: 2
- Parking features: Driveway, Attached Garage, Garage Door Opener, Garage Faces Front, Garage on Main Level
- Attached garage spaces: 2
- Has uncovered spaces: Yes
Features
- Levels: Two
- Stories: 2
- Patio & porch: Front Porch, Patio
- Pool features: Community
Lot
- Size: 0.18 Acres
- Dimensions: 66*117*66*117
- Features: Level
Details
- Parcel number: 07021876
- Zoning: RES
- Special conditions: Standard
- Horse amenities: Equestrian Facilities, Riding Trail
Construction
Type & style
- Home type: SingleFamily
- Architectural style: Transitional
- Property subtype: Single Family Residence
Materials
- Fiber Cement, Stone
- Foundation: Slab
- Roof: Composition
Condition
- New construction: No
- Year built: 2016
Utilities & green energy
- Sewer: Public Sewer
- Water: City
- Utilities for property: Cable Available, Electricity Connected, Underground Power Lines, Underground Utilities
Community & HOA
Community
- Features: Clubhouse, Fitness Center, Playground, Pond, Recreation Area
- Subdivision: Bonterra
HOA
- Has HOA: Yes
- HOA fee: $80 monthly
- HOA name: Cams
Location
- Region: Indian Trail
Financial & listing details
- Price per square foot: $180/sqft
- Tax assessed value: $548,600
- Annual tax amount: $3,600
- Date on market: 1/15/2026
- Cumulative days on market: 34 days
- Listing terms: Cash,Conventional,VA Loan
- Exclusions: Blue Shelves in Baby Room
- Electric utility on property: Yes
- Road surface type: Concrete, Paved
Price history
| Date | Event | Price |
|---|---|---|
| 3/30/2026 | Sold | $505,000+1%$180/sqft |
Source:  Canopy MLS as distributed by MLS GRID #4332557 Report a problem Canopy MLS as distributed by MLS GRID #4332557 Report a problem | ||
| 1/29/2026 | Price change | $500,000-2.9%$178/sqft |
Source: Canopy MLS as distributed by MLS GRID #4332557 Report a problem | ||
| 1/16/2026 | Listed for sale | $515,000+8.4%$184/sqft |
Source: Canopy MLS as distributed by MLS GRID #4332557 Report a problem | ||
| 11/28/2022 | Sold | $475,000-1%$169/sqft |
Source: Canopy MLS as distributed by MLS GRID #3901165 Report a problem | ||
| 10/26/2022 | Contingent | $480,000$171/sqft |
Source: Canopy MLS as distributed by MLS GRID #3901165 Report a problem | ||
| 10/6/2022 | Price change | $480,000-3%$171/sqft |
Source: Canopy MLS as distributed by MLS GRID #3901165 Report a problem | ||
| 9/23/2022 | Price change | $495,000-2.8%$177/sqft |
Source: Canopy MLS as distributed by MLS GRID #3901165 Report a problem | ||
| 9/20/2022 | Price change | $509,000-2.1%$182/sqft |
Source: Canopy MLS as distributed by MLS GRID #3901165 Report a problem | ||
| 9/5/2022 | Price change | $519,900-1.7%$185/sqft |
Source: Canopy MLS as distributed by MLS GRID #3901165 Report a problem | ||
| 9/2/2022 | Listed for sale | $529,000+82.5%$189/sqft |
Source: Canopy MLS as distributed by MLS GRID #3901165 Report a problem | ||
| 7/7/2016 | Sold | $289,900$103/sqft |
Source: Canopy MLS as distributed by MLS GRID #3151111 Report a problem | ||
| 6/1/2016 | Pending sale | $289,900$103/sqft |
Source: BSI Builder Services #3151111 Report a problem | ||
| 6/1/2016 | Listed for sale | $289,900$103/sqft |
Source: BSI Builder Services #3151111 Report a problem | ||
Public tax history
| Year | Property taxes | Tax assessment |
|---|---|---|
| 2025 | $3,600 +25.5% | $548,600 +61.2% |
| 2024 | $2,869 +0.9% | $340,300 |
| 2023 | $2,844 | $340,300 |
| 2022 | $2,844 | $340,300 |
| 2021 | $2,844 +8.9% | $340,300 +28.9% |
| 2020 | $2,611 0% | $264,100 |
| 2019 | $2,611 +26.8% | $264,100 |
| 2018 | $2,059 | $264,100 -6.6% |
| 2017 | $2,059 +376.7% | $282,800 +433.6% |
| 2016 | $432 | $53,000 |
| 2015 | $432 | $53,000 |
Find assessor info on the county website
Neighborhood: 28079
Nearby homes
- $529,0005 bd3 ba3.1k sqft1015 Slew O Gold Ln, Indian Trail, NC 28079Off Market
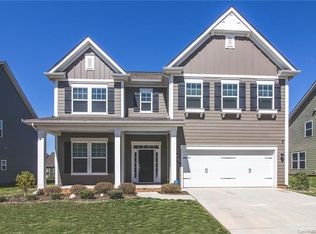
- $502,8005 bd3 ba2.7k sqft1023 Slew O Gold Ln, Indian Trail, NC 28079Off Market

- $499,0005 bd3 ba2.9k sqft1026 Slew O Gold Ln, Indian Trail, NC 28079Sold

- $490,1005 bd3 ba2.6k sqft1018 Thessallian Ln, Indian Trail, NC 28079Off Market

- $540,8005 bd3 ba3.1k sqft1011 Slew O Gold Ln, Indian Trail, NC 28079Off Market
- $467,3004 bd3 ba2.4k sqft1027 Slew O Gold Ln, Indian Trail, NC 28079Off Market
- $491,1003 bd2 ba2.4k sqft1014 Thessallian Ln, Indian Trail, NC 28079Off Market
- $485,3003 bd2 ba2.4k sqft1022 Thessallian Ln, Indian Trail, NC 28079Off Market
Nearby schools
GreatSchools rating
- 9/10Poplin Elementary SchoolGrades: K-5Distance: 0.5 mi
- 9/10Porter Ridge Middle SchoolGrades: 6-8Distance: 2.1 mi
- 7/10Porter Ridge High SchoolGrades: 9-12Distance: 2 mi
Schools provided by the listing agent
- Elementary: Poplin
- Middle: Porter Ridge
- High: Porter Ridge
Source: Canopy MLS as distributed by MLS GRID. This data may not be complete. We recommend contacting the local school district to confirm school assignments for this home.
Get a cash offer in 3 minutes
Find out how much your home could sell for in as little as 3 minutes with a no-obligation cash offer.
Estimated market value
$500,900
Get a cash offer in 3 minutes
Find out how much your home could sell for in as little as 3 minutes with a no-obligation cash offer.
Estimated market value
$500,900
- North Carolina
- Union County
- Indian Trail
- 28079
- 1019 Slew O Gold Ln
Nearby cities
Nearby zip codes
Other Indian Trail Topics
