*** Back on the market due to Buyer's remorse. Home Inspection was clean. Make us an offer! ***
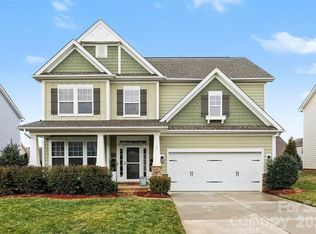
Empty nesters (not investors) have truly cared for this home. 5 large bedrooms, 3-bathrooms, office, bonus room, living & dining. 1 bed & full bath on main floor. Immaculate & move-in-ready. Updated in Dec 2024 w/ new flooring (1st floor, upstairs hallway & Primary bedroom) & freshly painted walls & trim. Kitchen w/ double oven & custom cabinetry. Regal Primary suite w/ double doors, cathedral ceilings, custom closet & ensuite bathroom. In ceiling Bluetooth speakers in living areas, kitchen & patio. Washer/Dryer/Fridge included. Fenced-in back yard. Pre-wired for fiber optic internet via Ripple & Spectrum. CPI Security system. Pet & smoke free home. Amenities on both sides of the house. Horse stables, pool, tot splash pad, pickle, tennis & bball courts, weight room, clubhouse, playgrounds, soccer fields, gazebo, grills, walking trails, bridges, and fountains & benches sprinkled all around.
Closed
$499,000
1026 Slew O Gold Ln, Indian Trail, NC 28079
5beds
2,977sqft
Single Family Residence
Built in 2015
0.13 Acres Lot
$494,700 Zestimate®
$168/sqft
$2,878 Estimated rent
Home value
$494,700
$460,000 - $534,000
$2,878/mo
Zestimate® history
Owner options
List your home for rent
$2,878/mo
Rent Zestimate®
Find your next renter with Zillow Rental Manager. Plus, with online applications, you can quickly screen prospective tenants – for free.
$2,878/mo
Rent Zestimate®
Refinance and save
$3,051/mo
Est. payment
Refinancing to a lower rate could help reduce your monthly payments and save thousands over the life of the loan.
$3,051/mo
Est. payment
Explore your selling options
Work with a Zillow partner agent
Leverage their expertise and Zillow's premium Showcase listings to get your home seen by more buyers.
Get startedList with your own agent
Get your home in front of millions of buyers by listing it on Zillow.
Learn how to do itSell it yourself
Take full control of how buyers see your home on Zillow by listing For Sale by Owner (FSBO).
List your homeWhat's special
Bonus roomCathedral ceilingsIn ceiling bluetooth speakersLarge bedroomsLiving and diningRegal primary suiteCustom closet
Zillow last checked:
Listing updated:
Listed by:
Pia Ramey 704-576-3431,
Carolina Living Associates LLC
Bought with:
Sarah Hovde
Keller Williams South Park
Source: Canopy MLS as distributed by MLS GRID,MLS#: 4254150
Facts & features
Interior
Bedrooms & bathrooms
- Bedrooms: 5
- Bathrooms: 3
- Full bathrooms: 3
- Main level bedrooms: 1
Primary bedroom
- Features: Cathedral Ceiling(s), En Suite Bathroom, Walk-In Closet(s)
- Level: Upper
Bedroom s
- Level: Upper
Bedroom s
- Level: Upper
Bedroom s
- Level: Upper
Bedroom s
- Level: Main
Bathroom full
- Level: Main
Bathroom full
- Level: Upper
Bonus room
- Level: Upper
Breakfast
- Level: Main
Dining area
- Level: Main
Kitchen
- Features: Kitchen Island
- Level: Main
Laundry
- Level: Upper
Living room
- Level: Main
Office
- Level: Main
Heating
- Natural Gas
Cooling
- Ceiling Fan(s), Central Air
Appliances
- Included: Dishwasher, Disposal, Gas Range, Microwave, Refrigerator with Ice Maker, Self Cleaning Oven, Washer/Dryer
- Laundry: Electric Dryer Hookup, Laundry Room, Upper Level, Washer Hookup
Features
- Kitchen Island, Pantry, Walk-In Closet(s)
- Flooring: Carpet, Tile, Vinyl
- Doors: French Doors, Sliding Doors
- Has basement: No
- Attic: Pull Down Stairs
- Fireplace features: Family Room, Gas Log
Interior area
- Total structure area: 2,977
- Total interior livable area: 2,977 sqft
- Finished area above ground: 2,977
- Finished area below ground: 0
Property
Parking
- Total spaces: 2
- Parking features: Attached Garage, Garage Door Opener, Garage Faces Front, Keypad Entry, Garage on Main Level
- Attached garage spaces: 2
Features
- Levels: Two
- Stories: 2
- Patio & porch: Patio, Porch
- Exterior features: In-Ground Irrigation
- Pool features: Community
- Fencing: Fenced
Lot
- Size: 0.13 Acres
- Features: Level
Details
- Parcel number: 07021882
- Zoning: RA40
- Special conditions: Standard
- Other equipment: Surround Sound
- Horse amenities: Boarding Facilities, Equestrian Facilities, Riding Trail, Stable(s)
Construction
Type & style
- Home type: SingleFamily
- Property subtype: Single Family Residence
Materials
- Hardboard Siding, Stone Veneer
- Foundation: Slab
- Roof: Shingle
Condition
- New construction: No
- Year built: 2015
Utilities & green energy
- Sewer: Public Sewer
- Water: City
- Utilities for property: Cable Available, Electricity Connected, Fiber Optics, Wired Internet Available
Community & HOA
Community
- Features: Clubhouse, Fitness Center, Game Court, Picnic Area, Playground, Pond, Recreation Area, Sidewalks, Sport Court, Stable(s), Street Lights, Tennis Court(s), Walking Trails, Other
- Security: Carbon Monoxide Detector(s), Security System, Smoke Detector(s)
- Subdivision: Bonterra
HOA
- Has HOA: Yes
- HOA fee: $80 monthly
- HOA name: CAM
- HOA phone: 704-731-5560
Location
- Region: Indian Trail
Financial & listing details
- Price per square foot: $168/sqft
- Tax assessed value: $341,300
- Annual tax amount: $3,652
- Date on market: 5/2/2025
- Cumulative days on market: 128 days
- Listing terms: Cash,Conventional
- Exclusions: Bottom 2 shelves in Family room
- Electric utility on property: Yes
- Road surface type: Concrete
Price history
| Date | Event | Price |
|---|---|---|
| 7/18/2025 | Sold | $499,000-0.2%$168/sqft |
Source:  Canopy MLS as distributed by MLS GRID #4254150 Report a problem Canopy MLS as distributed by MLS GRID #4254150 Report a problem | ||
| 7/1/2025 | Price change | $499,990-4.7%$168/sqft |
Source: Canopy MLS as distributed by MLS GRID #4254150 Report a problem | ||
| 6/11/2025 | Price change | $524,900-2.8%$176/sqft |
Source: Canopy MLS as distributed by MLS GRID #4254150 Report a problem | ||
| 5/2/2025 | Listed for sale | $539,900-1.8%$181/sqft |
Source: Canopy MLS as distributed by MLS GRID #4254150 Report a problem | ||
| 5/2/2025 | Listing removed | $550,000$185/sqft |
Source: Canopy MLS as distributed by MLS GRID #4216032 Report a problem | ||
| 4/24/2025 | Pending sale | $550,000$185/sqft |
Source: Canopy MLS as distributed by MLS GRID #4216032 Report a problem | ||
| 3/29/2025 | Price change | $550,000-3.5%$185/sqft |
Source: Canopy MLS as distributed by MLS GRID #4216032 Report a problem | ||
| 1/31/2025 | Listed for sale | $570,000+83.9%$191/sqft |
Source: Canopy MLS as distributed by MLS GRID #4216032 Report a problem | ||
| 3/18/2021 | Listing removed | -- |
Source: Owner Report a problem | ||
| 4/30/2020 | Sold | $310,000+5.6%$104/sqft |
Source: Public Record Report a problem | ||
| 9/27/2018 | Listing removed | $1,950$1/sqft |
Source: Owner Report a problem | ||
| 9/4/2018 | Price change | $1,950-2.5%$1/sqft |
Source: Owner Report a problem | ||
| 8/27/2018 | Listed for rent | $2,000$1/sqft |
Source: Owner Report a problem | ||
| 5/26/2016 | Sold | $293,500-0.2%$99/sqft |
Source: Canopy MLS as distributed by MLS GRID #3141947 Report a problem | ||
| 3/23/2016 | Pending sale | $294,000$99/sqft |
Source: RE/MAX INTEGRITY #3141947 Report a problem | ||
| 3/23/2016 | Listed for sale | $294,000+5%$99/sqft |
Source: RE/MAX INTEGRITY #3141947 Report a problem | ||
| 8/31/2015 | Sold | $280,000$94/sqft |
Source: Public Record Report a problem | ||
Public tax history
| Year | Property taxes | Tax assessment |
|---|---|---|
| 2025 | $3,652 +26.9% | $556,600 +63.1% |
| 2024 | $2,877 +0.9% | $341,300 |
| 2023 | $2,852 | $341,300 |
| 2022 | $2,852 | $341,300 |
| 2021 | $2,852 +7.3% | $341,300 +26.9% |
| 2020 | $2,658 0% | $269,000 |
| 2019 | $2,659 +26.8% | $269,000 |
| 2018 | $2,097 | $269,000 -6.7% |
| 2017 | $2,097 -10.7% | $288,200 |
| 2016 | $2,349 | $288,200 |
| 2015 | $2,349 | $288,200 |
Find assessor info on the county website
Neighborhood: 28079
Nearby homes
- $524,8006 bd3 ba3.3k sqft1030 Slew O Gold Ln, Indian Trail, NC 28079Off Market
- $465,8004 bd2 ba2.6k sqft1022 Slew O Gold Ln, Indian Trail, NC 28079Off Market

- $502,8005 bd3 ba2.7k sqft1023 Slew O Gold Ln, Indian Trail, NC 28079Off Market

- $505,0005 bd4 ba2.8k sqft1019 Slew O Gold Ln, Indian Trail, NC 28079Sold
- $482,0004 bd3 ba2.5k sqft1034 Slew O Gold Ln, Indian Trail, NC 28079Off Market
- $521,3005 bd3 ba2.8k sqft1018 Slew O Gold Ln, Indian Trail, NC 28079Off Market
- $467,3004 bd3 ba2.4k sqft1027 Slew O Gold Ln, Indian Trail, NC 28079Off Market
- $529,0005 bd3 ba3.1k sqft1015 Slew O Gold Ln, Indian Trail, NC 28079Off Market
Nearby schools
GreatSchools rating
- 9/10Poplin Elementary SchoolGrades: K-5Distance: 0.5 mi
- 9/10Porter Ridge Middle SchoolGrades: 6-8Distance: 2.1 mi
- 7/10Porter Ridge High SchoolGrades: 9-12Distance: 2 mi
Schools provided by the listing agent
- Elementary: Poplin
- Middle: Porter Ridge
- High: Porter Ridge
Source: Canopy MLS as distributed by MLS GRID. This data may not be complete. We recommend contacting the local school district to confirm school assignments for this home.
Get a cash offer in 3 minutes
Find out how much your home could sell for in as little as 3 minutes with a no-obligation cash offer.
Estimated market value
$494,700
Get a cash offer in 3 minutes
Find out how much your home could sell for in as little as 3 minutes with a no-obligation cash offer.
Estimated market value
$494,700
- North Carolina
- Union County
- Indian Trail
- 28079
- 1026 Slew O Gold Ln
Nearby cities
Nearby zip codes
Other Indian Trail Topics
