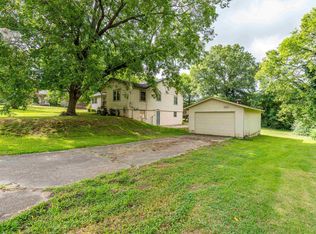
Great family home sitting on 4 lots. Home features a split floor plan, den plus formal living, detached one car garage and large fenced back yard. Home does have a whole house generator. The owners have called it home for 13 years and have maintained the home very well. Please see agents remarks.
Accepting back-up offers
Price cut: $10K (9/27)
$179,000
1019 Summer St, Hot Springs, AR 71913
3beds
1,806sqft
Single Family Residence
Built in 1960
0.32 Acres Lot
$-- Zestimate®
$99/sqft
$-- HOA
What's special
Detached one car garageDen plus formal livingSplit floor plan
- 27 days
- 567
- 19
Likely to sell faster than
Zillow last checked:
Listing updated:
Listed by:
Clark Kitchens 501-844-6460,
Crye-Leike REALTORS 501-321-0800
Source: CARMLS,MLS#: 26037507
Facts & features
Interior
Bedrooms & bathrooms
- Bedrooms: 3
- Bathrooms: 2
- Full bathrooms: 2
Rooms
- Room types: Den/Family Room
Dining room
- Features: Kitchen/Dining Combo
Heating
- Natural Gas
Cooling
- Electric
Appliances
- Included: Built-In Range, Electric Range, Dishwasher, Gas Water Heater
- Laundry: Washer Hookup, Electric Dryer Hookup
Features
- Ceiling Fan(s), Sheet Rock, Primary Bedroom/Main Lv, Primary Bedroom Apart, 3 Bedrooms Same Level
- Flooring: Carpet, Vinyl
- Has fireplace: No
- Fireplace features: None
Interior area
- Total structure area: 1,806
- Total interior livable area: 1,806 sqft
Property
Parking
- Total spaces: 1
- Parking features: Garage, Carport, One Car
- Has garage: Yes
- Has carport: Yes
Features
- Levels: One
- Stories: 1
- Patio & porch: Deck
- Exterior features: Storage
- Fencing: Partial,Chain Link
Lot
- Size: 0.32 Acres
- Dimensions: 108 x 130
- Features: Sloped, Subdivided
Details
- Parcel number: 40047350013000
Construction
Type & style
- Home type: SingleFamily
- Architectural style: Traditional
- Property subtype: Single Family Residence
Materials
- Brick, Metal/Vinyl Siding
- Foundation: Crawl Space
- Roof: Composition
Condition
- New construction: No
- Year built: 1960
Utilities & green energy
- Electric: Electric-Co-op
- Gas: Gas-Natural
- Sewer: Public Sewer
- Water: Public
- Utilities for property: Natural Gas Connected
Community & HOA
Community
- Subdivision: Nichols
HOA
- Has HOA: No
Location
- Region: Hot Springs
Financial & listing details
- Price per square foot: $99/sqft
- Tax assessed value: $162,600
- Annual tax amount: $850
- Date on market: 9/14/2026
- Listing terms: VA Loan,FHA,Conventional,Cash
- Road surface type: Paved
Estimated market value
Not available
Estimated sales range
Not available
$1,821/mo
Price history
| Date | Event | Price |
|---|---|---|
| 10/1/2026 | Contingent | $179,000$99/sqft |
Source:  HSDS #157132 Report a problem HSDS #157132 Report a problem | ||
| 9/27/2026 | Price change | $179,000-5.3%$99/sqft |
Source:  CARMLS #26037507 Report a problem CARMLS #26037507 Report a problem | ||
| 9/8/2026 | Listed for sale | $189,000+152%$105/sqft |
Source: HSDS #157132 Report a problem | ||
| 5/21/2012 | Sold | $75,000-9.1%$42/sqft |
Source: Public Record Report a problem | ||
| 5/20/2012 | Price change | $82,500+3.3%$46/sqft |
Source: Crye-Leike #98050 Report a problem | ||
| 4/21/2012 | Price change | $79,900-3.2%$44/sqft |
Source: CRYE-LEIKE HOT SPRINGS BRANCH #98050 Report a problem | ||
| 2/29/2012 | Listed for sale | $82,500$46/sqft |
Source: CRYE-LEIKE HOT SPRINGS BRANCH #98050 Report a problem | ||
Public tax history
| Year | Property taxes | Tax assessment |
|---|---|---|
| 2025 | -- | $9,027 |
| 2024 | -- | $9,027 |
| 2023 | -- | $9,027 |
| 2022 | $33 -12% | $9,027 |
| 2021 | $38 | $9,027 -51.1% |
| 2020 | $38 | $18,470 |
| 2019 | $38 -56.4% | $18,470 |
| 2018 | $86 | $18,470 |
| 2017 | $86 +276.9% | $18,470 +0.4% |
| 2016 | $23 | $18,390 |
| 2015 | $23 +3.7% | $18,390 +103.7% |
| 2014 | $22 -3.6% | $9,027 |
| 2013 | $23 | $9,027 |
| 2012 | $23 | $9,027 |
| 2011 | $23 | $9,027 |
| 2009 | $23 | $9,027 |
| 2008 | $23 -69% | $9,027 |
| 2007 | $74 | $9,027 |
| 2006 | -- | $9,027 |
| 2005 | -- | $9,027 |
| 2004 | -- | $9,027 |
| 2003 | -- | $9,027 +0% |
| 2001 | -- | $9,023 |
Find assessor info on the county website
Monthly payment
Est. payment
Payment breakdown
Explore the cost of this home by adjusting the details. Changes won't be saved.Climate risks
Neighborhood: 71913
Similar homes
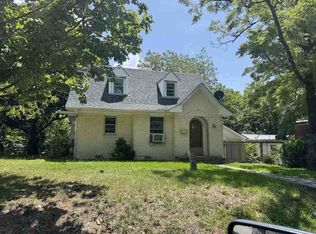
- $192,5003 bd2 ba1.8k sqft1701 W Saint Louis St, Hot Springs, AR 71913For Sale
 MLS ID #26026746, Stacy S Dixon, Taylor Realty Group HSV. CARMLS
 - $186,0003 bd2 ba1.3k sqft124 Summer Ct, Hot Springs, AR 71913For Sale
 MLS ID #26037650, Natalie Caldwell, Crye-Leike REALTORS. CARMLS
 - $--3 bd1 ba1.8k sqft401 Bayles St, Hot Springs, AR 71913Auction
 ServiceLink Auction
 - $187,0003 bd2 ba2.2k sqft104 Clyde St, Hot Springs, AR 71913For Sale
 MLS ID #26034908, Bethany Brasfield, Trademark Real Estate, Inc.. CARMLS
 - $169,9003 bd2 ba1.4k sqft308 Freeman St, Hot Springs, AR 71913For SaleMLS ID #26027729, Robert Snider, Crye-Leike REALTORS. CARMLS
- $169,0003 bd2 ba2k sqft110 Jerome St, Hot Springs, AR 71913For SaleMLS ID #26023531, Sherri L Nation, Lake Hamilton Realty, Inc.. CARMLS
- $164,9003 bd2 ba1.4k sqft408 Alpine St, Hot Springs, AR 71913For SaleMLS ID #26035905, Candace Davis, Lake Hamilton Realty, Inc.. CARMLS
- $195,0004 bd2 ba2k sqft101 Holt St, Hot Springs, AR 71913For SaleMLS ID #26033670, Luke Juneau, Luke Juneau Real Estate Group. CARMLS
- $185,0003 bd2 ba1.3k sqft300 Brenda St, Hot Springs, AR 71913For SaleMLS ID #26034267, Rodney A Bottoms, Meyers Realty Company. CARMLS
- $169,9993 bd2 ba1.3k sqft1202 Hobson Ave, Hot Springs, AR 71913For SaleMLS ID #26026004, Ralph Harvey III, ListWithFreedom.com, Inc.. CARMLS
- $185,0003 bd1 ba1.4k sqft107 Noxon St, Hot Springs, AR 71913For SaleMLS ID #26026366, Debi Jones, Trademark Real Estate, Inc.. CARMLS
- $225,0003 bd2 ba1.9k sqft115 Baber St, Hot Springs, AR 71913For SaleMLS ID #26037692, Beau Durbin, ESQ. Realty Group - Hot Springs. CARMLS
- $199,0003 bd2 ba1.5k sqft211 Archwood St, Hot Springs, AR 71901For SaleMLS ID #26032764, Nick Fowler, Fowler Auctioneers, Inc.. CARMLS
- $175,0003 bd2 ba1.5k sqft450 Plum Hollow Blvd, Hot Springs, AR 71913For SaleMLS ID #26032902, Lindsey Reeves, McGraw Realtors - Benton. CARMLS
- $177,5003 bd2 ba1.4k sqft308 Lawrence Ln, Hot Springs, AR 71913For SaleMLS ID #26030737, Brandon L Bruning, LPT Realty. CARMLS
- $174,9003 bd2 ba1.5k sqft2950 Spring St, Hot Springs, AR 71901For SaleMLS ID #26022798, Stephen T Inman-Crawley, Rix Realty Advantage Team Realtors. CARMLS
- $245,0003 bd3 ba1.9k sqft377 Arrowhead Dr, Hot Springs, AR 71913For SaleMLS ID #26040449, Danielle L Blair, Crossroads Realty Group. CARMLS
