Skip main navigation
Off market
  • Price Unknown

    1019 Tomkins Farm Cres, Ottawa, ON K4P 1M5

    4beds
    4baths
    Residential
    Built in 2001
    0.99 Acres Lot
    $-- Zestimate®
    C$--/sqft
    C$5,282 Estimated rent

    Home value

    Not available

    Estimated sales range

    Not available

    Not available

    Loading
    Loading...

    Owner options

    List your home for rent

    C$5,282/mo

    Rent Zestimate®

    Find your next renter with Zillow Rental Manager. Plus, with online applications, you can quickly screen prospective tenants – for free.

    Learn more

    C$5,282/mo

    Rent Zestimate®

    Refinance and save

    Refinancing to a lower rate could help reduce your monthly payments and save thousands over the life of the loan.

    See today's rates

    Explore your selling options

    Work with a Zillow partner agent

    Leverage their expertise and Zillow's premium Showcase listings to get your home seen by more buyers.

    Get started

    List with your own agent

    Get your home in front of millions of buyers by listing it on Zillow.

    Learn how to do it

    Sell it yourself

    Take full control of how buyers see your home on Zillow by listing For Sale by Owner (FSBO).

    List your home

    What's special

    Gorgeous custom kitchenLarge officeSound systemLarge islandSalt water poolFully fenced backyardSeparate dining room

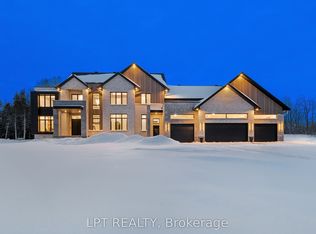
    Nestled in the prestigious community of Emerald Links this stunning full brick custom home sits on approx 1 acre backing onto Emerald Links Golf Course. No rear or front neighbors w a backyard oasis perfect for entertaining. Gorgeous custom kitchen w large island & spacious eating area w separate dining room. Custom mud room/laundry room w walk in pantry. Large office leads to private deck-great for working from home w beautiful back yard views. Exceptional primary suite w spectacular ensuite & HUGE 16 x 19 luxury walk-in. Lower level is thoughtfully finished w large family room, dining area, wet bar, full bathroom & games area. Fully fenced backyard boasts oversized island, wet bar, covered lounge area, pool house, salt water pool w waterfall & deck jets, sound system, custom fire pit, 2 large decks all accented w stunning stamped concrete, 12 zone sprinkler system. Oversized 3 car garage w access to backyard & lower level. Roof: 2017 Furnace: 2021. Over 5900sqft of finished space.

    This property is not currently displayed as for sale or rent on Zillow. This may be different from what's on other websites or public sources.
    Facts & features

    Interior

    Bedrooms & bathrooms
    • Bedrooms: 4
    • Bathrooms: 4
    Heating
    • Forced air, Gas
    Cooling
    • Central
    Appliances
    • Included: Dishwasher, Dryer, Refrigerator, Washer
    Features
    • Flooring: Tile, Hardwood
    • Has fireplace: Yes

    Property

    Parking
    • Total spaces: 3
    Features
    • Exterior features: Stone, Brick
    Lot
    • Size: 0.99 Acres
    Details
    • Zoning description: Residential

    Construction

    Type & style
    • Home type: SingleFamily
    • Property subtype: Residential
    Condition
    • Year built: 2001

    Community & HOA

    Location
    • Region: Ottawa

    Price history

    Price history is unavailable.

    Public tax history

    Tax history is unavailable.

    Neighborhood: Greely

    Nearby schools

    GreatSchools rating

    No schools nearby

    We couldn't find any schools near this home.