$2,000 SELLER CONCESSION OFFERED!!! Located in the highly sought-after Peaster ISD, this stunning custom home in Twin Creeks Estates beautifully blends modern luxury with country charm. Boasting nearly 2,900 square feet, this 3-bedroom, 3.5-bath home offers a spacious office & massive bonus room upstairs. The gourmet kitchen is a chef’s dream, featuring SS appliances, a double oven, a 5-burner gas cooktop with pot filler, quartz countertops, upgraded inset cabinetry with elegant gold hardware & ample storage. The living room commands attention with its vaulted ceiling, stained beams & breathtaking floor-to-ceiling hearth creating a warm & inviting focal point. The fireplace is designed for flexibility, allowing you to enjoy it as wood or propane burning. Massive gallery windows bathe the space in natural light while offering picturesque views of the large covered back patio–also providing a propane hookup. Both the living & dining rooms are equipped with automated blackout blinds - ease & comfort at the touch of a button! Primary bedroom peers into backyard & leads into an impressive ensuite bathroom & walk-in closet. Bathroom features dual sinks, backlit mirror, luxurious soaking tub & spacious glass-enclosed shower with dual showerheads, adorned with floor-to-ceiling tile. Bold black finishes throughout the home, including black-framed windows, add a modern & sophisticated touch. LVP flooring spans most of the home, complemented by plush carpet in the additional bedrooms & bonus space upstairs, with added full bath for guests. Additional features include an aerobic septic system, private well, ATT Fiber & buried utilities. Situated on 2 acres, this property offers ample space for your rural lifestyle dreams, including room for horses, goats & chickens. Only 15 minutes from Weatherford & 20 minutes from the future Costco—Twin Creeks offers the perfect blend of country living & convenience, all within reach.
Sold
Price Unknown
1019 Twin Creeks Dr, Weatherford, TX 76088
3beds
2,868sqft
Farm, Single Family Residence
Built in 2024
2 Acres Lot
$676,900 Zestimate®
$--/sqft
$4,146 Estimated rent
Home value
$676,900
$616,000 - $738,000
$4,146/mo
Zestimate® history
Owner options
List your home for rent
$4,146/mo
Rent Zestimate®
Find your next renter with Zillow Rental Manager. Plus, with online applications, you can quickly screen prospective tenants – for free.
$4,146/mo
Rent Zestimate®
Refinance and save
$600/mo
Est. payment
Refinancing to a lower rate could help reduce your monthly payments and save thousands over the life of the loan.
$600/mo
Est. payment
Explore your selling options
Work with a Zillow partner agent
Leverage their expertise and Zillow's premium Showcase listings to get your home seen by more buyers.
Get startedList with your own agent
Get your home in front of millions of buyers by listing it on Zillow.
Learn how to do itSell it yourself
Take full control of how buyers see your home on Zillow by listing For Sale by Owner (FSBO).
List your homeWhat's special
Bold black finishesPlush carpetMassive gallery windowsLvp flooringQuartz countertopsVaulted ceilingSpacious glass-enclosed shower
Zillow last checked:
Listing updated:
Listed by:
Lauren Lucky 0801759 360-632-2444,
CENTURY 21 Judge Fite Company 817-596-9446
Bought with:
Lauren Lucky
CENTURY 21 Judge Fite Company
Source: NTREIS,MLS#: 20808855
Facts & features
Interior
Bedrooms & bathrooms
- Bedrooms: 3
- Bathrooms: 4
- Full bathrooms: 3
- 1/2 bathrooms: 1
Primary bedroom
- Features: Ceiling Fan(s), En Suite Bathroom
- Level: First
- Dimensions: 15 x 15
Bedroom
- Features: Closet Cabinetry, Ceiling Fan(s)
- Level: First
- Dimensions: 12 x 14
Bedroom
- Features: Closet Cabinetry, Ceiling Fan(s)
- Level: First
- Dimensions: 12 x 11
Primary bathroom
- Features: Built-in Features, Closet Cabinetry, Dual Sinks, Double Vanity, En Suite Bathroom, Hollywood Bath, Multiple Shower Heads, Stone Counters, Sink, Separate Shower
- Level: First
- Dimensions: 12 x 13
Bonus room
- Level: Second
- Dimensions: 15 x 20
Dining room
- Level: First
- Dimensions: 13 x 14
Other
- Features: Built-in Features, Dual Sinks, Stone Counters
- Level: First
- Dimensions: 9 x 8
Other
- Features: Built-in Features, Stone Counters, Separate Shower
- Level: Second
- Dimensions: 6 x 7
Half bath
- Level: First
- Dimensions: 6 x 6
Kitchen
- Features: Built-in Features, Eat-in Kitchen, Kitchen Island, Pantry, Pot Filler, Stone Counters, Walk-In Pantry
- Level: First
- Dimensions: 13 x 14
Laundry
- Features: Built-in Features, Utility Sink
- Level: First
- Dimensions: 6 x 10
Living room
- Features: Ceiling Fan(s), Fireplace
- Level: First
- Dimensions: 21 x 21
Office
- Features: Ceiling Fan(s)
- Level: First
- Dimensions: 11 x 11
Heating
- Central, Fireplace(s), Propane
Cooling
- Central Air, Ceiling Fan(s), Electric, Humidity Control
Appliances
- Included: Some Gas Appliances, Built-In Gas Range, Double Oven, Dishwasher, Electric Oven, Electric Water Heater, Gas Cooktop, Disposal, Microwave, Plumbed For Gas, Water Softener, Water Purifier
- Laundry: Washer Hookup, Electric Dryer Hookup, Laundry in Utility Room
Features
- Chandelier, Cathedral Ceiling(s), Dry Bar, Decorative/Designer Lighting Fixtures, Double Vanity, Eat-in Kitchen, High Speed Internet, Kitchen Island, Loft, Open Floorplan, Pantry, Cable TV, Vaulted Ceiling(s), Walk-In Closet(s)
- Flooring: Carpet, Luxury Vinyl Plank, Tile
- Windows: Plantation Shutters
- Has basement: No
- Number of fireplaces: 1
- Fireplace features: Living Room, Masonry, Propane, Wood Burning
Interior area
- Total interior livable area: 2,868 sqft
Property
Parking
- Total spaces: 3
- Parking features: Additional Parking, Concrete, Covered, Door-Multi, Direct Access, Door-Single, Driveway, Enclosed, Garage, Garage Door Opener, Inside Entrance, Kitchen Level, Lighted, Oversized, Parking Pad, Garage Faces Side, Storage
- Attached garage spaces: 3
- Has uncovered spaces: Yes
Features
- Levels: Two
- Stories: 2
- Patio & porch: Covered
- Pool features: None
- Fencing: None
Lot
- Size: 2 Acres
- Dimensions: 270' x 222'
- Features: Acreage, Cleared, Hardwood Trees, Subdivision, Sloped, Sprinkler System, Few Trees
- Residential vegetation: Brush, Cleared, Grassed, Partially Wooded
Details
- Parcel number: R000116556
Construction
Type & style
- Home type: SingleFamily
- Architectural style: Farmhouse,Modern,Detached
- Property subtype: Farm, Single Family Residence
- Attached to another structure: Yes
Materials
- Board & Batten Siding, Brick, Cedar, Wood Siding
- Foundation: Slab
- Roof: Composition
Condition
- Year built: 2024
Utilities & green energy
- Sewer: Aerobic Septic, Septic Tank
- Water: Well
- Utilities for property: Electricity Connected, Propane, Phone Available, Septic Available, Underground Utilities, Water Available, Cable Available
Community & HOA
Community
- Features: Gated
- Security: Security Gate, Gated Community, Smoke Detector(s), Security Lights
- Subdivision: Twin Creeks Estates
HOA
- Has HOA: Yes
- Services included: Association Management, Maintenance Grounds
- HOA fee: $600 annually
- HOA name: Secure Association Management
- HOA phone: 940-497-7328
Location
- Region: Weatherford
Financial & listing details
- Tax assessed value: $634,190
- Annual tax amount: $6,072
- Date on market: 1/5/2025
- Cumulative days on market: 62 days
- Listing terms: Cash,Conventional,1031 Exchange,VA Loan
- Electric utility on property: Yes
Price history
| Date | Event | Price |
|---|---|---|
| 3/31/2025 | Sold | -- |
Source: NTREIS #20808855 Report a problem | ||
| 3/24/2025 | Pending sale | $693,000$242/sqft |
Source: NTREIS #20808855 Report a problem | ||
| 3/9/2025 | Contingent | $693,000$242/sqft |
Source: NTREIS #20808855 Report a problem | ||
| 2/27/2025 | Price change | $693,000-0.9%$242/sqft |
Source: NTREIS #20808855 Report a problem | ||
| 1/5/2025 | Listed for sale | $699,000+70.5%$244/sqft |
Source: NTREIS #20808855 Report a problem | ||
| 9/30/2021 | Listing removed | -- |
Source: Cross Custom Homes Report a problem | ||
| 9/4/2021 | Price change | $409,860+2.3%$143/sqft |
Source: Cross Custom Homes Report a problem | ||
| 8/19/2021 | Price change | $400,455-9.5%$140/sqft |
Source: Cross Custom Homes Report a problem | ||
| 7/2/2021 | Price change | $442,365+7.9%$154/sqft |
Source: Cross Custom Homes Report a problem | ||
| 6/25/2021 | Listed for sale | $409,860$143/sqft |
Source: Cross Custom Homes Report a problem | ||
Public tax history
| Year | Property taxes | Tax assessment |
|---|---|---|
| 2025 | $9,202 +146.3% | $634,190 +0.9% |
| 2024 | $3,736 +97.4% | $628,360 +481.8% |
| 2023 | $1,893 +9.7% | $108,000 +24.9% |
| 2022 | $1,725 +117.9% | $86,490 +121.6% |
| 2021 | $792 | $39,030 |
Find assessor info on the county website
Neighborhood: 76088
Nearby homes
- $--4 bd5 ba3.7k sqft1020 Twin Creeks Dr, Weatherford, TX 76088Sold

- $--4 bd3 ba2.5k sqft1011 Twin Creeks Dr, Weatherford, TX 76088Sold

- $--3 bd3 ba2.5k sqft1024 Twin Creeks Dr, Weatherford, TX 76088Sold

- $--4 bd3 ba2.8k sqft1012 Twin Creeks Dr, Weatherford, TX 76088Sold
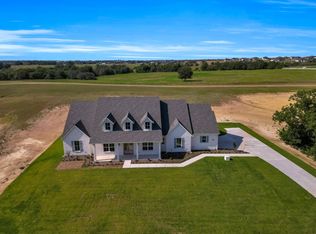
- $--4 bd3 ba2.6k sqft1008 Twin Creeks Dr, Weatherford, TX 76088Sold
- $--4 bd3 ba2.6k sqft1027 Twin Creeks Dr, Weatherford, TX 76088Sold
- $--3 bd3 ba2.8k sqft1028 Twin Creeks Dr, Weatherford, TX 76088Sold
- $--2 Acres1106 Twin Creeks Dr, Weatherford, TX 76088Off Market
Nearby schools
GreatSchools rating
- 8/10New IntGrades: 4-6Distance: 2.3 mi
- 7/10Peaster Middle SchoolGrades: 7-8Distance: 2.6 mi
- 7/10Peaster High SchoolGrades: 9-12Distance: 2.4 mi
Schools provided by the listing agent
- Elementary: Peaster
- Middle: Peaster
- High: Peaster
- District: Peaster ISD
Source: NTREIS. This data may not be complete. We recommend contacting the local school district to confirm school assignments for this home.
Get a cash offer in 3 minutes
Find out how much your home could sell for in as little as 3 minutes with a no-obligation cash offer.
Estimated market value
$676,900
Get a cash offer in 3 minutes
Find out how much your home could sell for in as little as 3 minutes with a no-obligation cash offer.
Estimated market value
$676,900
- Texas
- Parker County
- Weatherford
- 76088
- 1019 Twin Creeks Dr
Nearby cities
Nearby neighborhoods
Nearby zip codes
Other Weatherford Topics
