This exceptional new Hark Homes build is nestled in Twin Creeks Estates just northwest of downtown Weatherford within the highly sought-after Peaster ISD. The thoughtful floor plan showcases a spacious open-concept layout with wide plank wood flooring and abundant natural light. The kitchen is designed to impress with expansive quartz countertops, custom cabinetry, a stainless appliance package, and a generous island perfect for entertaining. Situated on a beautiful 2-acre wooded lot, the property features a private well, irrigation and landscape package, and a large covered patio for outdoor gatherings. Additional highlights include, designer lighting throughout, living room built-ins, energy-efficient foam insulation, and Carrier HVAC equipment ensuring long-term comfort and efficiency.
Under contract
Price cut: $1K (6/4)
$647,800
1027 Twin Creeks Dr, Weatherford, TX 76088
4beds
2,611sqft
:
Get pre-qualified$4,511/mo
Single Family Residence
Built in 2025
2 Acres Lot
$-- Zestimate®
$248/sqft
$50/mo HOA
What's special
Large covered patioAbundant natural lightWide plank wood flooringExpansive quartz countertopsGenerous islandPrivate wellStainless appliance package
- 260 days |
- 141 |
- 8 |
Zillow last checked:
Listing updated:
Listed by:
Jared English 0561973 888-881-4118,
Congress Realty, Inc. 888-881-4118
Source: NTREIS,MLS#: 21106428
Facts & features
Interior
Bedrooms & bathrooms
- Bedrooms: 4
- Bathrooms: 3
- Full bathrooms: 2
- 1/2 bathrooms: 1
Primary bedroom
- Features: Dual Sinks, En Suite Bathroom, Garden Tub/Roman Tub, Linen Closet, Walk-In Closet(s)
- Level: First
- Dimensions: 17 x 16
Bedroom
- Level: First
- Dimensions: 12 x 10
Bedroom
- Level: First
- Dimensions: 12 x 10
Living room
- Level: First
- Dimensions: 19 x 21
Appliances
- Included: Dishwasher, Electric Oven, Gas Cooktop, Disposal, Microwave
Features
- Decorative/Designer Lighting Fixtures, High Speed Internet, Kitchen Island, Open Floorplan, Walk-In Closet(s)
- Has basement: No
- Number of fireplaces: 1
- Fireplace features: Gas Log
Interior area
- Total interior livable area: 2,611 sqft
Video & virtual tour
Property
Parking
- Total spaces: 3
- Parking features: Additional Parking, Door-Multi, Garage Faces Front, Garage, Garage Door Opener, Oversized, Garage Faces Side
- Attached garage spaces: 3
Features
- Levels: One
- Stories: 1
- Pool features: None
Lot
- Size: 2 Acres
- Dimensions: 252 x 441
Details
- Parcel number: R000116558
Construction
Type & style
- Home type: SingleFamily
- Architectural style: Detached
- Property subtype: Single Family Residence
Condition
- Year built: 2025
Utilities & green energy
- Sewer: Septic Tank
- Water: Well
- Utilities for property: Propane, Septic Available, Underground Utilities, Water Available
Community & HOA
Community
- Features: Community Mailbox
- Subdivision: Twin Creeks Estates Pc
HOA
- Has HOA: Yes
- Services included: Maintenance Grounds
- HOA fee: $600 annually
- HOA name: Secure Association Managment
- HOA phone: 940-497-7328
Location
- Region: Weatherford
Financial & listing details
- Price per square foot: $248/sqft
- Annual tax amount: $1,902
- Date on market: 11/6/2025
- Cumulative days on market: 261 days
- Listing terms: Cash,Conventional,Contract,FHA,VA Loan
Estimated market value
Not available
Estimated sales range
Not available
Not available
Price history
| Date | Event | Price |
|---|---|---|
| 6/29/2026 | Contingent | $647,800$248/sqft |
Source: NTREIS #21106428 Report a problem | ||
| 6/4/2026 | Price change | $647,800-0.2%$248/sqft |
Source: NTREIS #21106428 Report a problem | ||
| 5/5/2026 | Price change | $648,800-0.2%$248/sqft |
Source: NTREIS #21106428 Report a problem | ||
| 3/23/2026 | Price change | $649,900-3%$249/sqft |
Source: NTREIS #21106428 Report a problem | ||
| 11/6/2025 | Listed for sale | $669,900+63.4%$257/sqft |
Source: NTREIS #21106428 Report a problem | ||
| 9/30/2021 | Listing removed | -- |
Source: Cross Custom Homes Report a problem | ||
| 9/21/2021 | Price change | $409,860-7.3%$157/sqft |
Source: Cross Custom Homes Report a problem | ||
| 9/4/2021 | Price change | $442,365+7.9%$169/sqft |
Source: Cross Custom Homes Report a problem | ||
| 7/2/2021 | Price change | $409,860-7.3%$157/sqft |
Source: Cross Custom Homes Report a problem | ||
| 6/25/2021 | Listed for sale | $442,365$169/sqft |
Source: Cross Custom Homes Report a problem | ||
Public tax history
Tax history is unavailable.
Monthly payment
Est. payment
Payment breakdown
Explore the cost of this home by adjusting the details. Changes won't be saved.Climate risks
Neighborhood: 76088
Nearby schools
GreatSchools rating
- 8/10New IntGrades: 4-6Distance: 2.3 mi
- 7/10Peaster Middle SchoolGrades: 7-8Distance: 2.6 mi
- 7/10Peaster High SchoolGrades: 9-12Distance: 2.5 mi
Schools provided by the listing agent
- Elementary: Peaster
- Middle: Peaster
- High: Peaster
- District: Peaster ISD
Source: NTREIS. This data may not be complete. We recommend contacting the local school district to confirm school assignments for this home.
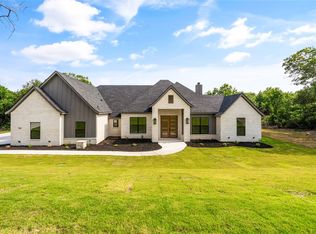
- $--3 bd3 ba2.8k sqft1028 Twin Creeks Dr, Weatherford, TX 76088Sold
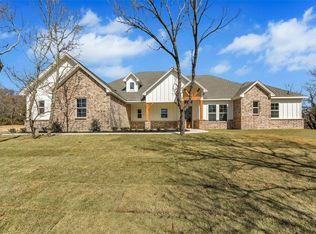
- $--4 bd3 ba2.5k sqft1031 Twin Creeks Dr, Weatherford, TX 76088Sold
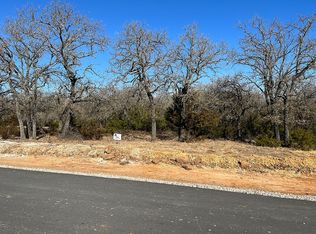
- $--2 Acres1106 Twin Creeks Dr, Weatherford, TX 76088Off Market
- $--3 bd3 ba2.5k sqft1024 Twin Creeks Dr, Weatherford, TX 76088Sold

- $533,9803 Acres1036 Twin Creeks Dr, Weatherford, TX 76088Off Market
- $4,180,50021 bd23 ba23k sqft5950 Fm 920, Weatherford, TX 76088Off Market
- $343,700-- bd-- ba1.6k sqft5950 Fm 920, Weatherford, TX 76088Off Market
- $--4 bd3 ba2.9k sqft1035 Twin Creeks Dr, Weatherford, TX 76088Sold
A local agent can set up tours, give advice and negotiate with sellers.
A local lender can help you make sure your offer is ready when you are.
Similar homes
- $688,4003 bd3 ba2.7k sqft1037 Woodland Rd, Weatherford, TX 76088For Sale
 MLS ID #21331196, Deana Barns. NTREIS
 - $629,0005 bd4 ba2.7k sqft2110 Shady Grove Rd, Weatherford, TX 76088For Sale
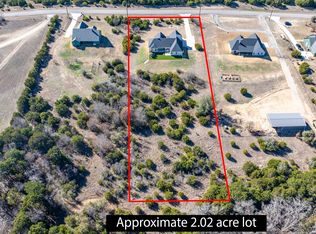 MLS ID #21182103, Karen Mackanos Long. NTREIS
 - $585,0004 bd3 ba2.6k sqft5009 Glenoaks Ct, Weatherford, TX 76088New Construction
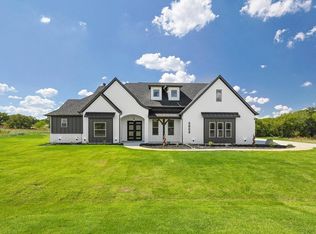 MLS ID #50325652, Wael Alwazir, Texas Signature Realty. HAR
 - $689,9004 bd3 ba2.7k sqft143 Desperado Ct, Weatherford, TX 76088New Construction
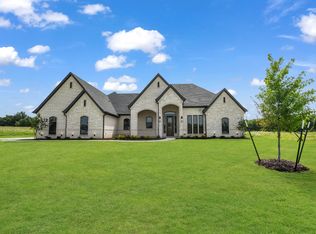 MLS ID #21282641, Adrean Lopez. NTREIS
 - $609,9005 bd4 ba3.1k sqft2001 Woodland Rd, Weatherford, TX 76088For SaleMLS ID #21283729, Brandy Preuit. NTREIS
- $689,9004 bd3 ba2.7k sqft124 Desperado Way, Weatherford, TX 76088For SaleMLS ID #21282643, Adrean Lopez. NTREIS
- $559,0004 bd3 ba2.5k sqft240 Latigo Way, Weatherford, TX 76088For SaleMLS ID #21032037, Flor Alvarado. NTREIS
- $689,9004 bd3 ba2.7k sqft305 Wrangler Ct, Weatherford, TX 76088For SaleMLS ID #21282634, Adrean Lopez. NTREIS
- $650,0004 bd3 ba2.6k sqft1313 Green Ridge Rd, Weatherford, TX 76085For SaleMLS ID #21319405, Cassie Spears. NTREIS
- $584,4993 bd3 ba2.5k sqft223 Gopher Rd, Weatherford, TX 76088For SaleMLS ID #21267623, Jack McLemore. NTREIS
- $674,9004 bd3 ba2.6k sqft1066 Kingsley Ct, Weatherford, TX 76087For SaleMLS ID #21240345, Carlos Silva. NTREIS
- $914,3004 bd4 ba3.3k sqft1084 Woodland Rd, Weatherford, TX 76088New ConstructionMLS ID #21222710, Deana Barns. NTREIS
- $599,9994 bd2 ba2.1k sqft107 Rock Salt Ct, Springtown, TX 76082For SaleMLS ID #21306927, Jazmin Arreola. NTREIS
- $648,0004 bd3 ba2.7k sqft815 Wind River Pass, Azle, TX 76020For SaleMLS ID #21284935, Tara Stark. NTREIS
- $896,4004 bd4 ba3.3k sqft2047 Woodland Rd, Weatherford, TX 76088New ConstructionMLS ID #21120818, Deana Barns. NTREIS
- $639,9003 bd2 ba2.5k sqft104 Oak Meadow Ln, Weatherford, TX 76085For SaleMLS ID #21249442, Brandi Guerra. NTREIS
- $583,0004 bd4 ba2.6k sqft309 Aviara Ct, Poolville, TX 76487For SaleMLS ID #21252768, Brandy Bodenhamer. NTREIS
- $650,0003 bd3 ba2.2k sqftJasper Three Quarter Loop, Poolville, TX 76487For SaleMLS ID #21296249, Ryan Zamarron. NTREIS
- $525,0004 bd3 ba2.6k sqft459 Red Bird Dr, Springtown, TX 76082For SaleMLS ID #21332303, Russell Taylor. NTREIS
- $699,9003 bd3 ba2.8k sqft132 Oak Meadow Ln, Weatherford, TX 76085New ConstructionNTREIS
