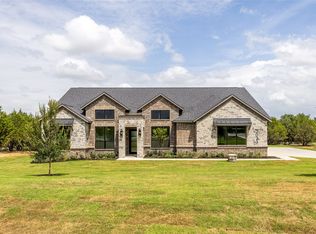
Home was recently appraised at $701,000. Located in a gated community, this custom designed 4 bedroom, 3 bath home offers the perfect blend of modern farmhouse charm and luxury finishes. Set on 2 acres in highly sought after Brock ISD. The open concept layout features soaring ceilings, wood beam accents, and an abundance of natural light. The living area boasts a striking floor to ceiling fireplace wall with built-ins, flowing seamlessly into the gourmet kitchen with an oversized island, pot filler, walk-in pantry, and custom cabinetry. The dining area showcasing panoramic views of the expansive backyard and opens to a covered patio with an outdoor kitchen ideal for entertaining. Retreat to the private primary suite with a spa inspired bath featuring a freestanding tub, walk-in shower, dual vanities, and a massive custom closet. Additional bedrooms are generously sized, with designer baths and a split floor plan offering privacy for guests. A mudroom, oversized laundry with built-ins, and 3-car garage adding functionality to the luxury. Enjoy peaceful country living with modern amenities, all within minutes of schools, shopping, and dining. Builders preferred lender offering lender credits towards rate buy downs.
For sale
Price cut: $2.1K (6/17)
$674,900
1066 Kingsley Ct, Weatherford, TX 76087
4beds
2,626sqft
:
Get pre-qualified$4,658/mo
Single Family Residence
Built in 2025
2.01 Acres Lot
$671,400 Zestimate®
$257/sqft
$60/mo HOA
What's special
Abundance of natural lightMassive custom closetFreestanding tubSoaring ceilingsWood beam accentsOversized laundry with built-insDual vanities
- 98 days |
- 433 |
- 31 |
Zillow last checked:
Listing updated:
Listed by:
Carlos Silva 0614363 817-791-2221,
Monument Realty 214-705-7827
Source: NTREIS,MLS#: 21240345
Facts & features
Interior
Bedrooms & bathrooms
- Bedrooms: 4
- Bathrooms: 3
- Full bathrooms: 3
Primary bedroom
- Features: Ceiling Fan(s), Dual Sinks, Double Vanity, En Suite Bathroom, Garden Tub/Roman Tub, Separate Shower, Walk-In Closet(s)
- Level: First
- Dimensions: 17 x 18
Bedroom
- Features: Ceiling Fan(s), Walk-In Closet(s)
- Level: First
- Dimensions: 13 x 13
Bedroom
- Features: Ceiling Fan(s), Walk-In Closet(s)
- Level: First
- Dimensions: 10 x 12
Bedroom
- Features: Ceiling Fan(s), Walk-In Closet(s)
- Level: First
- Dimensions: 13 x 11
Dining room
- Features: Built-in Features
- Level: First
- Dimensions: 12 x 8
Kitchen
- Features: Eat-in Kitchen, Granite Counters, Kitchen Island, Pantry, Pot Filler
- Level: First
- Dimensions: 13 x 19
Living room
- Features: Built-in Features, Ceiling Fan(s), Fireplace
- Level: First
- Dimensions: 19 x 21
Office
- Features: Ceiling Fan(s)
- Level: First
- Dimensions: 12 x 11
Heating
- Central, Electric
Cooling
- Central Air, Electric
Appliances
- Included: Some Gas Appliances, Dishwasher, Electric Water Heater, Disposal, Gas Oven, Gas Range, Microwave, Plumbed For Gas, Some Commercial Grade, Vented Exhaust Fan
- Laundry: Washer Hookup, Dryer Hookup, ElectricDryer Hookup, Laundry in Utility Room
Features
- Built-in Features, Chandelier, Decorative/Designer Lighting Fixtures, Double Vanity, Eat-in Kitchen, Granite Counters, High Speed Internet, Kitchen Island, Open Floorplan, Pantry, Wired for Data, Natural Woodwork, Walk-In Closet(s)
- Flooring: Ceramic Tile, Luxury Vinyl Plank, Marble
- Has basement: No
- Number of fireplaces: 1
- Fireplace features: Circulating, Electric, Family Room
Interior area
- Total interior livable area: 2,626 sqft
Video & virtual tour
Property
Parking
- Total spaces: 3
- Parking features: Covered, Door-Multi, Door-Single, Driveway, Garage Faces Front, Garage, Garage Door Opener, Oversized, Garage Faces Side, On Street
- Attached garage spaces: 3
Features
- Levels: One
- Stories: 1
- Patio & porch: Rear Porch, Front Porch, Patio, Covered
- Exterior features: Built-in Barbecue, Barbecue, Gas Grill, Lighting, Outdoor Grill, Rain Gutters
- Pool features: None
Lot
- Size: 2.01 Acres
- Features: Acreage, Back Yard, Interior Lot, Lawn, Rolling Slope, Sprinkler System, Few Trees
- Topography: Hill
Details
- Parcel number: R000113868
- Other equipment: Irrigation Equipment
Construction
Type & style
- Home type: SingleFamily
- Architectural style: Farmhouse,Modern,Detached
- Property subtype: Single Family Residence
Materials
- Board & Batten Siding, Brick
- Foundation: Slab
- Roof: Composition
Condition
- Year built: 2025
Utilities & green energy
- Sewer: Aerobic Septic
- Water: Well
- Utilities for property: Electricity Available, Propane, Septic Available, Water Available
Community & HOA
Community
- Subdivision: Eagle's Bluff Ph 4
HOA
- Has HOA: Yes
- Services included: Association Management, Maintenance Structure
- HOA fee: $720 annually
- HOA name: Eagles Bluff Hoa
- HOA phone: 940-497-7328
Location
- Region: Weatherford
Financial & listing details
- Price per square foot: $257/sqft
- Annual tax amount: $2,788
- Date on market: 4/16/2026
- Cumulative days on market: 99 days
- Listing terms: Cash,Conventional,FHA,VA Loan
Estimated market value
$671,400
$638,000 - $705,000
$3,553/mo
Price history
| Date | Event | Price |
|---|---|---|
| 6/17/2026 | Price change | $674,900-0.3%$257/sqft |
Source: NTREIS #21240345 Report a problem | ||
| 6/10/2026 | Listed for sale | $677,000$258/sqft |
Source: NTREIS #21240345 Report a problem | ||
| 6/3/2026 | Contingent | $677,000$258/sqft |
Source: NTREIS #21240345 Report a problem | ||
| 5/29/2026 | Listed for sale | $677,000$258/sqft |
Source: NTREIS #21240345 Report a problem | ||
| 5/22/2026 | Contingent | $677,000$258/sqft |
Source: NTREIS #21240345 Report a problem | ||
| 4/16/2026 | Listed for sale | $677,000+1.2%$258/sqft |
Source: NTREIS #21240345 Report a problem | ||
| 2/9/2026 | Listing removed | $669,000$255/sqft |
Source: NTREIS #21026448 Report a problem | ||
| 2/3/2026 | Contingent | $669,000$255/sqft |
Source: NTREIS #21026448 Report a problem | ||
| 1/19/2026 | Price change | $669,000-2.9%$255/sqft |
Source: NTREIS #21026448 Report a problem | ||
| 1/7/2026 | Price change | $688,8000%$262/sqft |
Source: NTREIS #21026448 Report a problem | ||
| 12/16/2025 | Listed for sale | $688,900$262/sqft |
Source: NTREIS #21026448 Report a problem | ||
| 12/15/2025 | Pending sale | $688,900$262/sqft |
Source: NTREIS #21026448 Report a problem | ||
| 12/6/2025 | Contingent | $688,900$262/sqft |
Source: NTREIS #21026448 Report a problem | ||
| 12/1/2025 | Price change | $688,9000%$262/sqft |
Source: NTREIS #21026448 Report a problem | ||
| 11/21/2025 | Price change | $689,000-0.1%$262/sqft |
Source: NTREIS #21026448 Report a problem | ||
| 10/20/2025 | Price change | $689,900-1.4%$263/sqft |
Source: NTREIS #21026448 Report a problem | ||
| 9/11/2025 | Price change | $699,900-1.4%$267/sqft |
Source: NTREIS #21026448 Report a problem | ||
| 8/8/2025 | Listed for sale | $710,000+455.1%$270/sqft |
Source: NTREIS #21026448 Report a problem | ||
| 11/15/2024 | Listing removed | $127,900$49/sqft |
Source: NTREIS #20728469 Report a problem | ||
| 11/4/2024 | Price change | $127,900-14.2%$49/sqft |
Source: NTREIS #20728469 Report a problem | ||
| 9/13/2024 | Listed for sale | $149,000-19.5%$57/sqft |
Source: NTREIS #20728469 Report a problem | ||
| 1/25/2024 | Listing removed | -- |
Source: NTREIS #20481139 Report a problem | ||
| 11/21/2023 | Listed for sale | $185,000$70/sqft |
Source: NTREIS #20481139 Report a problem | ||
Public tax history
Tax history is unavailable.
Monthly payment
Est. payment
Payment breakdown
Explore the cost of this home by adjusting the details. Changes won't be saved.Climate risks
Neighborhood: 76087
Getting around
0 / 100
Car-DependentNearby schools
GreatSchools rating
- NABrock Elementary SchoolGrades: PK-2Distance: 3.6 mi
- 8/10Brock Junior High SchoolGrades: 6-8Distance: 4.7 mi
- 7/10Brock High SchoolGrades: 9-12Distance: 3.6 mi
Schools provided by the listing agent
- Elementary: Brock
- Middle: Brock
- High: Brock
- District: Brock ISD
Source: NTREIS. This data may not be complete. We recommend contacting the local school district to confirm school assignments for this home.
- $--3 bd3 ba3.2k sqft1074 Kingsley Ct, Weatherford, TX 76087Sold

- $--5 bd3 ba3.9k sqft1078 Kingsley Ct, Weatherford, TX 76087Sold
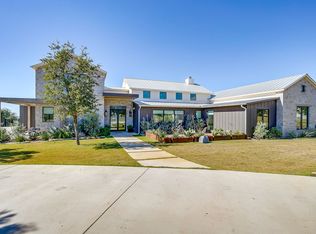
- $--4 bd3 ba2.9k sqft1023 Sweeney Way, Weatherford, TX 76087Sold

- $--2.01 Acres1082 Kingsley Ct, Weatherford, TX 76087Sold

- $1,386,0005 bd6 ba4.3k sqft1075 Kingsley Ct, Weatherford, TX 76087Off Market
- $--3 bd3 ba2.3k sqft1086 Kingsley Ct, Weatherford, TX 76087Sold
- $929,100-- bd-- ba3.3k sqft1025 Sweeney Way, Weatherford, TX 76087Off Market
- $604,400-- bd-- ba2.1k sqft1055 Kingsley Ct, Weatherford, TX 76087Off Market
A local agent can set up tours, give advice and negotiate with sellers.
Similar homes
- $795,0004 bd3 ba3k sqft1050 Kingsley Ct, Weatherford, TX 76087For Sale
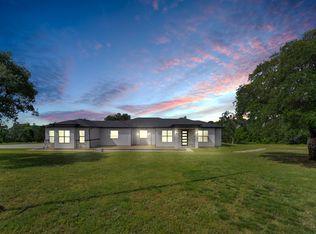 MLS ID #21262584, Salvador Caballero. NTREIS
 - $750,0004 bd4 ba2.8k sqft1005 Kingsley Ct, Weatherford, TX 76087For Sale
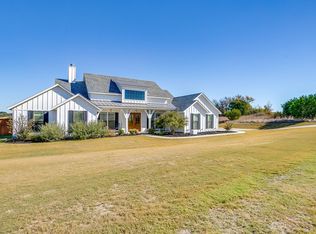 MLS ID #21263550, Lisa Jacobs. NTREIS
 - $755,0004 bd4 ba2.9k sqft2101 Eagles Ridge Dr, Weatherford, TX 76087For Sale
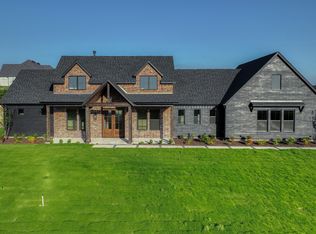 MLS ID #21277319, Earl Bilbrey. NTREIS
 - $814,9004 bd3 ba2.8k sqft2033 Preserve Trl, Weatherford, TX 76087For Sale
 MLS ID #21335570, Jonathan Lopez. NTREIS
 - $849,9004 bd3 ba3.2k sqft2104 Eagles Ridge Dr, Weatherford, TX 76087For SaleMLS ID #21208141, Christine Hammonds. NTREIS
- $599,0004 bd3 ba2.6k sqft3076 Infinity Dr, Weatherford, TX 76087For SaleMLS ID #21233539, Karrin Forrester. NTREIS
- $615,0005 bd3 ba2.6k sqft1052 Kessler Rd, Weatherford, TX 76087For SaleMLS ID #21273056, Mona Zafarullah. NTREIS
- $688,4003 bd3 ba2.7k sqft1037 Woodland Rd, Weatherford, TX 76088For SaleMLS ID #21331196, Deana Barns. NTREIS
- $689,9004 bd3 ba2.7k sqft305 Wrangler Ct, Weatherford, TX 76088For SaleMLS ID #21282634, Adrean Lopez. NTREIS
- $689,9004 bd3 ba2.7k sqft124 Desperado Way, Weatherford, TX 76088For SaleMLS ID #21282643, Adrean Lopez. NTREIS
- $689,9004 bd3 ba2.7k sqft143 Desperado Ct, Weatherford, TX 76088New ConstructionMLS ID #21282641, Adrean Lopez. NTREIS
- $605,0004 bd3 ba2.6k sqft114 Esther Ct, Millsap, TX 76066For SaleMLS ID #21252403, John Mckennie. NTREIS
- $579,8884 bd3 ba2.5k sqft3131 Infinity Dr, Weatherford, TX 76087For SaleMLS ID #21291186, Leslie Billingsley. NTREIS
- $574,8884 bd3 ba2.4k sqft3148 Infinity Dr, Weatherford, TX 76087For SaleMLS ID #21315137, Leslie Billingsley. NTREIS
- $827,6604 bd4 ba2.8k sqft2020 Preserve Trl, Weatherford, TX 76087New ConstructionMLS ID #21288189, Lauren Lucky. NTREIS
- $549,8884 bd3 ba2.4k sqft1061 Uplift Dr, Weatherford, TX 76087For SaleMLS ID #21320875, Amanda Ryan. NTREIS
- $554,0004 bd3 ba2.5k sqft1023 Elevation Trl, Weatherford, TX 76087For SaleMLS ID #21180429, Jossil Abdel Malik. NTREIS
- $564,8884 bd3 ba2.5k sqft2009 Downslope Ln, Weatherford, TX 76087For SaleMLS ID #21204043, Amanda Ryan. NTREIS
- $780,0004 bd3 ba2.8k sqft6000 Trophy Ct, Weatherford, TX 76086For SaleMLS ID #21315812, Ashley Stevens. NTREIS
- $769,9004 bd3 ba3k sqft150 Top Flight Dr, Weatherford, TX 76087For SaleMLS ID #21012840, Kristen Ducat. NTREIS
