This stunning Modern Hill Country masterpiece is a true work of art, thoughtfully designed to offer luxury and comfort at every turn. Situated at the end of a quiet cul-de-sac, the home boasts sweeping panoramic views, xeriscaping, and a circular drive. Guests are greeted by a welcoming outdoor courtyard, featuring accent lighting that highlights the stone entry wall.
Step inside the open living area, where soaring ceilings, exposed wood beams, and intricate stone accents create an inviting, upscale atmosphere. Natural light pours in through expansive picture windows, bathing the space in warmth. The gourmet kitchen is equipped with top-of-the-line appliances, a convenient pot filler, a butler’s pantry, and a spacious soapstone island.
The primary suite offers an oasis of relaxation, with a stone accent wall and expansive windows that frame breathtaking views. The secondary bedrooms are thoughtfully designed to share a cozy office nook, complete with built-in cabinetry and a dedicated desk space.
Upstairs, a versatile home office and a bonus room provide ample space for work or play. The laundry area offers practical features, including easy access to the fenced dog run, a dog door, and custom cabinetry designed to accommodate pet crates.
This home also boasts energy-efficient spray foam insulation and a built-in storm shelter, ensuring both comfort and peace of mind.
Sold
Price Unknown
1078 Kingsley Ct, Weatherford, TX 76087
5beds
3,926sqft
Single Family Residence
Built in 2022
2.01 Acres Lot
$1,310,800 Zestimate®
$--/sqft
$4,308 Estimated rent
Home value
$1,310,800
$1.22M - $1.42M
$4,308/mo
Zestimate® history
Owner options
List your home for rent
$4,308/mo
Rent Zestimate®
Find your next renter with Zillow Rental Manager. Plus, with online applications, you can quickly screen prospective tenants – for free.
$4,308/mo
Rent Zestimate®
Refinance and save
$715/mo
Est. payment
Refinancing to a lower rate could help reduce your monthly payments and save thousands over the life of the loan.
$715/mo
Est. payment
Explore your selling options
Work with a Zillow partner agent
Leverage their expertise and Zillow's premium Showcase listings to get your home seen by more buyers.
Get startedList with your own agent
Get your home in front of millions of buyers by listing it on Zillow.
Learn how to do itSell it yourself
Take full control of how buyers see your home on Zillow by listing For Sale by Owner (FSBO).
List your homeWhat's special
Versatile home officeWelcoming outdoor courtyardFenced dog runExpansive picture windowsBonus roomSweeping panoramic viewsDedicated desk space
Zillow last checked:
Listing updated:
Listed by:
Lisa Jacobs 0686689 817-523-9113,
League Real Estate 817-523-9113
Bought with:
Carie Gillingham
On The Move Realty LLC
Source: NTREIS,MLS#: 21096257
Facts & features
Interior
Bedrooms & bathrooms
- Bedrooms: 5
- Bathrooms: 3
- Full bathrooms: 3
Primary bedroom
- Features: Closet Cabinetry, Dual Sinks, En Suite Bathroom, Hollywood Bath, Linen Closet, Separate Shower, Walk-In Closet(s)
- Level: First
- Dimensions: 16 x 16
Bedroom
- Features: Closet Cabinetry, Split Bedrooms, Walk-In Closet(s)
- Level: First
- Dimensions: 12 x 12
Bedroom
- Features: Built-in Features, Closet Cabinetry, Split Bedrooms, Walk-In Closet(s)
- Level: First
- Dimensions: 12 x 12
Bedroom
- Features: Closet Cabinetry, Ceiling Fan(s), Split Bedrooms, Walk-In Closet(s)
- Level: First
- Dimensions: 16 x 11
Bedroom
- Features: Split Bedrooms, Walk-In Closet(s)
- Level: First
- Dimensions: 12 x 12
Bonus room
- Level: Second
- Dimensions: 20 x 14
Kitchen
- Features: Built-in Features, Butler's Pantry, Eat-in Kitchen, Kitchen Island, Pantry, Solid Surface Counters, Walk-In Pantry
- Level: First
- Dimensions: 20 x 12
Laundry
- Features: Built-in Features, Granite Counters, Stone Counters, Utility Sink
- Level: First
- Dimensions: 12 x 8
Living room
- Features: Fireplace
- Level: First
- Dimensions: 35 x 22
Office
- Features: Built-in Features
- Level: Second
- Dimensions: 13 x 9
Heating
- Central, Propane
Cooling
- Central Air, Electric
Appliances
- Included: Some Gas Appliances, Built-In Gas Range, Double Oven, Dishwasher, Disposal, Gas Water Heater, Microwave, Plumbed For Gas, Range, Some Commercial Grade
- Laundry: Washer Hookup, Dryer Hookup, ElectricDryer Hookup, Laundry in Utility Room
Features
- Built-in Features, Cathedral Ceiling(s), Decorative/Designer Lighting Fixtures, Double Vanity, Kitchen Island, Open Floorplan, Pantry, Walk-In Closet(s)
- Flooring: Carpet, Tile, Wood
- Windows: Skylight(s)
- Has basement: No
- Number of fireplaces: 1
- Fireplace features: Living Room, Propane, Raised Hearth, Stone, Wood Burning
Interior area
- Total interior livable area: 3,926 sqft
Property
Parking
- Total spaces: 3
- Parking features: Additional Parking, Circular Driveway, Concrete, Door-Multi, Door-Single, Driveway, Garage, Garage Door Opener, Inside Entrance, Kitchen Level, Garage Faces Side
- Attached garage spaces: 3
- Has uncovered spaces: Yes
Features
- Levels: Two
- Stories: 2
- Patio & porch: Covered
- Exterior features: Courtyard, Dog Run, Lighting, Outdoor Living Area, Private Yard, Rain Gutters
- Pool features: None
- Fencing: Cross Fenced,Fenced
Lot
- Size: 2.01 Acres
- Features: Acreage, Back Yard, Cul-De-Sac, Interior Lot, Lawn, Landscaped, Rolling Slope, Many Trees, Subdivision, Sprinkler System
- Topography: Hill
- Residential vegetation: Partially Wooded, Wooded
Details
- Parcel number: R000113865
Construction
Type & style
- Home type: SingleFamily
- Architectural style: Other,Detached
- Property subtype: Single Family Residence
Materials
- Board & Batten Siding, Other, Rock, Stone
- Foundation: Slab
- Roof: Metal
Condition
- Year built: 2022
Utilities & green energy
- Sewer: Septic Tank
- Water: Well
- Utilities for property: Electricity Available, Propane, Septic Available, Water Available
Community & HOA
Community
- Features: Fishing, Community Mailbox, Gated
- Security: Gated Community
- Subdivision: Eagles Bluff Ph 4
HOA
- Has HOA: Yes
- Services included: Security
- HOA fee: $715 annually
- HOA name: Secure Assoc. Managment
- HOA phone: 940-497-7328
Location
- Region: Weatherford
Financial & listing details
- Annual tax amount: $14,284
- Date on market: 11/12/2025
- Cumulative days on market: 93 days
- Listing terms: Cash,Conventional
- Electric utility on property: Yes
- Road surface type: Asphalt
Price history
| Date | Event | Price |
|---|---|---|
| 3/10/2026 | Sold | -- |
Source: NTREIS #21096257 Report a problem | ||
| 2/20/2026 | Pending sale | $1,275,000$325/sqft |
Source: NTREIS #21096257 Report a problem | ||
| 2/13/2026 | Contingent | $1,275,000$325/sqft |
Source: NTREIS #21096257 Report a problem | ||
| 11/12/2025 | Listed for sale | $1,275,000+14.3%$325/sqft |
Source: NTREIS #21096257 Report a problem | ||
| 7/18/2024 | Sold | -- |
Source: NTREIS #20567090 Report a problem | ||
| 7/17/2024 | Pending sale | $1,115,000$284/sqft |
Source: NTREIS #20567090 Report a problem | ||
| 3/28/2024 | Listing removed | -- |
Source: NTREIS #20567090 Report a problem | ||
| 3/21/2024 | Listed for sale | $1,115,000$284/sqft |
Source: NTREIS #20567090 Report a problem | ||
Public tax history
Tax history is unavailable.
Neighborhood: 76087
Nearby homes
- $--2.01 acres1082 Kingsley Ct, Weatherford, TX 76087Sold

- $--3 bd3 ba3.2k sqft1074 Kingsley Ct, Weatherford, TX 76087Sold

- $763,4003 bd2 ba2.3k sqft1086 Kingsley Ct, Weatherford, TX 76087Off Market

- $--4 bd3 ba2.6k sqft1066 Kingsley Ct, Weatherford, TX 76087Sold
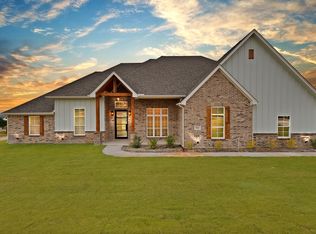
- $1,383,8005 bd6 ba4.3k sqft1075 Kingsley Ct, Weatherford, TX 76087Off Market
- $1,110,100-- bd-- ba3.3k sqft1047 Sweeney Way, Weatherford, TX 76087Off Market
- $--4 bd3 ba2.9k sqft1023 Sweeney Way, Weatherford, TX 76087Sold
- $810,600-- bd-- ba3.1k sqft1046 Sweeney Way, Weatherford, TX 76087Off Market
Nearby schools
GreatSchools rating
- NABrock Elementary SchoolGrades: PK-2Distance: 3.6 mi
- 8/10Brock Junior High SchoolGrades: 6-8Distance: 4.7 mi
- 8/10Brock High SchoolGrades: 9-12Distance: 3.6 mi
Schools provided by the listing agent
- Elementary: Brock
- Middle: Brock
- High: Brock
- District: Brock ISD
Source: NTREIS. This data may not be complete. We recommend contacting the local school district to confirm school assignments for this home.
Get a cash offer in 3 minutes
Find out how much your home could sell for in as little as 3 minutes with a no-obligation cash offer.
Estimated market value
$1,310,800
Get a cash offer in 3 minutes
Find out how much your home could sell for in as little as 3 minutes with a no-obligation cash offer.
Estimated market value
$1,310,800
- Texas
- Parker County
- Weatherford
- 76087
- 1078 Kingsley Ct
