SPRAWLING RANCH COMPLETELY UPDATED! GREAT ROOM SIZES! 3 and 1/2 baths. Welcoming foyer opens to the living room spanning almost 25 feet! Plus a fireplace and large picture window. The custom kitchen has stainless appliances, farm sink, quartz counters and tile backsplash, lots of storage and work space! The kitchen has easy access to the formal dining room and glass enclosed family room. A center hall leads to the master bedroom w/private bath and double closet. 2 additional bedrooms share a full Jack & Jill bath. There's also a powder room for guests. The lower level offers a massive game room w/fireplace and another full bath and a laundry room. A bonus room over 27 feet is a great future space for a 4th bedroom, home office, workshop or gym. There's a 2 car tandem garage plus additional off street parking, a yard and a patio. You'll appreciate the recent complete renovation and the custom and recessed lighting and luxury wood grain flooring throughout.
Sold for $262,500
$262,500
1019 Vine St, West Newton, PA 15089
3beds
1,772sqft
Single Family Residence
Built in 1953
8,999 Square Feet Lot
$300,700 Zestimate®
$148/sqft
$1,942 Estimated rent
Home value
$300,700
$283,000 - $322,000
$1,942/mo
Zestimate® history
Owner options
List your home for rent
$1,942/mo
Rent Zestimate®
Find your next renter with Zillow Rental Manager. Plus, with online applications, you can quickly screen prospective tenants – for free.
$1,942/mo
Rent Zestimate®
Refinance and save
$1,682/mo
Est. payment
Refinancing to a lower rate could help reduce your monthly payments and save thousands over the life of the loan.
$1,682/mo
Est. payment
Explore your selling options
Work with a Zillow partner agent
Leverage their expertise and Zillow's premium Showcase listings to get your home seen by more buyers.
Get startedList with your own agent
Get your home in front of millions of buyers by listing it on Zillow.
Learn how to do itSell it yourself
Take full control of how buyers see your home on Zillow by listing For Sale by Owner (FSBO).
List your homeWhat's special
Master bedroomQuartz countersHome officeBonus roomWork spaceMassive game roomLaundry room
Zillow last checked:
Listing updated:
Listed by:
John Skapinac 724-933-6300,
RE/MAX SELECT REALTY
Bought with:
Janna Sandleitner
REALTY ACCESS
Source: WPMLS,MLS#: 1640912 Originating MLS: West Penn Multi-List
Originating MLS: West Penn Multi-ListFacts & features
Interior
Bedrooms & bathrooms
- Bedrooms: 3
- Bathrooms: 4
- Full bathrooms: 3
- 1/2 bathrooms: 1
Primary bedroom
- Level: Main
- Dimensions: 13x11
Bedroom 2
- Level: Main
- Dimensions: 13x13
Bedroom 3
- Level: Main
- Dimensions: 12x10
Bonus room
- Level: Lower
- Dimensions: 27x15
Dining room
- Level: Main
- Dimensions: 13x12
Entry foyer
- Level: Main
- Dimensions: 11x5
Family room
- Level: Main
- Dimensions: 19x15
Game room
- Level: Lower
- Dimensions: 23x13
Kitchen
- Level: Main
- Dimensions: 20x10
Laundry
- Level: Lower
- Dimensions: 12x9
Living room
- Level: Main
- Dimensions: 24x14
Heating
- Forced Air, Gas
Cooling
- Central Air
Appliances
- Included: Some Gas Appliances, Dryer, Dishwasher, Microwave, Refrigerator, Stove, Washer
Features
- Flooring: Ceramic Tile, Vinyl
- Basement: Finished,Walk-Up Access
- Number of fireplaces: 2
- Fireplace features: Family/Living/Great Room
Interior area
- Total structure area: 1,772
- Total interior livable area: 1,772 sqft
Property
Parking
- Total spaces: 2
- Parking features: Built In, Garage Door Opener
- Has attached garage: Yes
Features
- Levels: One
- Stories: 1
Lot
- Size: 8,999 Square Feet
- Dimensions: 0.2066
Details
- Parcel number: 3902060130
Construction
Type & style
- Home type: SingleFamily
- Architectural style: Ranch
- Property subtype: Single Family Residence
Materials
- Stone
- Roof: Composition
Condition
- Resale
- Year built: 1953
Utilities & green energy
- Sewer: Public Sewer
- Water: Public
Community & HOA
Location
- Region: West Newton
Financial & listing details
- Price per square foot: $148/sqft
- Tax assessed value: $27,790
- Annual tax amount: $3,664
- Date on market: 2/26/2024
Price history
| Date | Event | Price |
|---|---|---|
| 3/26/2024 | Sold | $262,500-4.5%$148/sqft |
Source:  WPMLS #1640912 Report a problem WPMLS #1640912 Report a problem | ||
| 2/26/2024 | Contingent | $274,900$155/sqft |
Source: WPMLS #1640912 Report a problem | ||
| 2/26/2024 | Listed for sale | $274,900$155/sqft |
Source: WPMLS #1640912 Report a problem | ||
| 2/17/2024 | Contingent | $274,900$155/sqft |
Source: WPMLS #1640912 Report a problem | ||
| 2/13/2024 | Listed for sale | $274,900+11.3%$155/sqft |
Source: WPMLS #1640912 Report a problem | ||
| 7/26/2022 | Sold | $247,000-1.2%$139/sqft |
Source: WPMLS #1555076 Report a problem | ||
| 6/14/2022 | Contingent | $249,900$141/sqft |
Source: WPMLS #1555076 Report a problem | ||
| 6/1/2022 | Price change | $249,900-2.3%$141/sqft |
Source: WPMLS #1555076 Report a problem | ||
| 5/28/2022 | Price change | $255,900-3.3%$144/sqft |
Source: WPMLS #1555076 Report a problem | ||
| 5/25/2022 | Price change | $264,500-3.8%$149/sqft |
Source: WPMLS #1555076 Report a problem | ||
| 5/23/2022 | Price change | $274,900-7.6%$155/sqft |
Source: WPMLS #1555076 Report a problem | ||
| 5/20/2022 | Price change | $297,500-3.9%$168/sqft |
Source: WPMLS #1555076 Report a problem | ||
| 5/19/2022 | Listed for sale | $309,500+244.3%$175/sqft |
Source: WPMLS #1555076 Report a problem | ||
| 11/1/2021 | Sold | $89,900+4996.4%$51/sqft |
Source: WPMLS #1493994 Report a problem | ||
| 2/14/2019 | Sold | $1,764-98.2%$1/sqft |
Source: Public Record Report a problem | ||
| 10/9/2018 | Listed for sale | -- |
Source: Auction.com Report a problem | ||
| 9/7/2007 | Sold | $95,900+5666.7%$54/sqft |
Source: Public Record Report a problem | ||
| 11/30/2006 | Sold | $1,663-98.7%$1/sqft |
Source: Public Record Report a problem | ||
| 1/12/2004 | Sold | $133,000$75/sqft |
Source: Public Record Report a problem | ||
Public tax history
| Year | Property taxes | Tax assessment |
|---|---|---|
| 2024 | $3,858 +5.3% | $27,790 |
| 2023 | $3,664 | $27,790 |
| 2022 | $3,664 +1.5% | $27,790 |
| 2021 | $3,608 +0.4% | $27,790 |
| 2020 | $3,594 | $27,790 |
| 2019 | $3,594 +0.8% | $27,790 |
| 2018 | $3,566 +4.1% | $27,790 |
| 2017 | $3,426 +8.6% | $27,790 |
| 2016 | $3,155 | $27,790 |
| 2015 | $3,155 +2% | $27,790 |
| 2014 | $3,094 +1.6% | $27,790 |
| 2013 | $3,046 | $27,790 |
| 2012 | $3,046 | $27,790 |
| 2011 | $3,046 -1.8% | $27,790 |
| 2010 | $3,101 | $27,790 |
| 2009 | $3,101 | $27,790 |
| 2008 | $3,101 +3.5% | $27,790 |
| 2007 | $2,996 -2.6% | $27,790 |
| 2006 | $3,076 +3.2% | $27,790 |
| 2005 | $2,980 +7.5% | $27,790 |
| 2004 | $2,772 +9.3% | $27,790 |
| 2003 | $2,536 | $27,790 |
| 2002 | $2,536 +12.8% | $27,790 |
| 2000 | $2,248 | $27,790 |
Find assessor info on the county website
Neighborhood: 15089
Nearby homes
- $175,200-- bd-- ba-- sqft1017 Vine St, West Newton, PA 15089Off Market
- $214,9007,494 Square Feet1020 Howard St, West Newton, PA 15089Off Market
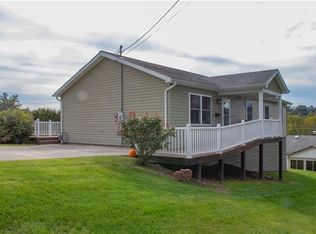
- $195,900-- bd-- ba-- sqft1101 Vine St, West Newton, PA 15089Off Market
- $244,5004 bd3 ba2.5k sqft1020 Vine St, West Newton, PA 15089For Sale
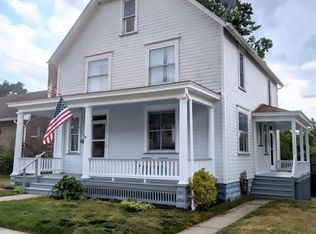
- $161,300-- bd-- ba-- sqft1015 Vine St, West Newton, PA 15089Off Market
- $199,800-- bd-- ba-- sqft1105 Vine St, West Newton, PA 15089Off Market
- $133,100-- bd-- ba-- sqft1022 Vine St, West Newton, PA 15089Off Market
- $196,9003 bd2 ba-- sqft1016 Howard St, West Newton, PA 15089Off Market
Nearby schools
GreatSchools rating
- 8/10West Newton El SchoolGrades: K-4Distance: 0.2 mi
- 4/10Yough Intermediate/Middle SchoolGrades: 5-8Distance: 5.2 mi
- 5/10Yough Senior High SchoolGrades: 9-12Distance: 4.3 mi
Schools provided by the listing agent
- District: Yough
Source: WPMLS. This data may not be complete. We recommend contacting the local school district to confirm school assignments for this home.


Get pre-qualified for a loan
At Zillow Home Loans, we can pre-qualify you in as little as 5 minutes with no impact to your credit score.An equal housing lender. NMLS #10287.
- Pennsylvania
- Westmoreland County
- West Newton
- 15089
- 1019 Vine St
Nearby cities
Nearby zip codes
Other West Newton Topics
