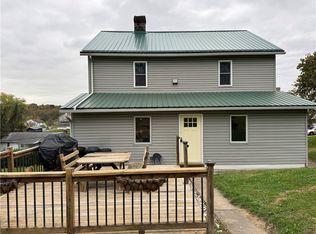
UPDATED for Spring : 1020 Vine St, West Newton, PA (cir.1911). Beautifully preserved classic home, located on the best street in a Historic trading hub and farm town (cir.1788), along the scenic Youghiogheny River, just outside of Pittsburgh, PA. Home was originally built by the town Pharmacist in 1911, and reflects higher-end construction of the time period, in a historic riverfront community in Westmoreland County, just west of the Appalachian Mountains. This lovingly maintained 4-bedroom, 1.75-bathroom home boasts an array of period features, including stunning wood floors, beautiful original wood trim and doors, and built-in china closets. The handmade tile fireplace, and unique Edison-style light fixtures add a touch of charm, while the spacious double lot overlooking a wooded creek provides ample outdoor space. Updated bathrooms and mechanicals add modern comfort. Quiet green views, with a double lot and plenty of space, without rear neighbors. A home for those looking for a slice of peaceful charm and history with excellent schools. Enjoy the historic local community pool, world class trout fly-fishing, rails-to-trails biking, abundant hiking opportunities, many local parks, and nearby skiing in the Laurel Highlands. UPDATE NOTICE: ALL Financing USDA, FHA, VA all AOK and eligible, no repairs are needed, appraisal range is easily up to {$265,000} with zero-cash-down in some scenarios, ALSO: Seller is Offering Easy and Generous Seller-Cash Assistance (credit) to be used toward Buyer's desired improvements, closing costs, buyer's brokers commission, etc... Seller Financing or Private Financing would also be considered. Contact Seller's Family Attorney / Grandson at 305 - seven seven one -1708 directly to save yourself time and money. DETAILS: Soaring high ceilings, quality craftsmanship, hard coat plaster, hardwood floors, tall baseboards, front and back staircase, fresh painted inside, replumbed, updated electric, huge vaulted attic could be dream 5th bedroom master suite, private rear lane and huge back yard with room for garage/workshop and off street parking.
For sale
Price cut: $500 (8/1)
$244,500
1020 Vine St, West Newton, PA 15089
4beds
2,500sqft
:
Get pre-qualified$1,598/mo
Single Family Residence
Built in 1911
-- sqft lot
$-- Zestimate®
$98/sqft
$-- HOA
What's special
Handmade tile fireplaceQuiet green viewsPrivate rear laneQuality craftsmanshipUpdated electricFresh painted insideHistoric riverfront community
- 169 days |
- 590 |
- 51 |
Zillow last checked:
Listing updated:
Listed by:
Ron Hobbs 305-771-1708,
PALM SPRINGS REALTY
Source: My State MLS,MLS#: 11415604
Facts & features
Interior
Bedrooms & bathrooms
- Bedrooms: 4
- Bathrooms: 3
- Full bathrooms: 3
Rooms
- Room types: Bonus Room, Dining Room, First Floor Bathroom, Kitchen, Laundry Room, Living Room, Master Bedroom, Walk-in Closet
Kitchen
- Features: Open, Other Counters
Basement
- Area: 0
Heating
- Gas, Forced Air
Appliances
- Included: Dryer, Refrigerator, Oven, Washer
Features
- Flooring: Hardwood
- Basement: Full,Partially Finished,Walk-Out Access
- Number of fireplaces: 1
Interior area
- Total structure area: 2,500
- Total interior livable area: 2,500 sqft
- Finished area above ground: 2,500
Video & virtual tour
Property
Features
- Stories: 4
- Patio & porch: Covered Porch, Open Porch
- Has view: Yes
- View description: Stream, Wooded
- Has water view: Yes
- Water view: Stream
- Body of water: Youghiogheny River
Lot
- Features: Trees
Details
- Parcel number: 3902060109
- Lease amount: $0
- Special conditions: Estate
Construction
Type & style
- Home type: SingleFamily
- Property subtype: Single Family Residence
Materials
- Frame, Wood Siding
- Roof: Asphalt
Condition
- New construction: No
- Year built: 1911
- Major remodel year: 2024
Utilities & green energy
- Electric: Amps(0)
- Sewer: Municipal
- Water: Municipal
- Utilities for property: Naturl Gas Available
Community & HOA
Community
- Subdivision: Vine St
HOA
- Has HOA: No
- HOA name: NONE
Location
- Region: West Newton
Financial & listing details
- Price per square foot: $98/sqft
- Tax assessed value: $13,060
- Annual tax amount: $1,813
- Date on market: 2/16/2026
- Date available: 01/27/2025
- Listing agreement: Exclusive
Estimated market value
Not available
Estimated sales range
Not available
$2,091/mo
Price history
| Date | Event | Price |
|---|---|---|
| 8/1/2026 | Price change | $244,500-0.2%$98/sqft |
Source: My State MLS #11415604 Report a problem | ||
| 7/20/2026 | Price change | $245,000-1.6%$98/sqft |
Source: My State MLS #11415604 Report a problem | ||
| 7/15/2026 | Price change | $248,9000%$100/sqft |
Source: My State MLS #11415604 Report a problem | ||
| 7/7/2026 | Price change | $249,0000%$100/sqft |
Source: My State MLS #11415604 Report a problem | ||
| 7/2/2026 | Price change | $249,1000%$100/sqft |
Source: My State MLS #11415604 Report a problem | ||
| 6/27/2026 | Price change | $249,2000%$100/sqft |
Source: My State MLS #11415604 Report a problem | ||
| 6/23/2026 | Price change | $249,3000%$100/sqft |
Source: My State MLS #11415604 Report a problem | ||
| 6/9/2026 | Price change | $249,4000%$100/sqft |
Source: My State MLS #11415604 Report a problem | ||
| 6/3/2026 | Price change | $249,500-0.2%$100/sqft |
Source: My State MLS #11415604 Report a problem | ||
| 5/26/2026 | Price change | $250,000+14.2%$100/sqft |
Source: My State MLS #11415604 Report a problem | ||
| 4/30/2026 | Price change | $219,000-0.5%$88/sqft |
Source: My State MLS #11415604 Report a problem | ||
| 2/16/2026 | Listed for sale | $220,000$88/sqft |
Source: My State MLS #11415604 Report a problem | ||
| 1/27/2026 | Listing removed | $220,000$88/sqft |
Source: My State MLS #11415604 Report a problem | ||
| 10/2/2025 | Price change | $220,000+10%$88/sqft |
Source: My State MLS #11415604 Report a problem | ||
| 9/3/2025 | Price change | $200,000-24.5%$80/sqft |
Source: My State MLS #11415604 Report a problem | ||
| 7/11/2025 | Price change | $265,000+18.3%$106/sqft |
Source: My State MLS #11415604 Report a problem | ||
| 5/24/2025 | Price change | $224,000-0.7%$90/sqft |
Source: My State MLS #11415604 Report a problem | ||
| 5/20/2025 | Price change | $225,500+0.2%$90/sqft |
Source: My State MLS #11415604 Report a problem | ||
| 4/5/2025 | Price change | $225,000-6.3%$90/sqft |
Source: My State MLS #11415604 Report a problem | ||
| 3/4/2025 | Price change | $240,000+20.9%$96/sqft |
Source: My State MLS #11415604 Report a problem | ||
| 3/3/2025 | Price change | $198,500-0.1%$79/sqft |
Source: My State MLS #11415604 Report a problem | ||
| 2/23/2025 | Price change | $198,600-0.1%$79/sqft |
Source: My State MLS #11415604 Report a problem | ||
| 2/14/2025 | Price change | $198,700-0.1%$79/sqft |
Source: My State MLS #11415604 Report a problem | ||
| 2/6/2025 | Price change | $198,800+0.4%$80/sqft |
Source: My State MLS #11415604 Report a problem | ||
| 1/27/2025 | Listed for sale | $198,000$79/sqft |
Source: My State MLS #11415604 Report a problem | ||
Public tax history
| Year | Property taxes | Tax assessment |
|---|---|---|
| 2024 | $1,813 +5.3% | $13,060 |
| 2023 | $1,722 | $13,060 |
| 2022 | $1,722 +1.5% | $13,060 |
| 2021 | $1,696 +0.4% | $13,060 |
| 2020 | $1,689 | $13,060 |
| 2019 | $1,689 +0.8% | $13,060 |
| 2018 | $1,676 +4.1% | $13,060 |
| 2017 | $1,610 +8.6% | $13,060 |
| 2016 | $1,483 | $13,060 |
| 2015 | $1,483 +2% | $13,060 |
| 2014 | $1,454 +1.6% | $13,060 |
| 2013 | $1,431 | $13,060 |
| 2012 | $1,431 | $13,060 |
| 2011 | $1,431 -1.8% | $13,060 |
| 2010 | $1,457 | $13,060 |
| 2009 | $1,457 | $13,060 |
| 2008 | $1,457 +3.5% | $13,060 |
| 2007 | $1,408 -2.6% | $13,060 |
| 2006 | $1,445 +3.2% | $13,060 |
| 2005 | $1,401 +7.5% | $13,060 |
| 2004 | $1,303 +9.3% | $13,060 |
| 2003 | $1,192 | $13,060 |
| 2002 | $1,192 +2.2% | $13,060 |
| 2000 | $1,165 | $13,060 |
Find assessor info on the county website
Monthly payment
Est. payment
Payment breakdown
Explore the cost of this home by adjusting the details. Changes won't be saved.Climate risks
Neighborhood: 15089
Nearby schools
GreatSchools rating
- 8/10West Newton El SchoolGrades: K-4Distance: 0.2 mi
- 4/10Yough Intermediate/Middle SchoolGrades: 5-8Distance: 5.2 mi
- 5/10Yough Senior High SchoolGrades: 9-12Distance: 4.3 mi
Schools provided by the listing agent
- District: Yough
Source: My State MLS. This data may not be complete. We recommend contacting the local school district to confirm school assignments for this home.
- $223,200-- bd-- ba2.1k sqft1018 Vine St, West Newton, PA 15089Off Market
- $132,200-- bd-- ba-- sqft1022 Vine St, West Newton, PA 15089Off Market
- $115,4004 bd2 ba-- sqft1016 Vine St, West Newton, PA 15089Off Market
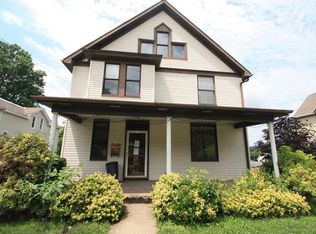
- $262,5003 bd4 ba1.7k sqft1019 Vine St, West Newton, PA 15089Sold

- $174,0003 bd1 ba-- sqft1014 Vine St, West Newton, PA 15089Off Market
- $165,900-- bd-- ba-- sqft1015 Vine St, West Newton, PA 15089Off Market
- $208,400-- bd-- ba-- sqft1102 Vine St, West Newton, PA 15089Off Market
- $12,220-- bd-- ba-- sqft14 Harris St, West Newton, PA 15089Off Market
A local agent can set up tours, give advice and negotiate with sellers.
A local lender can help you make sure your offer is ready when you are.
Similar homes
- $212,0003 bd2 ba2.3k sqft2118 Monroeville Rd, Monroeville, PA 15146For Sale
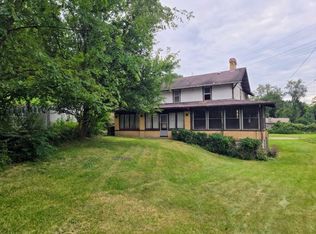 MLS ID #1767561, Denell Nelson. WPMLS
 - $275,0004 bd3 ba2.7k sqft1139/1143 New Stanton Ruffsdale Rd, Ruffs Dale, PA 15679For Sale
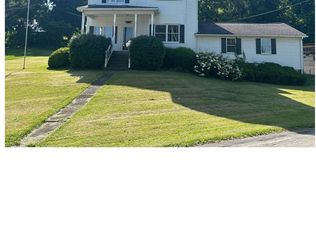 MLS ID #1765613, Darla Cynkar. WPMLS
 - $279,9004 bd3 ba1.7k sqft401 Lincoln St, Elizabeth, PA 15037For Sale
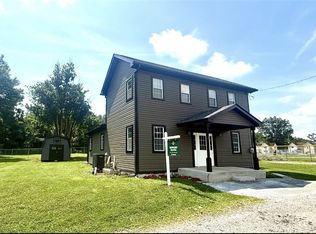 MLS ID #1762990, Scott Schramm. WPMLS
 - $229,9003 bd2 ba2k sqft912 Keisterville Rd, Keisterville, PA 15449For Sale
 MLS ID #1727453, Jamie Santore. WPMLS
 - $237,5004 bd2 ba1.8k sqft107 Telegraph Rd, Brownsville, PA 15417For SaleMLS ID #1749612, Michele Vasiloff. WPMLS
- $195,0004 bd2 ba1.4k sqft222 S Allen Ave, Donora, PA 15033For Sale By Owner
- $199,9003 bd1 ba1.3k sqft919 Fayette Ave, Belle Vernon, PA 15012For SaleMLS ID #1766690, Cassandra Skibo. WPMLS
- $125,0004 bd3 ba3.6k sqft847 Old National Pike, Brownsville, PA 15417For SaleMLS ID #1767414, Walter MacFann. WPMLS
- $265,0004 bd3 ba1.6k sqft4933 Point Circle Dr, Monroeville, PA 15146For SaleMLS ID #1764060, Brettlyn Toma. WPMLS
- $250,0003 bd3 ba2.1k sqft211 Wills Rd, Connellsville, PA 15425For SaleMLS ID #1758626, Erika Angioletti. WPMLS
- $275,0004 bd2 ba1.8k sqft406 Eden Dr, Monroeville, PA 15146For SaleMLS ID #1754612, David Yungwirth. WPMLS
- $245,0003 bd1 ba1.3k sqft921 Baldwin St, Pittsburgh, PA 15234For SaleMLS ID #1766417, Rosina Scalamogna. WPMLS
- $189,9003 bd2 ba1.5k sqft902 Henry St, North Belle Vernon, PA 15012For SaleMLS ID #1766922, Crystal Martin. WPMLS
- $244,9003 bd3 ba1.3k sqft513 W Miller Ave, Homestead, PA 15120For SaleMLS ID #1764500, Patricia Shaffer. WPMLS
- $259,5003 bd2 ba1.4k sqft1094 Greenwood Dr, Pittsburgh, PA 15236For SaleMLS ID #1758617, Tiffany Campbell. WPMLS
- $209,9004 bd2 ba1.4k sqft560 Mortimer Ave, Turtle Creek, PA 15145For SaleMLS ID #1763782, Amanda Bodkin. WPMLS
- $259,0004 bd3 ba1.5k sqft3407 Pinewood Dr, Homestead, PA 15120For SaleMLS ID #1762323, Roseann Scolieri. WPMLS
- $234,9004 bd2 ba2.1k sqft307 Church Ave, Pittsburgh, PA 15210For SaleMLS ID #1749728, Matthew Dingus. WPMLS
- $350,0004 bd4 ba2.3k sqft2006 Garrick Dr, Pittsburgh, PA 15235For SaleMLS ID #1767686, Robert Altimore. WPMLS
- $150,0004 bd1 ba2.3k sqft385 2nd St, Pitcairn, PA 15140For SaleMLS ID #1767384, Darleen Mrdjenovich. WPMLS
