Welcome to an exceptional home & a dream garage. A perfect blend of comfort, functionality, & ample space for all your needs. This charming home features 3 bedrooms & 2 full bathrooms, and media room (Media equipment stays), Lots of shelving for storage, beautiful woodwork that anyone will appreciate, a dedicated office space, a 4th bedroom/bonus space offers flexibility to suit your lifestyle. A newly installed roof & air conditioning system ensures peace of mind. Kitchen boasts butcher block countertops, commercial stainless-steel hood, 3-bowl stainless steel sink & 2 stainless-steel tables to create the perfect kitchen workspace for a chiefs dream or someone who loves to cook & entertain. Recently updated with new carpet in December. Using a warm neutral color. The property boasts 2 garages with a variety of uses, 200 amp electrical service, 2 lifts (12k & 7k), Curtis compressor & pallet racks. Don’t miss the opportunity to make this unique property yours. Open house soon
For sale
Price cut: $9.1K (7/22)
$229,900
912 Keisterville Rd, Keisterville, PA 15449
3beds
2,080sqft
:
Get pre-qualified$1,488/mo
Single Family Residence
Built in 1900
0.56 Acres Lot
$224,700 Zestimate®
$111/sqft
$-- HOA
What's special
Commercial stainless-steel hoodNewly installed roofBeautiful woodworkDedicated office spaceAir conditioning system
- 275 days |
- 408 |
- 21 |
Zillow last checked:
Listing updated:
Listed by:
Jamie Santore 724-929-7228,
BERKSHIRE HATHAWAY THE PREFERRED REALTY 724-929-7228
Source: WPMLS,MLS#: 1727453 Originating MLS: West Penn Multi-List
Originating MLS: West Penn Multi-ListFacts & features
Interior
Bedrooms & bathrooms
- Bedrooms: 3
- Bathrooms: 2
- Full bathrooms: 2
Primary bedroom
- Level: Upper
Bedroom 2
- Level: Upper
Bedroom 3
- Level: Upper
Bonus room
- Level: Main
Den
- Level: Main
Dining room
- Level: Main
Family room
- Level: Main
Kitchen
- Level: Main
Laundry
- Level: Main
Living room
- Level: Main
Heating
- Forced Air, Oil
Cooling
- Central Air
Appliances
- Included: Some Electric Appliances, Dryer, Dishwasher, Microwave, Refrigerator, Stove, Washer
Features
- Kitchen Island, Window Treatments
- Flooring: Carpet, Ceramic Tile, Hardwood
- Windows: Window Treatments
- Basement: Walk-Up Access
- Number of fireplaces: 1
- Fireplace features: Electric
Interior area
- Total structure area: 2,080
- Total interior livable area: 2,080 sqft
Video & virtual tour
Property
Parking
- Total spaces: 4
- Parking features: Detached, Garage, Garage Door Opener
- Has garage: Yes
Features
- Levels: Two
- Stories: 2
Lot
- Size: 0.56 Acres
- Dimensions: 44 x 58
Details
- Parcel number: 22070103
Construction
Type & style
- Home type: SingleFamily
- Architectural style: Two Story
- Property subtype: Single Family Residence
Materials
- Frame
- Roof: Metal
Condition
- Resale
- Year built: 1900
Utilities & green energy
- Sewer: Public Sewer
- Water: Public
Community & HOA
Location
- Region: Keisterville
Financial & listing details
- Price per square foot: $111/sqft
- Tax assessed value: $56,060
- Annual tax amount: $1,528
- Date on market: 10/29/2025
Jamie Santore
Jamie Santore
(724) 929-7228
By pressing Contact Agent, you agree that the real estate professional identified above may call/text you about your search, which may involve use of automated means and pre-recorded/artificial voices. You don't need to consent as a condition of buying any property, goods, or services. Message/data rates may apply. You also agree to our Terms of Use. Zillow does not endorse any real estate professionals. We may share information about your recent and future site activity with your agent to help them understand what you're looking for in a home.
Estimated market value
$224,700
$213,000 - $236,000
$1,550/mo
Price history
| Date | Event | Price |
|---|---|---|
| 7/22/2026 | Price change | $229,900-3.8%$111/sqft |
Source:  WPMLS #1727453 Report a problem WPMLS #1727453 Report a problem | ||
| 6/28/2026 | Price change | $239,000-1.2%$115/sqft |
Source: WPMLS #1727453 Report a problem | ||
| 6/22/2026 | Price change | $242,000-0.8%$116/sqft |
Source: WPMLS #1727453 Report a problem | ||
| 6/8/2026 | Price change | $244,000-0.8%$117/sqft |
Source: WPMLS #1727453 Report a problem | ||
| 5/15/2026 | Listed for sale | $246,000$118/sqft |
Source: WPMLS #1727453 Report a problem | ||
| 5/3/2026 | Contingent | $246,000$118/sqft |
Source: WPMLS #1727453 Report a problem | ||
| 4/20/2026 | Price change | $246,000-0.8%$118/sqft |
Source: WPMLS #1727453 Report a problem | ||
| 3/23/2026 | Price change | $248,000-0.4%$119/sqft |
Source: WPMLS #1727453 Report a problem | ||
| 2/18/2026 | Price change | $249,000-3.9%$120/sqft |
Source: WPMLS #1727453 Report a problem | ||
| 1/27/2026 | Price change | $259,000-3.7%$125/sqft |
Source: WPMLS #1727453 Report a problem | ||
| 10/29/2025 | Listed for sale | $269,000$129/sqft |
Source: WPMLS #1727453 Report a problem | ||
Public tax history
| Year | Property taxes | Tax assessment |
|---|---|---|
| 2025 | $1,432 | $56,060 |
| 2024 | $1,432 +4.8% | $56,060 |
| 2023 | $1,366 | $56,060 |
| 2022 | $1,366 | $56,060 |
| 2021 | $1,366 +2.4% | $56,060 |
| 2020 | $1,335 +7.8% | $56,060 +100% |
| 2018 | $1,238 | $28,030 |
| 2017 | -- | $28,030 |
| 2016 | -- | $28,030 |
| 2015 | -- | $28,030 -12.4% |
| 2014 | -- | $31,980 |
| 2013 | -- | -- |
| 2012 | -- | -- |
| 2011 | -- | -- |
| 2010 | -- | -- |
| 2009 | -- | -- |
| 2007 | -- | -- |
| 2006 | -- | -- |
| 2005 | -- | -- |
| 2004 | -- | -- |
| 2003 | -- | -- |
| 2002 | -- | -- |
| 2000 | -- | -- |
Find assessor info on the county website
Monthly payment
Est. payment
Payment breakdown
Explore the cost of this home by adjusting the details. Changes won't be saved.Climate risks
Neighborhood: 15449
Getting around
6 / 100
Car-DependentNearby schools
GreatSchools rating
- 5/10Menallen SchoolGrades: K-6Distance: 1.6 mi
- 5/10Ben Franklin SchoolGrades: K-8Distance: 5.6 mi
- 5/10Uniontown Area Senior High SchoolGrades: 9-12Distance: 5.8 mi
Schools provided by the listing agent
- District: Uniontown
Source: WPMLS. This data may not be complete. We recommend contacting the local school district to confirm school assignments for this home.
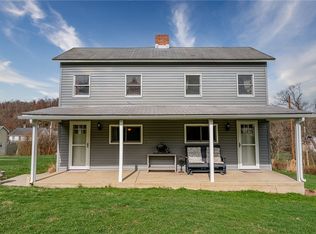
- $110,0003 bd1 ba1.6k sqft910 Keisterville Rd, Keisterville, PA 15449Sold
- $124,9004 bd1 ba2k sqft916 Keisterville Rd, Keisterville, PA 15449Off Market
- $29,8764 bd1 ba1.7k sqft919 Keisterville Rd, Keisterville, PA 15449Off Market
- $114,3003 bd1 ba910 sqft913 Keisterville Rd, Keisterville, PA 15449Off Market
- $65,0163 bd1 ba2k sqft927 Keisterville Rd, Keisterville, PA 15449Off Market
- $63,0285 bd2 ba2.2k sqft924 Keisterville Rd, Keisterville, PA 15449Off Market
- $40,6003 bd1 ba1.3k sqft129 Little Russia Rd, Keisterville, PA 15449Off Market
- $58,8282 bd1 ba1.7k sqft128 Little Russia Rd, Keisterville, PA 15449Off Market
Similar homes
- $259,9003 bd2 ba2.6k sqft458 Bow St, Stockdale, PA 15483For Sale
 MLS ID #1767357, Dean Korber. WPMLS
 - $235,0003 bd3 ba1.7k sqft312 Flatwoods Rd, Vanderbilt, PA 15486For Sale
 MLS ID #1759844, Gina Liptak. WPMLS
 - $224,9003 bd2 ba1.6k sqft264 Hopwood Fairchance Rd, Uniontown, PA 15401For Sale
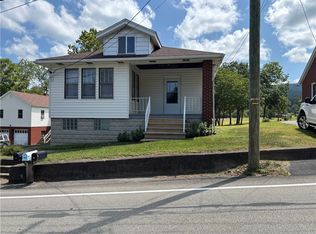 MLS ID #1715896, Gary Reagan. WPMLS
 - $230,9003 bd2 ba1.7k sqft34 Lexington Ave, Uniontown, PA 15401For Sale
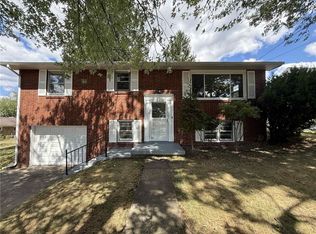 MLS ID #1719638, Joanne Savini. WPMLS
 - $230,0002 bd2 ba1.5k sqft58 Evergreen Ter, Uniontown, PA 15401For SaleMLS ID #1738448, Christina Crabtree. WPMLS
- $224,9003 bd2 ba1.5k sqft353 Derrick Ave, Uniontown, PA 15401For SaleMLS ID #1764088, Billie Jo Yuhaniak. WPMLS
- $229,0004 bd2 ba1.7k sqft504 Howell St, Dawson, PA 15428For SaleMLS ID #1734993, Zachary Blackstone. WPMLS
- $220,0003 bd2 ba2k sqft156 Stockton Ave, Uniontown, PA 15401For SaleMLS ID #1722376, Shelley Sharp. WPMLS
- $237,5004 bd2 ba1.8k sqft107 Telegraph Rd, Brownsville, PA 15417For SaleMLS ID #1749612, Michele Vasiloff. WPMLS
- $235,0003 bd2 ba1.4k sqft607 Cemetery Rd, Perryopolis, PA 15473For SaleMLS ID #1752646, Linda Baldini. WPMLS
- $230,0003 bd2 ba1.4k sqft217 Vernon Ave, Belle Vernon, PA 15012For SaleMLS ID #1766461, Cameron Quinto. WPMLS
- $229,9003 bd2 ba1.2k sqft124 Debolt Ave, Masontown, PA 15461For SaleMLS ID #1761987, Nathaniel Oliverio. WPMLS
- $220,0002 bd2 ba1.5k sqft271 Burgess Field Rd, Uniontown, PA 15401For SaleMLS ID #1760862, Bruce Roby. WPMLS
- $265,0002 bd2 ba1.5k sqft1356 Connellsville Rd, Lemont Furnace, PA 15456For SaleMLS ID #1745149, Misty Hiltabidel. WPMLS
- $229,9003 bd2 ba1.5k sqft116 E Millsboro Rd, East Millsboro, PA 15433For SaleMLS ID #1758320, Tammy Jobes. WPMLS
- $215,0003 bd2 ba1.7k sqft767 Fellsburg Rd, Rostraver Township, PA 15012For SaleMLS ID #1723571, Steve Foltz. WPMLS
- $225,9994 bd3 ba1.7k sqft222 Union St, Brownsville, PA 15417For SaleMLS ID #1749270, Voni Black. WPMLS
- $227,0003 bd2 ba1.7k sqft813 New Geneva Rd, Point Marion, PA 15474For SaleMLS ID #10165415, SANDY ROBERTSON. NCWV REIN
- $275,0003 bd1 ba1.7k sqft241 Shaffers Corner Rd, Uniontown, PA 15401For Sale By Owner
- $305,0003 bd3 ba2.3k sqft583 McClellandtown Rd, Uniontown, PA 15401For SaleMLS ID #1740012, William Work. WPMLS
