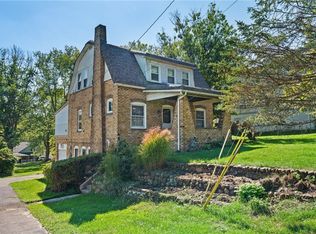
Welcome to 222 Union St., nestled in the heart of the Brownsville School District. This charming home, built in 1920, is full of timeless character and modern updates. Step inside the spacious foyer and you’re immediately greeted by a stunning original staircase that sets the tone for the home’s classic appeal. The inviting living room features beautiful built-in bookshelves and a decorative fireplace, creating a warm and welcoming space. The kitchen has been thoughtfully updated with all-new appliances and offers room for a cozy dining table. Throughout the home, well-maintained hardwood floors add both elegance and durability. Upstairs, you’ll find four generously sized bedrooms along with a full bathroom. The expansive attic provides exciting potential—it could easily be transformed into a fifth bedroom, home office, or bonus space. Additional updates include recently refreshed fixtures in both the kitchen and bathrooms, blending modern convenience with historic charm. Outside, enjoy a large, fully fenced backyard complete with a cozy patio and an above-ground pool—perfect for outdoor gatherings and summer relaxation. This home offers character, space, and flexibility in a desirable location—don’t miss the opportunity to make it yours.
For sale
Price cut: $5K (6/3)
$225,999
222 Union St, Brownsville, PA 15417
4beds
1,736sqft
:
Get pre-qualified$1,500/mo
Single Family Residence
Built in 1920
7,291 Square Feet Lot
$224,400 Zestimate®
$130/sqft
$-- HOA
What's special
Above-ground poolCozy patioLarge fully fenced backyardDecorative fireplaceWell-maintained hardwood floorsBeautiful built-in bookshelvesAll-new appliances
- 95 days |
- 348 |
- 20 |
Zillow last checked:
Listing updated:
Listed by:
Voni Black 724-929-9699,
HOWARD HANNA MID MON VALLEY OFFICE 724-929-9699
Source: WPMLS,MLS#: 1749270 Originating MLS: West Penn Multi-List
Originating MLS: West Penn Multi-ListFacts & features
Interior
Bedrooms & bathrooms
- Bedrooms: 4
- Bathrooms: 3
- Full bathrooms: 2
- 1/2 bathrooms: 1
Primary bedroom
- Level: Upper
- Dimensions: 13x11
Bedroom 2
- Level: Upper
- Dimensions: 13x11
Bedroom 3
- Level: Upper
- Dimensions: 12x8
Bedroom 4
- Level: Upper
- Dimensions: 11x11
Dining room
- Level: Main
- Dimensions: 14x14
Entry foyer
- Level: Main
- Dimensions: 13x9
Kitchen
- Level: Main
- Dimensions: 15x12
Living room
- Level: Main
- Dimensions: 13x13
Heating
- Gas, Hot Water
Cooling
- Wall/Window Unit(s)
Appliances
- Included: Some Electric Appliances, Cooktop, Dishwasher, Microwave, Refrigerator
Features
- Flooring: Hardwood
- Basement: Full,Walk-Out Access
- Number of fireplaces: 1
- Fireplace features: Decorative
Interior area
- Total structure area: 1,736
- Total interior livable area: 1,736 sqft
Property
Parking
- Total spaces: 2
- Parking features: Detached, Garage, Garage Door Opener
- Has garage: Yes
Features
- Levels: Two
- Stories: 2
- Pool features: Pool
Lot
- Size: 7,291 Square Feet
- Dimensions: 0.1674
Details
- Parcel number: 02040062
Construction
Type & style
- Home type: SingleFamily
- Architectural style: Two Story
- Property subtype: Single Family Residence
Materials
- Brick
- Roof: Asphalt
Condition
- Resale
- Year built: 1920
Utilities & green energy
- Sewer: Public Sewer
- Water: Public
Community & HOA
Location
- Region: Brownsville
Financial & listing details
- Price per square foot: $130/sqft
- Tax assessed value: $49,470
- Annual tax amount: $1,929
- Date on market: 4/20/2026
Estimated market value
$224,400
$213,000 - $236,000
$1,770/mo
Price history
| Date | Event | Price |
|---|---|---|
| 6/3/2026 | Price change | $225,999-2.2%$130/sqft |
Source:  WPMLS #1749270 Report a problem WPMLS #1749270 Report a problem | ||
| 5/20/2026 | Price change | $230,999-2.1%$133/sqft |
Source: WPMLS #1749270 Report a problem | ||
| 4/20/2026 | Listed for sale | $235,999+72.3%$136/sqft |
Source: WPMLS #1749270 Report a problem | ||
| 5/19/2023 | Sold | $137,000$79/sqft |
Source: WPMLS #1598632 Report a problem | ||
| 4/19/2023 | Contingent | $137,000$79/sqft |
Source: WPMLS #1598632 Report a problem | ||
| 4/1/2023 | Listed for sale | $137,000+121%$79/sqft |
Source: WPMLS #1598632 Report a problem | ||
| 11/27/2013 | Sold | $62,000$36/sqft |
Source: Public Record Report a problem | ||
Public tax history
| Year | Property taxes | Tax assessment |
|---|---|---|
| 2025 | $1,840 | $49,470 |
| 2024 | $1,840 | $49,470 |
| 2023 | $1,840 | $49,470 |
| 2022 | $1,840 +12.1% | $49,470 |
| 2021 | $1,642 +2.7% | $49,470 |
| 2020 | $1,599 +12% | $49,470 +100% |
| 2018 | $1,428 | $24,735 |
| 2017 | -- | $24,735 |
| 2016 | -- | $24,735 |
| 2015 | -- | $24,735 -50% |
| 2014 | -- | $49,470 |
| 2013 | -- | -- |
| 2012 | -- | -- |
| 2011 | -- | -- |
| 2010 | -- | -- |
| 2009 | -- | -- |
| 2007 | -- | -- |
| 2006 | -- | -- |
| 2005 | -- | -- |
| 2004 | -- | -- |
| 2003 | -- | -- |
| 2002 | -- | -- |
| 2000 | -- | -- |
Find assessor info on the county website
Monthly payment
Est. payment
Payment breakdown
Explore the cost of this home by adjusting the details. Changes won't be saved.Climate risks
Neighborhood: 15417
Nearby schools
GreatSchools rating
- 3/10Brownsville Area Elementary SchoolGrades: K-5Distance: 1.2 mi
- 4/10Brownsville Area Middle SchoolGrades: 6-8Distance: 1.2 mi
- 4/10Brownsville Area High SchoolGrades: 9-12Distance: 1.3 mi
Schools provided by the listing agent
- District: Brownsville
Source: WPMLS. This data may not be complete. We recommend contacting the local school district to confirm school assignments for this home.
- $5,9084 bd1 ba1.5k sqft224 Union St, Brownsville, PA 15417Off Market
- $55,1001 bd1 ba880 sqft218 Union St, Brownsville, PA 15417Off Market
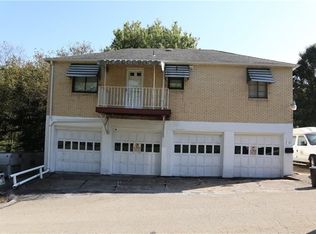
- $54,4744 bd1 ba1.4k sqft218 Union St, Brownsville, PA 15417Off Market
- $129,0004 bd1 ba2.2k sqft226 Union St, Brownsville, PA 15417Off Market
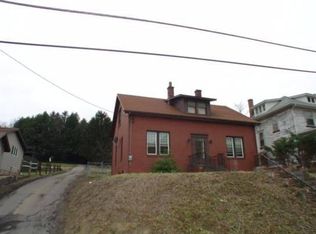
- $52,0663 bd1 ba1.1k sqft126 Union St, Brownsville, PA 15417Off Market
- $101,6002 bd1 ba1.7k sqft300 Union St, Brownsville, PA 15417Off Market
- $43,6663 bd1 ba1.8k sqftAnn St, Brownsville, PA 15417Off Market
- $25,9841 bd1 ba1k sqft123 Ann St, Brownsville, PA 15417Off Market
A local agent can set up tours, give advice and negotiate with sellers.
A local lender can help you make sure your offer is ready when you are.
Similar homes
- $237,5004 bd2 ba1.8k sqft107 Telegraph Rd, Brownsville, PA 15417For Sale
 MLS ID #1749612, Michele Vasiloff. WPMLS
 - $275,0003 bd2 ba1.3k sqft324 Old National Pike, Brownsville, PA 15417For Sale
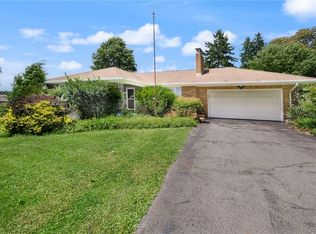 MLS ID #1761396, Jaclyn Hobbs. WPMLS
 - $224,0003 bd2 ba1.1k sqft200 Liberty Ave, Rostraver Township, PA 15012For Sale
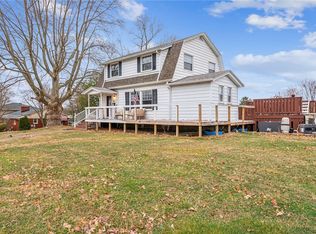 MLS ID #1757205, Dean Korber. WPMLS
 - $215,0003 bd2 ba1.7k sqft767 Fellsburg Rd, Rostraver Township, PA 15012For Sale
 MLS ID #1723571, Steve Foltz. WPMLS
 - $179,9003 bd1 ba1.5k sqft119 Middle St, Fayette City, PA 15438For SaleMLS ID #1765892, Anne Cowen. WPMLS
- $235,0003 bd2 ba1.4k sqft607 Cemetery Rd, Perryopolis, PA 15473For SaleMLS ID #1752646, Linda Baldini. WPMLS
- $229,0004 bd2 ba1.7k sqft504 Howell St, Dawson, PA 15428For SaleMLS ID #1734993, Zachary Blackstone. WPMLS
- $225,0003 bd3 ba1.1k sqft1092 Williams Dr, Belle Vernon, PA 15012For SaleMLS ID #1761006, Adam Slivka. WPMLS
- $235,0003 bd3 ba1.7k sqft312 Flatwoods Rd, Vanderbilt, PA 15486For SaleMLS ID #1759844, Gina Liptak. WPMLS
- $299,9003 bd2 ba1.6k sqft220 Vernon Ave, Belle Vernon, PA 15012For SaleMLS ID #1766045, Dean Korber. WPMLS
- $223,0003 bd2 ba1.6k sqft2000 School St, Clairton, PA 15025For SaleMLS ID #1753459, Dana Evans. WPMLS
- $209,0004 bd2 ba1.9k sqft127 Carmichaels St, Rices Landing, PA 15357For SaleMLS ID #1758312, Erica Perri. WPMLS
- $215,0004 bd3 ba1.9k sqft722 Connellsville Ave, Connellsville, PA 15425For SaleMLS ID #1732936, Zachary Blackstone. WPMLS
- $229,9003 bd2 ba2k sqft912 Keisterville Rd, Keisterville, PA 15449For SaleMLS ID #1727453, Jamie Santore. WPMLS
- $250,0003 bd1 ba1.4k sqft1009 Deerfield Dr, Elizabeth, PA 15037For SaleMLS ID #1765646, Maria Werner. WPMLS
- $224,9003 bd2 ba1.5k sqft353 Derrick Ave, Uniontown, PA 15401For SaleMLS ID #1764088, Billie Jo Yuhaniak. WPMLS
- $219,9004 bd2 ba1.8k sqft600 Douglas Ave, Elizabeth, PA 15037For SaleMLS ID #1759971, Richard Charles. WPMLS
- $239,4003 bd2 ba1.5k sqft210 Piersol Ave, Bentleyville, PA 15314For SaleMLS ID #1761429, Teresa Powell. WPMLS
- $229,9003 bd2 ba1.2k sqft124 Debolt Ave, Masontown, PA 15461For SaleMLS ID #1761987, Nathaniel Oliverio. WPMLS
- $199,9003 bd1 ba1.2k sqft114 State St, Charleroi, PA 15022For SaleMLS ID #1760988, Maria Campieri. WPMLS
