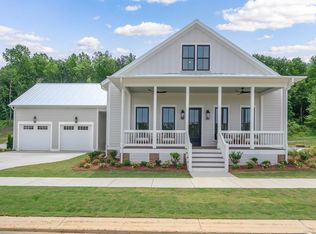
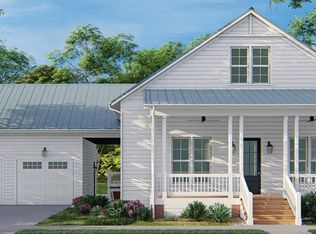
Discover the perfect blend of architectural integrity & modern luxury in the Wiltshire phase of Helena’s premier Hillsboro community. The Founder A is designed for those who appreciate the finer details, starting with the unmatched strength of steel-frame construction. Inside, the home breathes with 10-foot ceilings and wide-open spaces. The chef-inspired kitchen is a showstopper, featuring quartz countertops and soft-close cabinetry that stretches toward the ceiling, creating a sense of immense scale. Whether you’re hosting a holiday dinner in the oversized dining area or curling up by the centerpiece brick gas fireplace, the flow is effortless. The primary suite is a true "design dream"—a private sanctuary meticulously crafted for relaxation. The massive upstairs offers endless possibilities—two bedrooms or a high-end media room and bedroom with jack n jill bathroom. Live the Hillsboro lifestyle with nature trails, pools, and parks. Photos from previous build.
Pending
$665,130
1019 Wiltshire Ln, Helena, AL 35080
5beds
3,697sqft
Single Family Residence
Built in 2026
10,846 Square Feet Lot
$-- Zestimate®
$180/sqft
$54/mo HOA
What's special
- 153 days
- 15
- 1
Zillow last checked:
Listing updated:
Listed by:
Beth Meullen 334-467-0583,
Ingram & Associates, LLC,
Selena Pasquale Shores 205-937-3498,
Ingram & Associates, LLC
Source: GALMLS,MLS#: 21452184
Facts & features
Interior
Bedrooms & bathrooms
- Bedrooms: 5
- Bathrooms: 4
- Full bathrooms: 3
- 1/2 bathrooms: 1
Rooms
- Room types: Bedroom, Dining Room, Bathroom, Great Room, Half Bath (ROOM), Kitchen, Master Bathroom, Master Bedroom
Primary bedroom
- Level: First
Bedroom 1
- Level: First
Bedroom 2
- Level: First
Bedroom 3
- Level: Second
Bedroom 4
- Level: Second
Primary bathroom
- Level: First
Bathroom 1
- Level: First
Bathroom 3
- Level: Second
Dining room
- Level: First
Kitchen
- Features: Kitchen Island, Pantry
- Level: First
Basement
- Area: 0
Heating
- Central, Dual Systems (HEAT), Natural Gas, Heat Pump
Cooling
- Central Air, Dual, Electric, Heat Pump, Ceiling Fan(s)
Appliances
- Included: ENERGY STAR Qualified Appliances, Dishwasher, Disposal, Microwave, Refrigerator, Stainless Steel Appliance(s), Stove-Gas, Tankless Water Heater
- Laundry: Electric Dryer Hookup, Washer Hookup, Main Level, Laundry Room, Laundry (ROOM), Yes
Features
- Recessed Lighting, High Ceilings, Crown Molding, Smooth Ceilings, Soaking Tub, Linen Closet, Separate Shower, Double Vanity, Tub/Shower Combo, Walk-In Closet(s)
- Flooring: Carpet, Laminate, Tile
- Doors: Insulated Door
- Windows: Double Pane Windows, ENERGY STAR Qualified Windows
- Basement: Crawl Space
- Attic: Pull Down Stairs,Walk-In,Yes
- Number of fireplaces: 1
- Fireplace features: Insert, Masonry, Great Room, Gas
Interior area
- Total interior livable area: 3,697 sqft
- Finished area above ground: 3,697
- Finished area below ground: 0
Property
Parking
- Total spaces: 2
- Parking features: Detached, Driveway, Garage Faces Side
- Garage spaces: 2
- Has uncovered spaces: Yes
Features
- Levels: One
- Stories: 1
- Patio & porch: Covered, Patio, Porch
- Exterior features: Sprinkler System
- Pool features: In Ground, Fenced, Community
- View description: None
- Waterfront features: No
Lot
- Size: 10,846 Square Feet
- Features: Interior Lot, Few Trees, Subdivision
Details
- Parcel number: 00000
- Special conditions: N/A
Construction
Type & style
- Home type: SingleFamily
- Property subtype: Single Family Residence
Materials
- HardiPlank Type
Condition
- Year built: 2026
Utilities & green energy
- Water: Public
- Utilities for property: Sewer Connected, Underground Utilities
Green energy
- Energy efficient items: Lighting, HVAC
Community & HOA
Community
- Features: BBQ Area, Bike Trails, Clubhouse, Park, Sidewalks, Street Lights, Walking Paths, Curbs
- Subdivision: Hillsboro Wiltshire
HOA
- Has HOA: Yes
- Amenities included: Management
- Services included: Maintenance Grounds, Reserve for Improvements, Utilities for Comm Areas
- HOA fee: $650 annually
Location
- Region: Helena
Financial & listing details
- Price per square foot: $180/sqft
- Price range: $665.1K - $665.1K
- Date on market: 5/7/2026
- Road surface type: Paved
Estimated market value
Not available
Estimated sales range
Not available
Not available
Price history
| Date | Event | Price |
|---|---|---|
| 5/7/2026 | Pending sale | $624,900$169/sqft |
Source:  GALMLS #21452184 Report a problem GALMLS #21452184 Report a problem | ||
Public tax history
Tax history is unavailable.
Monthly payment
Est. payment
Payment breakdown
Explore the cost of this home by adjusting the details. Changes won't be saved.Climate risks
Neighborhood: 35080
Nearby schools
Schools provided by the listing agent
- Elementary: Helena
- Middle: Helena
- High: Helena
Source: GALMLS. This data may not be complete. We recommend contacting the local school district to confirm school assignments for this home.


Similar homes
- $679,0004 bd3 ba3.1k sqft1304 Severn Way, Birmingham, AL 35244For Sale

 MLS ID #21459033, Jeff Jones, Century 21 Advantage. GALMLS
 - $519,0005 bd4 ba2.9k sqftYour Choice, Helena, AL 35080For Sale
 MLS ID #21463591, Michelle Shunnarah, Stonebridge Realty LLC. GALMLS
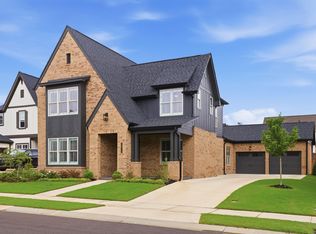
 - $689,0005 bd4 ba3.3k sqftAtt, Birmingham, AL 35244For Sale
 MLS ID #21455541, Savannah McFarland, ARC Realty - Hoover. GALMLS
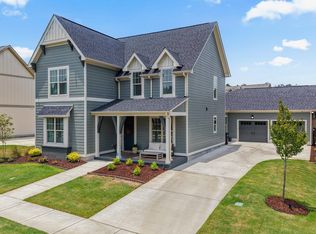
 - $669,9004 bd3 ba2.9k sqftAt&t, Birmingham, AL 35244For Sale
 MLS ID #21458155, Sheree Cobia, Keller Williams Realty Hoover. GALMLS
 - $710,0005 bd4 ba3.5k sqft2236 Black Creek Xing, Birmingham, AL 35244For SaleMLS ID #21466317, Nakia Walker, Opendoor Brokerage LLC. GALMLS
- $699,0005 bd4 ba3.2k sqft3044 Sydenton Dr, Birmingham, AL 35244For SaleMLS ID #21451543, Blake Billings, ARC Realty Vestavia. GALMLS
- $699,0004 bd4 ba3k sqftAtt, Hoover, AL 35244For SaleMLS ID #21459695, Savannah McFarland, ARC Realty - Hoover. GALMLS
- $689,0004 bd3 ba3k sqftAtt Fiber, Birmingham, AL 35244For SaleMLS ID #21463977, Savannah McFarland, ARC Realty - Hoover. GALMLS
- $699,0004 bd4 ba2.9k sqft1624 Skye Pass, Birmingham, AL 35244For SaleMLS ID #21464233, Drew Taylor, Keller Williams Realty Vestavia. GALMLS
- $759,0005 bd4 ba3.4k sqft1277 Tower Ln, Hoover, AL 35244For SaleMLS ID #21453115, Missy Heard, RealtySouth-OTM-Acton Rd. GALMLS
- $649,0004 bd5 ba3.7k sqft768 Lake Crest Dr, Hoover, AL 35226For SaleMLS ID #21460708, Mike Kim, LAH Sotheby's International Realty Hoover. GALMLS
- $509,9005 bd4 ba2.6k sqft425 Wishford Cir, Helena, AL 35080For SaleMLS ID #21462036, Melanie Siow, RealtySouth-OTM-Acton Rd. GALMLS
- $693,5004 bd3 ba2.7k sqft3024 Blackridge South Blvd, Birmingham, AL 35244For SaleMLS ID #21455724, Jon Riddle, eXp Realty, LLC Central. GALMLS
- $675,0004 bd4 ba2.8k sqft400 Vesclub Dr, Vestavia, AL 35216For SaleMLS ID #21466662, Lauren Preston, Keller Williams Realty Vestavia. GALMLS
- $769,0005 bd5 ba3.6k sqftAt&t, Birmingham, AL 35244For SaleMLS ID #21448805, Grayson Murphy, Keller Williams Realty Hoover. GALMLS
- $610,0004 bd3 ba2.4k sqft1001 Clifton Rd, Birmingham, AL 35244For SaleMLS ID #21464068, Jerry Sager, Keller Williams Realty Hoover. GALMLS
- $630,0004 bd3 ba2.6k sqft1604 Skye Pass, Birmingham, AL 35244For SaleMLS ID #21444805, Ana Avalos, Keller Williams Realty Hoover. GALMLS
- $667,0004 bd4 ba2.9k sqftAt&t, Birmingham, AL 35244For SaleMLS ID #21463560, Andy Smith, Harris Doyle Homes. GALMLS
- $584,0004 bd3 ba2.9k sqftAt&t, Pelham, AL 35124For SaleMLS ID #21458767, Lyn Berry, Keller Williams Realty Hoover. GALMLS
- $699,0005 bd3 ba4.4k sqft6942 Robin Ln, Mc Calla, AL 35111For SaleMLS ID #21463538, Nicole Washer, Keller Williams Realty Hoover. GALMLS
