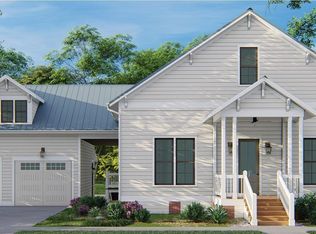
Discover your "American Dream" in the exclusive Wiltshire phase of Helena’s premier Hillsboro community. The Shelby "B" floor plan is a masterclass in thoughtful design, anchored by the unmatched durability & precision of steel-frame construction. The heart of the home is a sun-drenched great room, where a classic brick gas fireplace sets the stage for cozy evenings or lively social gatherings. The chef-inspired kitchen is a standard of excellence, featuring soft-close cabinetry, sleek quartz countertops, a walk-in pantry, & a full suite of included appliances. Escape to the main-level primary retreat, a true sanctuary boasting a deep standalone soaking tub, a custom tiled shower, & dual quartz vanities. Upstairs, versatility reigns: a spacious bedroom spans an impressive 29' x 13', making it the ultimate footprint for a high-end media room or another large bedroom. Step outside to enjoy the unrivaled amenities of Hillsboro, from tranquil Lee Springs Pk, pools, & trails
Pending
$536,465
1031 Wiltshire Ln, Helena, AL 35080
4beds
3,035sqft
Single Family Residence
Built in 2026
10,846 Square Feet Lot
$-- Zestimate®
$177/sqft
$54/mo HOA
What's special
- 76 days |
- 11 |
- 0 |
Zillow last checked:
Listing updated:
Listed by:
Beth Meullen 334-467-0583,
Ingram & Associates, LLC,
Petra Pryor 205-616-5900,
Ingram & Associates, LLC
Source: GALMLS,MLS#: 21452194
Facts & features
Interior
Bedrooms & bathrooms
- Bedrooms: 4
- Bathrooms: 3
- Full bathrooms: 3
Rooms
- Room types: Bedroom, Dining Room, Bathroom, Great Room, Kitchen, Master Bathroom, Master Bedroom
Primary bedroom
- Level: First
Bedroom 1
- Level: First
Bedroom 2
- Level: First
Bedroom 3
- Level: Second
Primary bathroom
- Level: First
Bathroom 1
- Level: First
Dining room
- Level: First
Kitchen
- Features: Kitchen Island, Pantry
- Level: First
Basement
- Area: 0
Heating
- Central, Dual Systems (HEAT), Natural Gas, Heat Pump
Cooling
- Central Air, Dual, Electric, Heat Pump, Ceiling Fan(s)
Appliances
- Included: ENERGY STAR Qualified Appliances, Dishwasher, Disposal, Microwave, Refrigerator, Stainless Steel Appliance(s), Stove-Gas, Tankless Water Heater
- Laundry: Electric Dryer Hookup, Washer Hookup, Main Level, Laundry Room, Laundry (ROOM), Yes
Features
- Recessed Lighting, High Ceilings, Crown Molding, Smooth Ceilings, Soaking Tub, Linen Closet, Separate Shower, Double Vanity, Tub/Shower Combo, Walk-In Closet(s)
- Flooring: Carpet, Laminate, Tile
- Doors: Insulated Door
- Windows: Double Pane Windows, ENERGY STAR Qualified Windows
- Basement: Crawl Space
- Attic: Pull Down Stairs,Walk-In,Yes
- Number of fireplaces: 1
- Fireplace features: Insert, Masonry, Great Room, Gas
Interior area
- Total interior livable area: 3,035 sqft
- Finished area above ground: 3,035
- Finished area below ground: 0
Property
Parking
- Total spaces: 2
- Parking features: Attached, Driveway, Garage Faces Side
- Attached garage spaces: 2
- Has uncovered spaces: Yes
Features
- Levels: One and One Half
- Stories: 1.5
- Patio & porch: Covered, Patio, Porch
- Exterior features: Sprinkler System
- Pool features: In Ground, Fenced, Community
- Has view: Yes
- View description: None
- Waterfront features: No
Lot
- Size: 10,846 Square Feet
- Features: Interior Lot, Few Trees, Subdivision
Details
- Parcel number: 00000
- Special conditions: N/A
Construction
Type & style
- Home type: SingleFamily
- Property subtype: Single Family Residence
Materials
- HardiPlank Type
Condition
- Year built: 2026
Utilities & green energy
- Water: Public
- Utilities for property: Sewer Connected, Underground Utilities
Green energy
- Energy efficient items: Lighting, HVAC
Community & HOA
Community
- Features: BBQ Area, Bike Trails, Clubhouse, Park, Sidewalks, Street Lights, Walking Paths, Curbs
- Subdivision: Hillsboro Wiltshire
HOA
- Has HOA: Yes
- Amenities included: Management
- Services included: Maintenance Grounds, Reserve for Improvements, Utilities for Comm Areas
- HOA fee: $650 annually
Location
- Region: Helena
Financial & listing details
- Price per square foot: $177/sqft
- Price range: $536.5K - $536.5K
- Date on market: 5/7/2026
- Road surface type: Paved
Estimated market value
Not available
Estimated sales range
Not available
Not available
Price history
| Date | Event | Price |
|---|---|---|
| 5/7/2026 | Pending sale | $524,900$173/sqft |
Source:  GALMLS #21452194 Report a problem GALMLS #21452194 Report a problem | ||
Public tax history
Tax history is unavailable.
Monthly payment
Est. payment
Payment breakdown
Explore the cost of this home by adjusting the details. Changes won't be saved.Climate risks
Neighborhood: 35080
Nearby schools
GreatSchools rating
- 10/10Helena Intermediate SchoolGrades: 3-5Distance: 0.7 mi
- 7/10Helena Middle SchoolGrades: 6-8Distance: 0.6 mi
- 8/10Helena High SchoolGrades: 9-12Distance: 0.4 mi
Schools provided by the listing agent
- Elementary: Helena
- Middle: Helena
- High: Helena
Source: GALMLS. This data may not be complete. We recommend contacting the local school district to confirm school assignments for this home.
- $634,9005 bd4 ba3.6k sqft1043 Wiltshire Ln, Helena, AL 35080Pending
- $615,7625 bd4 ba3.3k sqft1027 Wiltshire Ln, Helena, AL 35080For Sale

- $624,9005 bd4 ba3.6k sqft1035 Wiltshire Ln, Helena, AL 35080Pending
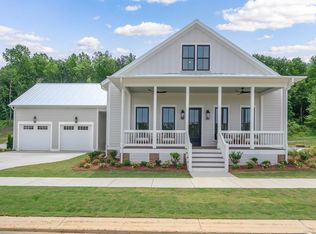
- $559,9004 bd4 ba3.2k sqft1011 Wiltshire Ln, Helena, AL 35080Pending

- $559,9004 bd4 ba3.2k sqft1007 Wiltshire Ln, Helena, AL 35080Pending
- $624,9005 bd4 ba3.6k sqft1019 Wiltshire Ln, Helena, AL 35080Pending
- $479,9003 bd3 ba2.4k sqft1040 Wiltshire Ln, Helena, AL 35080Sold
- $649,4004 bd2 ba2k sqft116 Henley Trl, Helena, AL 35080Off Market
A local agent can set up tours, give advice and negotiate with sellers.
Similar homes
- $615,7625 bd4 ba3.3k sqftAtt, Helena, AL 35080For Sale
 MLS ID #21451512, Beth Meullen, Ingram & Associates, LLC. GALMLS
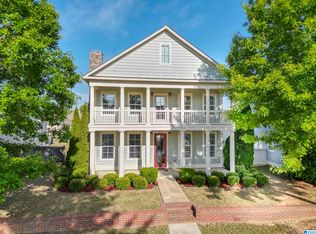
 - $475,0004 bd4 ba2.6k sqftTbd, Helena, AL 35080For Sale
 MLS ID #21450926, Pam Grant, ARC Realty 280. GALMLS
 - $449,9003 bd2 ba2k sqftAtt, Helena, AL 35080For Sale
 MLS ID #21453283, Petra Pryor, Ingram & Associates, LLC. GALMLS
 - $399,9993 bd3 ba2k sqft535 Fieldstone Dr, Helena, AL 35080For Sale
 MLS ID #21455775, Mary Dunnaway, Down South Realty Inc. GALMLS
 - $505,9005 bd4 ba2.6k sqftAt&t, Helena, AL 35080New ConstructionGALMLS
- $--4 bd2 ba2.6k sqft3532 Deerfield Dr, Birmingham, AL 35226AuctionAuction.com 2
- $--3 bd2 ba1.8k sqft835 Burning Tree Trl, Alabaster, AL 35007AuctionAuction.com 2
- $--5 bd5 ba3.9k sqft155 Windsor Ln, Pelham, AL 35124AuctionAuction.com 2
- $593,0004 bd3 ba2.9k sqft103 Washington Ln, Alabaster, AL 35007For SaleMLS ID #21453456, Amy Spinks, Realty Pros, LLC. GALMLS
- $399,9993 bd2 ba2.1k sqft316 Rock Terrace Dr, Helena, AL 35080For SaleMLS ID #21454165, Justin Russell, 1 Percent Lists Legacy. GALMLS
- $345,0004 bd3 ba1.5k sqft110 Lake Davidson Ln, Helena, AL 35080For SaleMLS ID #21458635, Cody Cato, Impact Realty Advisors. GALMLS
- $319,0003 bd2 ba1.8k sqft2227 Pup Run, Helena, AL 35080For SaleMLS ID #21457546, Rick Knotts, Keller Williams Realty Vestavia. GALMLS
- $607,5004 bd3 ba2.5k sqftAt&t And Charter, Birmingham, AL 35244For SaleMLS ID #21455761, Sal Jan, Keller Williams Realty Hoover. GALMLS
- $--4 bd4 ba3.5k sqft2200 Darlington St, Birmingham, AL 35226AuctionXome
- $467,0004 bd3 ba2.5k sqft6304 Waterside Cv, Hoover, AL 35244For SaleMLS ID #21456254, Moe Mossa, Savvy Avenue, LLC. GALMLS
- $--3 bd2 ba1.7k sqft288 Fran Dr, Alabaster, AL 35007AuctionXome
- $--4 bd2 ba2.3k sqft2619 Linger Ln, Birmingham, AL 35226AuctionAuction.com 2
- $575,0005 bd3 ba2.9k sqft352 Strathaven Cir, Pelham, AL 35124For SaleMLS ID #21454456, Lori Weidenbach, Keller Williams Metro South. GALMLS
- $311,5004 bd3 ba2.8k sqft1929 Valewood Cir, Birmingham, AL 35244For SaleMLS ID #21459654, Marie Romano, Romano Properties LLC. GALMLS
- $495,9004 bd3 ba2.1k sqft3721 James Hill Ter, Hoover, AL 35226For SaleMLS ID #21448991, Collier Swecker, RE/MAX Advantage. GALMLS
