Ground level 2 bedrooms and 2 full bathrooms at a very affordable price in Beaverton. Washer & Dryer hookups in unit and a patio with storage closet. Close to great shopping and dining options. Semi furnished as personal property to stay with the residence. Seller has not been on the property and has no knowledge of the property.
For sale
Listed by: Bob Riggi Real Estate • BOB RIGGI • 503-559-7150
Price cut: $7.5K (9/23)
$141,500
10191 SW Trapper Ter, Beaverton, OR 97008
2beds
1,072sqft
Condominium
Built in 1979
-- sqft lot
$136,200 Zestimate®
$132/sqft
$592/mo HOA
What's special
Ground levelPatio with storage closet
- 40 days
- 939
- 34
Zillow last checked:
Listing updated:
Listed by:
BOB RIGGI 503-559-7150,
Bob Riggi Real Estate
Source: WVMLS,MLS#: 844722
Facts & features
Interior
Bedrooms & bathrooms
- Bedrooms: 2
- Bathrooms: 2
- Full bathrooms: 2
- Main level bathrooms: 2
Primary bedroom
- Level: Main
Bedroom 2
- Level: Main
Dining room
- Features: Area (Combination)
- Level: Main
Kitchen
- Level: Main
Living room
- Level: Main
Heating
- Electric, Baseboard
Appliances
- Included: Dishwasher, Electric Range, Electric Water Heater
- Laundry: Main Level
Features
- Flooring: Laminate, Vinyl
- Has fireplace: Yes
- Fireplace features: Living Room, Wood Burning
Interior area
- Total structure area: 1,072
- Total interior livable area: 1,072 sqft
Property
Parking
- Total spaces: 1
- Parking features: Carport
- Garage spaces: 1
- Has carport: Yes
Features
- Levels: One
- Stories: 1
- Patio & porch: Covered Patio
Lot
- Size: 435 Square Feet
Details
- Parcel number: 1S134BA91711
- Zoning: RMB
- Special conditions: Third Party Approval
Construction
Type & style
- Home type: Condo
- Property subtype: Condominium
Materials
- Fiber Cement, Lap Siding
- Roof: Composition
Condition
- New construction: No
- Year built: 1979
Utilities & green energy
- Electric: 1/Main
- Sewer: Public Sewer
- Water: Public
Community & HOA
Community
- Subdivision: On The Green Condo
HOA
- Has HOA: Yes
- HOA fee: $592 monthly
Location
- Region: Beaverton
Financial & listing details
- Price per square foot: $132/sqft
- Tax assessed value: $284,370
- Annual tax amount: $3,170
- Price range: $141.5K - $141.5K
- Date on market: 8/18/2026
- Listing agreement: Exclusive Right To Sell
- Listing terms: Cash
- Inclusions: All Personal Property To Stay
Estimated market value
$136,200
$129,000 - $143,000
$1,767/mo
Price history
| Date | Event | Price |
|---|---|---|
| 9/23/2026 | Price change | $141,500-5%$132/sqft |
Source:  WVMLS #844722 Report a problem WVMLS #844722 Report a problem | ||
| 9/15/2026 | Listed for sale | $149,000$139/sqft |
Source:  RMLS (OR) #324702419 Report a problem RMLS (OR) #324702419 Report a problem | ||
| 9/10/2026 | Pending sale | $149,000$139/sqft |
Source: RMLS (OR) #324702419 Report a problem | ||
| 9/3/2026 | Price change | $149,000-6.3%$139/sqft |
Source: WVMLS #844722 Report a problem | ||
| 8/27/2026 | Price change | $159,000-5.9%$148/sqft |
Source: WVMLS #844722 Report a problem | ||
| 8/18/2026 | Listed for sale | $169,000+72.1%$158/sqft |
Source: RMLS (OR) #324702419 Report a problem | ||
| 5/12/1998 | Sold | $98,200$92/sqft |
Source: Public Record Report a problem | ||
Public tax history
| Year | Property taxes | Tax assessment |
|---|---|---|
| 2025 | $3,169 +4.1% | $144,250 +3% |
| 2024 | $3,043 +5.9% | $140,050 +3% |
| 2023 | $2,874 +4.5% | $135,980 +3% |
| 2022 | $2,750 +3.6% | $132,020 |
| 2021 | $2,654 +3.1% | -- |
| 2020 | $2,573 +3.3% | $124,450 +3% |
| 2019 | $2,492 +3.3% | $120,830 |
| 2018 | $2,413 | $120,830 +6.1% |
| 2017 | $2,413 +11.6% | $113,910 +3% |
| 2016 | $2,161 | $110,600 +3% |
| 2015 | $2,161 +10.9% | $107,380 +2.7% |
| 2014 | $1,949 +30.1% | $104,580 +30.8% |
| 2013 | $1,498 +10.7% | $79,950 +10.4% |
| 2012 | $1,354 -21.5% | $72,430 -21.5% |
| 2011 | $1,724 -10.4% | $92,250 -23.9% |
| 2010 | $1,924 +2.3% | $121,230 -5.1% |
| 2009 | $1,880 +8.3% | $127,720 -16.2% |
| 2008 | $1,737 +1% | $152,470 +2.1% |
| 2007 | $1,719 +10.1% | $149,360 +18.5% |
| 2006 | $1,561 -3.6% | $126,090 +22.1% |
| 2005 | $1,620 +5.9% | $103,310 +5.6% |
| 2004 | $1,530 +0.8% | $97,870 +3.9% |
| 2003 | $1,518 +8.2% | $94,210 +4.9% |
| 2002 | $1,403 +4.8% | $89,780 -0.5% |
| 2001 | $1,338 +6.8% | $90,250 -3.6% |
| 2000 | $1,254 | $93,600 |
Find assessor info on the county website
Monthly payment
Est. payment
Payment breakdown
Explore the cost of this home by adjusting the details. Changes won't be saved.Climate risks
Neighborhood: Greenway
Nearby schools
Schools provided by the listing agent
- Middle: Conestoga
- High: Southridge
Source: WVMLS. This data may not be complete. We recommend contacting the local school district to confirm school assignments for this home.
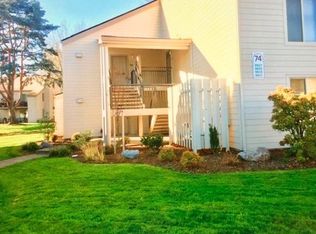
- $270,6003 bd2 ba1.4k sqft10197 SW Trapper Ter, Beaverton, OR 97008Off Market
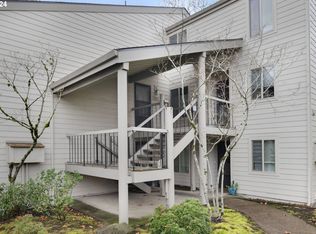
- $311,5002 bd2 ba1.4k sqft10195 SW Trapper Ter, Beaverton, OR 97008Sold
- $327,4002 bd2 ba1.4k sqft10195 SW Trapper Ter #14, Beaverton, OR 97008Off Market
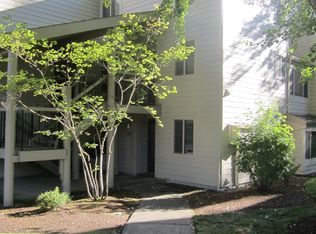
- $224,7002 bd1 ba1k sqft10193 SW Trapper Ter, Beaverton, OR 97008Off Market
Similar homes
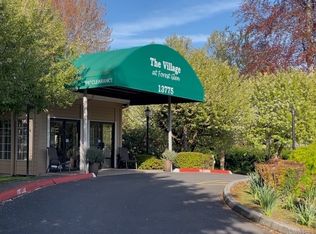
- $149,9001 bd1 ba768 sqft13775 SW Scholls Ferry Rd APT 304, Beaverton, OR 97008Active
 MLS ID #137173578, Bradley Eaton, eXp Realty, LLC. RMLS (OR)
 - $124,5001 bd1 ba576 sqft13775 SW Scholls Ferry Rd APT 305, Beaverton, OR 97008Active
 MLS ID #260225416, Deborah Wilkinson, Premiere Property Group, LLC. RMLS (OR)
 - $145,0002 bd2 ba1.4k sqft100 SW 195th Ave Unit 20, Beaverton, OR 97006Active
 MLS ID #112963471, Nick Shivers, eXp Realty, LLC. RMLS (OR)
 - $210,0002 bd2 ba1k sqft7144 SW Murray Blvd, Beaverton, OR 97008Active
 MLS ID #243429771, Valerie Hunter, H & H Preferred Real Estate. RMLS (OR)
 - $140,0002 bd2 ba1.1k sqft23077 SW Main St Unit 59, Sherwood, OR 97140ActiveMLS ID #240730897, Christopher Haveman, Opt. RMLS (OR)
- $179,9991 bd2 ba960 sqft13775 SW Scholls Ferry Rd, Beaverton, OR 97008ActiveMLS ID #248920932, Emily Gamel, All Professionals Real Estate. RMLS (OR)
- $209,0002 bd1 ba891 sqft11353 SW Springwood Dr, Tigard, OR 97223ActiveMLS ID #771294695, Matt Gorman, John L. Scott. RMLS (OR)
- $155,0002 bd2 ba1k sqft1572 NW Tanasbrook Ct, Beaverton, OR 97006ActiveMLS ID #149350754, John Velez, Keller Williams Realty Portland Premiere. RMLS (OR)
- $200,0002 bd2 ba996 sqft6745 SW Scholls Ferry Rd APT 29, Beaverton, OR 97008ActiveMLS ID #409321099, Lorna Murray, RE/MAX Equity Group. RMLS (OR)
- $149,9003 bd2 ba1.5k sqft12450 SW Fischer Rd Unit 103, Portland, OR 97224ActiveMLS ID #584913858, Greg Messick, RealtyNET, LLC. RMLS (OR)
- $179,0002 bd1 ba736 sqft5488 SW Alger Ave APT 12, Beaverton, OR 97005ActiveMLS ID #361104378, Nick Shivers, eXp Realty, LLC. RMLS (OR)
- $150,0003 bd2 ba1.4k sqft12450 SW Fischer Rd Unit 235, Tigard, OR 97224ActiveMLS ID #341466826, Jackelyne Melgarejo, Knipe Realty ERA Powered. RMLS (OR)
- $159,0002 bd2 ba874 sqft847 SW Broadway Dr APT 32, Portland, OR 97201ActiveMLS ID #489180747, Alexander Croy, Knipe Realty ERA Powered. RMLS (OR)
- $210,0002 bd1 ba891 sqft11355 SW Springwood Dr, Tigard, OR 97223ActiveMLS ID #500712156, Estuardo Perez, JMG - Jason Mitchell Group. RMLS (OR)
- $155,0001 bd1 ba707 sqft6685 W Burnside St Unit 343, Portland, OR 97210ActiveMLS ID #450174438, Daniel Mal, Mal & Seitz. RMLS (OR)
- $169,0002 bd1 ba914 sqft10840 SW Meadowbrook Dr #57, Tigard, OR 97224ActiveMLS ID #657663942, Ben Droukas, Keller Williams PDX Central. RMLS (OR)
- $149,9001 bd1 ba771 sqft11490 SW Crown Dr Unit 2, King City, OR 97224ActiveMLS ID #355146663, Elaine Simms, Ken Miller & Associates. RMLS (OR)
- $149,9003 bd2 ba1.2k sqft863 SW Liberty Bell Dr, Beaverton, OR 97006ActiveMLS ID #456273061, Timothy Saeland, RE/MAX Equity Group. RMLS (OR)
