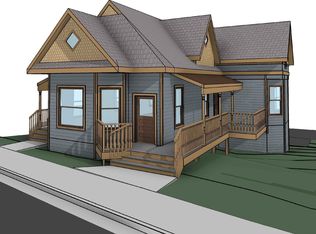
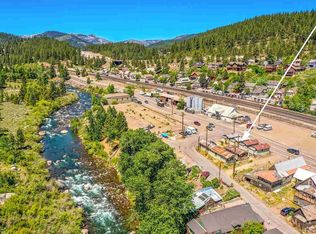
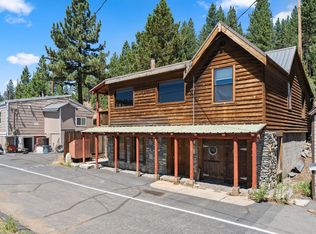
Unlock the potential of this rare downtown Truckee redevelopment opportunity with ADU plans and endless possibilities. Thoughtfully designed by renowned local architect Dale Cox, the fully detailed plans revive one of Historic Truckee’s most versatile properties. Customize the space to fit your vision with options for a 1- or 2-bedroom residence featuring a private entrance on West River Street, plus a separate 1-bedroom ADU with its own Riverside Drive entrance. Property highlights a patio area, and two dedicated parking spaces. Looking for a live/work setup or investment property? The flexible design also allows an option for commercial space. Ideally situated in the heart of Downtown Truckee’s exciting downtown revitalization, enjoy easy access to the new park, pedestrian bridge to the Legacy Trail, and all the dining, shopping, and charm of Old Town Truckee. Seller financing available.
New construction
$499,000
10191 W River St, Truckee, CA 96161
3beds
1,711sqft
Single Family Residence
Built in ----
-- sqft lot
$-- Zestimate®
$292/sqft
$-- HOA
What's special
Patio areaTwo dedicated parking spaces
- 102 days
- 620
- 13
Zillow last checked:
Listing updated:
Listed by:
Dionne Pope 530-448-0929,
Allison James Estates & Homes,
Chelsea R Prado 844-711-1333,
Allison James Estates & Homes
Source: TSMLS,MLS#: 20242409
Facts & features
Interior
Bedrooms & bathrooms
- Bedrooms: 3
- Bathrooms: 2
- Full bathrooms: 2
Heating
- Natural Gas
Features
- Has fireplace: No
Interior area
- Total structure area: 1,711
- Total interior livable area: 1,711 sqft
Property
Parking
- Parking features: None, Parking Pad
Accessibility
- Accessibility features: No Steps, Accessible Approach with Ramp, Accessible Doors, Primary on Main Level
Features
- Levels: Two
- Has view: Yes
- View description: City, Downtown
Lot
- Features: Street
- Topography: Level,Gently Rolling
Details
- Parcel number: 019130050
- Special conditions: Standard
Construction
Type & style
- Home type: SingleFamily
- Architectural style: Other
- Property subtype: Single Family Residence
Materials
- Foundation: Concrete Perimeter
- Roof: Metal
Condition
- Fixer
- New construction: Yes
Utilities & green energy
- Sewer: Utility District
- Water: Utility District
- Utilities for property: Natural Gas Available
Community & HOA
Community
- Subdivision: Truckee
HOA
- Has HOA: No
Location
- Region: Truckee
Financial & listing details
- Price per square foot: $292/sqft
- Tax assessed value: $14,445
- Annual tax amount: $692
- Price range: $499K - $499K
- Date on market: 7/15/2026
- Listing terms: Cash To New Loan
Estimated market value
Not available
Estimated sales range
Not available
Not available
Price history
| Date | Event | Price |
|---|---|---|
| 7/15/2026 | Listed for sale | $499,000$292/sqft |
Source:  TSMLS #20242409 Report a problem TSMLS #20242409 Report a problem | ||
| 6/27/2026 | Listing removed | $499,000$292/sqft |
Source: TSMLS #20242409 Report a problem | ||
| 1/19/2026 | Listed for sale | $499,000$292/sqft |
Source: TSMLS #20242409 Report a problem | ||
| 1/1/2026 | Listing removed | $499,000$292/sqft |
Source: TSMLS #20242409 Report a problem | ||
| 12/10/2024 | Listed for sale | $499,000-8.4%$292/sqft |
Source: TSMLS #20242409 Report a problem | ||
| 8/2/2023 | Listing removed | -- |
Source: TSMLS #20221783 Report a problem | ||
| 10/7/2022 | Price change | $544,900-9%$318/sqft |
Source: TSMLS #20221783 Report a problem | ||
| 8/8/2022 | Listed for sale | $599,000$350/sqft |
Source: TSMLS #20221783 Report a problem | ||
| 4/30/2022 | Listing removed | -- |
Source: TSMLS #20202914 Report a problem | ||
| 12/14/2021 | Price change | $599,000-14.3%$350/sqft |
Source: TSMLS #20202914 Report a problem | ||
| 3/29/2021 | Listed for sale | $699,000$409/sqft |
Source: TSMLS #20202914 Report a problem | ||
| 3/16/2021 | Listing removed | $699,000$409/sqft |
Source: TSMLS #20202914 Report a problem | ||
| 9/21/2020 | Listed for sale | $699,000+92.8%$409/sqft |
Source: Allison James Estates & Homes #20202914 Report a problem | ||
| 8/22/2017 | Sold | $362,500-9.1%$212/sqft |
Source: Agent Provided Report a problem | ||
| 3/6/2017 | Listed for sale | $399,000+59.6%$233/sqft |
Source: Sierra Sotheby's Int Rlty TK2 #20170338 Report a problem | ||
| 5/26/2016 | Sold | --0 |
Source: TSMLS #20142276 Report a problem | ||
| 2/29/2016 | Pending sale | $250,000$146/sqft |
Source: Sierra Sotheby's Int Rlty TK2 #20142276 Report a problem | ||
| 9/23/2015 | Listed for sale | $250,000$146/sqft |
Source: Sierra Sotheby's Int Rlty TK2 #20142276 Report a problem | ||
| 6/22/2015 | Listing removed | $250,000$146/sqft |
Source: Sierra Sotheby's Int Rlty TK2 #20142276 Report a problem | ||
| 8/6/2014 | Listed for sale | $250,000$146/sqft |
Source: Better Homes and Gardens Real Estate Mason-McDuffie #20142276 Report a problem | ||
Public tax history
| Year | Property taxes | Tax assessment |
|---|---|---|
| 2016 | $692 +2.1% | $14,445 +1.5% |
| 2015 | $677 +2.7% | $14,229 +2% |
| 2014 | $659 | $13,951 +0.5% |
| 2013 | -- | $13,888 +2% |
| 2012 | -- | $13,617 +2% |
| 2011 | -- | $13,351 +0.7% |
| 2010 | -- | $13,252 -0.2% |
| 2009 | -- | $13,284 +2% |
| 2008 | -- | $13,025 +2% |
| 2007 | -- | $12,771 +2% |
| 2006 | -- | $12,521 +2% |
| 2005 | -- | $12,276 +2% |
| 2004 | -- | $12,036 +1.9% |
| 2003 | -- | $11,816 +2% |
| 2002 | -- | $11,585 +2% |
| 2001 | -- | $11,359 |
Find assessor info on the county website
Monthly payment
Est. payment
Payment breakdown
Explore the cost of this home by adjusting the details. Changes won't be saved.Climate risks
Neighborhood: 96161
Similar homes
- $599,9003 bd2 ba1.2k sqft13081 Davos Dr, Truckee, CA 96161For Sale
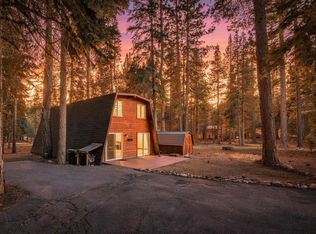 MLS ID #226125481, Prab Randhawa. MetroList Services of CA
 - $650,0003 bd2 ba1.4k sqft11688 Laurel Ct, Truckee, CA 96161For Sale
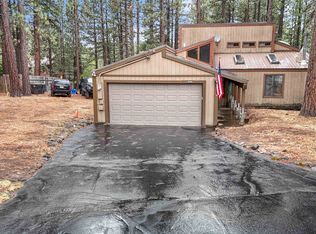
 MLS ID #20261905, Angela K Counts, eXp Realty of California, Inc. TSMLS
 - $699,0003 bd2 ba1.6k sqft10306 Trout Creek Rd, Truckee, CA 96161For Sale
 MLS ID #20261563, Sami Bass, Sierra Sotheby's Int Realty TC. TSMLS
 - $659,0004 bd2 ba1.4k sqft10284 Donner Trail Rd, Truckee, CA 96161For Sale
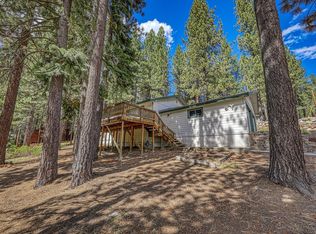 MLS ID #20261949, Ron Hemig, Sierra Sotheby's Int - Rock. TSMLS
 - $610,0002 bd2 ba926 sqft10767 Skislope Way, Truckee, CA 96161For SaleMLS ID #20261489, Christine A Deysher, COMPASS. TSMLS
- $499,9002 bd1 ba936 sqft11305 Northwoods Blvd Unit D, Truckee, CA 96161For SaleMLS ID #20262066, Scott E Willers, Compass. TSMLS
- $720,0003 bd2 ba1.4k sqft12211 Sierra Dr E, Truckee, CA 96161For SaleMLS ID #20261879, Crystal Bauer, eXp Realty of Northern Califor. TSMLS
- $619,0003 bd2 ba1.1k sqft12796 Northwoods Blvd APT 422, Truckee, CA 96161For SaleMLS ID #20262144, John Biebl, Sierra Sotheby's Int - Rock. TSMLS
- $624,0003 bd2 ba1.1k sqft12458 Greenwood Dr, Truckee, CA 96161For SaleMLS ID #20261429, Brandon T Walsh, Compass. TSMLS
- $610,0002 bd2 ba1k sqft10890 Juniper Way, Truckee, CA 96161For SaleMLS ID #20262081, Allyson G Raber, Dickson Realty. TSMLS
- $599,0282 bd2 ba912 sqft12882 Boca St, Truckee, CA 96161For SaleMLS ID #20261749, Bill Watters, COMPASS. TSMLS
- $729,0003 bd3 ba1.4k sqft10248 Pine Cone Rd, Truckee, CA 96161For SaleMLS ID #20261769, Bret Churchman, COMPASS. TSMLS
- $335,0003 bd2 ba1.2k sqft10100 Pioneer Trl Unit 17, Truckee, CA 96161For SaleMLS ID #20261488, Stefanie G Scapini, eXp Realty of California, Inc. TSMLS
- $699,0003 bd2 ba1.3k sqft15779 Northwoods Blvd, Truckee, CA 96161For SaleMLS ID #20262086, Nancy A Barton, Coldwell Banker Realty. TSMLS
- $585,0002 bd1 ba912 sqft10480 Evensham Pl, Truckee, CA 96161For SaleMLS ID #20261450, Alison Elder, Chase International - TK2. TSMLS
- $699,0002 bd1 ba1k sqft10618 Laurelwood Dr, Truckee, CA 96161For SaleMLS ID #20261896, Christina Soloski, Coldwell Banker Realty. TSMLS
- $728,0003 bd2 ba1.4k sqft11574 Dolomite Way Unit 4, Truckee, CA 96161For SaleMLS ID #20261977, Sally J Gardner, COMPASS. TSMLS
- $698,0003 bd2 ba1.3k sqft10863 Cinnabar Way APT 6, Truckee, CA 96161For SaleMLS ID #20261948, Sally J Gardner, COMPASS. TSMLS
- $720,0003 bd3 ba1.4k sqft11265 Wolverine Cir, Truckee, CA 96161For SaleMLS ID #20261425, Tori Long, Carr Long Real Estate. TSMLS
- $630,0003 bd3 ba1.6k sqft9777 Ellington Dr, Truckee, CA 96161For SaleMLS ID #20262032, Jenna L Ramos, Tahoe Mountain Realty. TSMLS
