Introducing a residence of unparalleled distinction in the prestigious Cherry Creek Schools, this home is a testament to bespoke design and exceptional craftsmanship. Originally the builder's personal abode, it has a uniquely expansive layout. On entering the soaring two-story foyer, adorned with Acacia floors and a breathtaking staircase, enjoy an ambiance of refined elegance. The main floor study, with its stately built-ins, offers a serene retreat. The epicenter of this exquisite home is the gourmet kitchen; with granite counters, custom cabinets, intricate mosaic tile backsplash, and chic appliances, this space is as functional as it is beautiful. A charming breakfast nook caters to delightful meals, while the formal dining room sets the stage for entertaining. The living spaces flow naturally from the gracious living room to the stunning great room centered on the feature fireplace and stunning wet bar. The intentional design is evident with features from vaulted ceilings, bay windows, and pre-wired surround sound to custom painted wood shutters and graceful skylights. Upstairs, the owner's retreat features a sitting area, fireplace, and lavish ensuite with dual sinks, makeup desk, oversized tub, and dual walk-in closets. The convenient second-floor laundry adds a practical touch, while the meticulously finished basement extends the living area, with a large bonus room, workout room, steam shower, and soundproof music room. An extra bedroom with an ensuite + walk-in closet ensures privacy and comfort for guests. Outdoor living is equally impressive, with a serene backyard featuring charming pergolas and lush landscaping. A unique mudroom and an exceptional storage closet ensure organization and functionality. Located adjacent to Cherry Creek State Park, this one-of-a-kind gem offers both tranquility and convenience amidst an impeccably maintained residence.
Sold for $2,100,000
$2,100,000
10192 E Crestridge Lane, Englewood, CO 80111
5beds
7,014sqft
Single Family Residence
Built in 1989
9,801 Square Feet Lot
$2,425,800 Zestimate®
$299/sqft
$7,102 Estimated rent
Home value
$2,425,800
$2.23M - $2.67M
$7,102/mo
Zestimate® history
Owner options
List your home for rent
$7,102/mo
Rent Zestimate®
Find your next renter with Zillow Rental Manager. Plus, with online applications, you can quickly screen prospective tenants – for free.
$7,102/mo
Rent Zestimate®
Refinance and save
$12,415/mo
Est. payment
Refinancing to a lower rate could help reduce your monthly payments and save thousands over the life of the loan.
$12,415/mo
Est. payment
Explore your selling options
Work with a Zillow partner agent
Leverage their expertise and Zillow's premium Showcase listings to get your home seen by more buyers.
Get startedList with your own agent
Get your home in front of millions of buyers by listing it on Zillow.
Learn how to do itSell it yourself
Take full control of how buyers see your home on Zillow by listing For Sale by Owner (FSBO).
List your homeWhat's special
Zillow last checked:
Listing updated:
Listed by:
Chris Chennault 720-515-5280 chris@yhtcolorado.com,
Real Broker, LLC DBA Real,
David Umphress 303-578-0741,
Real Broker, LLC DBA Real
Bought with:
John C Berry, 40042879
Colorado Luxury Realty LLC
Source: REcolorado as distributed by MLS GRID,MLS#: 8105052
Facts & features
Interior
Bedrooms & bathrooms
- Bedrooms: 5
- Bathrooms: 6
- Full bathrooms: 1
- 3/4 bathrooms: 4
- 1/2 bathrooms: 1
- Main level bathrooms: 1
Primary bedroom
- Description: Bay Window, Surround Sound, Ceiling Fan, Double Walk-In Closets
- Level: Upper
Bedroom
- Description: Vaulted Ceiling, Carpeted, Bay Window, Walk-In Closet
- Level: Upper
Bedroom
- Description: Carpeted, Ceiling Fan, Vaulted Ceiling, Walk-In Closet
- Level: Upper
Bedroom
- Description: Carpeted, Vaulted Ceiling, Recessed Lighting, Walk-In Closet, Ceiling Fan
- Level: Upper
Bedroom
- Description: Sitting Area, Carpeted, Recessed Lighting, Walk-In Closet
- Level: Basement
Primary bathroom
- Description: Separate Shower & Tub, Surround Sound
- Level: Upper
Bathroom
- Description: Powder Room
- Level: Main
Bathroom
- Description: Shower, Toilet, Walk-In Closet
- Level: Upper
Bathroom
- Description: Shower Only, Toilet
- Level: Upper
Bathroom
- Description: Shower Only, Toilet
- Level: Upper
Bathroom
- Description: Steam Shower Only, Toilet
- Level: Basement
Bonus room
- Description: Recreational Center, Carpeted, Recessed Lighting, Sound Proof
- Level: Basement
Bonus room
- Description: Exercise Room, Rubber & Carpet Floors
- Level: Basement
Den
- Description: Wood Floors, Surround Sound, Bay Window
- Level: Main
Dining room
- Description: Formal, Dry Bar, Wood Floors
- Level: Main
Great room
- Description: Skylights, Ceiling Fan
- Level: Main
Kitchen
- Description: Recessed Lighting, Wood Floors
- Level: Main
Laundry
- Description: Laundry Room
- Level: Upper
Living room
- Description: Wood Floors, Recessed Lighting, Bay Window
- Level: Main
Mud room
- Description: Wood Floors, Recessed Lighting
- Level: Main
Heating
- Forced Air
Cooling
- Central Air
Appliances
- Included: Cooktop, Dishwasher, Disposal, Dryer, Microwave, Oven, Range, Refrigerator, Washer
- Laundry: In Unit
Features
- Built-in Features, Ceiling Fan(s), Eat-in Kitchen, Entrance Foyer, Five Piece Bath, Granite Counters, High Ceilings, High Speed Internet, Kitchen Island, Open Floorplan, Pantry, Primary Suite, Sound System, Vaulted Ceiling(s), Walk-In Closet(s), Wet Bar
- Flooring: Carpet, Tile, Wood
- Windows: Bay Window(s), Double Pane Windows, Skylight(s), Window Coverings
- Basement: Finished,Full
- Number of fireplaces: 2
- Fireplace features: Family Room, Master Bedroom
Interior area
- Total structure area: 7,014
- Total interior livable area: 7,014 sqft
- Finished area above ground: 4,647
- Finished area below ground: 2,267
Property
Parking
- Total spaces: 3
- Parking features: Concrete
- Attached garage spaces: 3
Features
- Levels: Two
- Stories: 2
- Patio & porch: Patio
- Exterior features: Private Yard, Rain Gutters
- Fencing: Full
Lot
- Size: 9,801 Square Feet
- Features: Landscaped, Level, Many Trees
- Residential vegetation: Grassed, Wooded
Details
- Parcel number: 032618213
- Zoning: Residential
- Special conditions: Standard
Construction
Type & style
- Home type: SingleFamily
- Architectural style: Traditional
- Property subtype: Single Family Residence
Materials
- Brick, Frame, Wood Siding
- Foundation: Concrete Perimeter
- Roof: Wood
Condition
- Year built: 1989
Utilities & green energy
- Sewer: Public Sewer
- Water: Public
- Utilities for property: Cable Available, Natural Gas Available, Phone Available
Community & HOA
Community
- Security: Smoke Detector(s)
- Subdivision: The Hills West
HOA
- Has HOA: Yes
- Amenities included: Clubhouse, Park, Pool, Tennis Court(s)
- Services included: Maintenance Grounds, Trash
- HOA fee: $180 monthly
- HOA name: Westwind Management Group, LLC
- HOA phone: 720-756-3181
Location
- Region: Englewood
Financial & listing details
- Price per square foot: $299/sqft
- Tax assessed value: $2,186,800
- Annual tax amount: $10,918
- Date on market: 7/25/2024
- Listing terms: Cash,Conventional,Jumbo
- Exclusions: Seller's Personal Property.
- Ownership: Individual
- Electric utility on property: Yes
- Road surface type: Paved
Price history
| Date | Event | Price |
|---|---|---|
| 10/28/2024 | Sold | $2,100,000-3.9%$299/sqft |
Source:  REcolorado as distributed by MLS GRID #8105052 Report a problem REcolorado as distributed by MLS GRID #8105052 Report a problem | ||
| 9/16/2024 | Pending sale | $2,185,000$312/sqft |
Source: REcolorado as distributed by MLS GRID #8105052 Report a problem | ||
| 9/13/2024 | Price change | $2,185,000-0.7%$312/sqft |
Source: REcolorado as distributed by MLS GRID #8105052 Report a problem | ||
| 8/16/2024 | Price change | $2,200,000-2.2%$314/sqft |
Source: REcolorado as distributed by MLS GRID #8105052 Report a problem | ||
| 7/25/2024 | Listed for sale | $2,250,000+69.9%$321/sqft |
Source: REcolorado as distributed by MLS GRID #8105052 Report a problem | ||
| 7/22/2016 | Sold | $1,323,925+42.4%$189/sqft |
Source: Public Record Report a problem | ||
| 6/4/2014 | Sold | $930,000-2%$133/sqft |
Source: Public Record Report a problem | ||
| 4/18/2014 | Price change | $949,000-4.6%$135/sqft |
Source: BROKERS GUILD CHERRY CREEK LTD #3518302 Report a problem | ||
| 3/17/2014 | Listed for sale | $995,000-9.5%$142/sqft |
Source: Brokers Guild Cherry Creek Report a problem | ||
| 8/29/2007 | Sold | $1,100,000$157/sqft |
Source: Public Record Report a problem | ||
Public tax history
| Year | Property taxes | Tax assessment |
|---|---|---|
| 2025 | $13,991 +13.5% | $136,675 -3.9% |
| 2024 | $12,324 +12.9% | $142,194 -3.5% |
| 2023 | $10,918 -0.7% | $147,294 +24.1% |
| 2022 | $10,997 | $118,734 -2.8% |
| 2021 | -- | $122,151 +11.1% |
| 2020 | $10,015 +12.6% | $109,953 |
| 2019 | $8,896 | $109,953 +14.5% |
| 2018 | $8,896 +1.5% | $96,062 |
| 2017 | $8,768 | $96,062 +34.5% |
| 2016 | -- | $71,425 |
| 2015 | -- | $71,425 -7.4% |
| 2014 | $6,628 -15.2% | $77,164 -2.6% |
| 2013 | $7,812 | $79,210 |
| 2012 | -- | $79,210 |
| 2011 | $7,899 +2.6% | $79,210 -5.9% |
| 2010 | $7,702 +19.6% | $84,190 |
| 2009 | $6,439 | $84,190 +21% |
| 2008 | -- | $69,579 |
| 2007 | -- | $69,579 +19.8% |
| 2006 | -- | $58,069 |
| 2005 | -- | $58,069 -2.1% |
| 2002 | $4,866 +6.7% | $59,330 +14.8% |
| 2001 | $4,563 | $51,680 |
Find assessor info on the county website
Neighborhood: 80111
Nearby homes
- $2,134,6004 bd5 ba4.5k sqft10204 E Crestridge Ln, Englewood, CO 80111Off Market
- $2,007,1005 bd5 ba5.3k sqft10152 E Crestridge Ln, Englewood, CO 80111Off Market
- $2,250,0004 bd4 ba4.2k sqft5422 S Geneva St, Englewood, CO 80111Sold
- $1,848,0005 bd5 ba4.6k sqft5452 S Geneva St, Englewood, CO 80111Sold
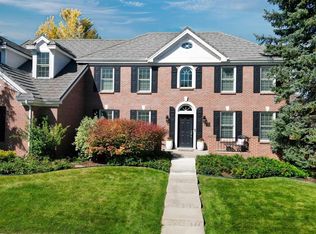
- $1,706,4004 bd5 ba3.8k sqft10191 E Crestridge Ln, Englewood, CO 80111Off Market
- $2,005,9005 bd5 ba5.5k sqft10234 E Crestridge Ln, Englewood, CO 80111Off Market
- $1,761,4005 bd5 ba5.4k sqft10203 E Crestridge Ln, Englewood, CO 80111Off Market
- $1,915,7004 bd5 ba3.8k sqft10161 E Crestridge Ln, Englewood, CO 80111Off Market
Nearby schools
GreatSchools rating
- 8/10Belleview Elementary SchoolGrades: PK-5Distance: 0.8 mi
- 8/10Campus Middle SchoolGrades: 6-8Distance: 0.9 mi
- 8/10Cherry Creek High SchoolGrades: 9-12Distance: 1 mi
Schools provided by the listing agent
- Elementary: Belleview
- Middle: Campus
- High: Cherry Creek
- District: Cherry Creek 5
Source: REcolorado as distributed by MLS GRID. This data may not be complete. We recommend contacting the local school district to confirm school assignments for this home.
Get a cash offer in 3 minutes
Find out how much your home could sell for in as little as 3 minutes with a no-obligation cash offer.
Estimated market value
$2,425,800
Get a cash offer in 3 minutes
Find out how much your home could sell for in as little as 3 minutes with a no-obligation cash offer.
Estimated market value
$2,425,800
- Colorado
- Arapahoe County
- Cherry Creek
- 80111
- 10192 E Crestridge Lane
Nearby cities
Nearby zip codes
Other Cherry Creek Topics
