Nestled in the sought-after Hills West Community, this home offers a perfect blend of luxury, comfort, and unbeatable location. Natural light floods the main level through large windows, highlighting Hickory hardwood floors, plantation shutters, and multiple gathering and dining areas. Remodeled Gourmet kitchen features cherry cabinets, a large granite island, two ovens, and a 5-burner gas cooktop. The kitchen opens to a beautiful, spacious family room with built-ins and a custom stone-surround fireplace. Step onto the deck as you enjoy a backyard retreat with mature landscaping. A sunlit main-floor office with built-ins and French doors, plus a half bath and laundry room with included washer/dryer. Upstairs, the luxurious primary suite features a pristine 5-piece bath with travertine countertops and a heated travertine floor. Four additional bedrooms, generous closets, new ceiling fans, and two Jack-and-Jill bathrooms with granite countertops and updated fixtures. The finished basement offers versatile space: two recreation rooms, a private office with French doors, and egress windows. This home is in pristine condition with attention to every detail! Award-winning Cherry Creek Schools. Hills West delivers resort-style amenities: clubhouse, pool, tennis, and playground. Minutes to I-25, scenic trails, DTC, Cherry Creek, and downtown. Don’t miss this rare opportunity to own in Hills West!
Sold for $1,848,000
$1,848,000
5452 S Geneva Street, Englewood, CO 80111
5beds
4,674sqft
Single Family Residence
Built in 1991
0.25 Acres Lot
$1,816,500 Zestimate®
$395/sqft
$5,463 Estimated rent
Home value
$1,816,500
$1.71M - $1.94M
$5,463/mo
Zestimate® history
Owner options
List your home for rent
$5,463/mo
Rent Zestimate®
Find your next renter with Zillow Rental Manager. Plus, with online applications, you can quickly screen prospective tenants – for free.
$5,463/mo
Rent Zestimate®
Refinance and save
$10,977/mo
Est. payment
Refinancing to a lower rate could help reduce your monthly payments and save thousands over the life of the loan.
$10,977/mo
Est. payment
Explore your selling options
Work with a Zillow partner agent
Leverage their expertise and Zillow's premium Showcase listings to get your home seen by more buyers.
Get startedList with your own agent
Get your home in front of millions of buyers by listing it on Zillow.
Learn how to do itSell it yourself
Take full control of how buyers see your home on Zillow by listing For Sale by Owner (FSBO).
List your homeWhat's special
Zillow last checked:
Listing updated:
Listed by:
Pam Babb 303-523-4535 pambabb@kw.com,
Keller Williams DTC
Bought with:
Kassidy Benson, 100053612
Living Room Real Estate
Source: REcolorado as distributed by MLS GRID,MLS#: 7873460
Facts & features
Interior
Bedrooms & bathrooms
- Bedrooms: 5
- Bathrooms: 5
- Full bathrooms: 2
- 3/4 bathrooms: 1
- 1/2 bathrooms: 2
- Main level bathrooms: 1
Bedroom
- Description: Gorgeous Vaulted Ceiling, Plantation Shutters, Large Windows
- Features: Primary Suite
- Level: Upper
- Area: 285 Square Feet
- Dimensions: 19 x 15
Bedroom
- Description: New Ceiling Fan, Large Closet
- Level: Upper
- Area: 122.21 Square Feet
- Dimensions: 12.1 x 10.1
Bedroom
- Description: Built-In Cabinetry, Reading Nook, New Ceiling Fan
- Level: Upper
- Area: 127.53 Square Feet
- Dimensions: 10.9 x 11.7
Bedroom
- Description: Spacious, New Ceiling Fan, Overlooks Backyard
- Level: Upper
- Area: 179.2 Square Feet
- Dimensions: 16 x 11.2
Bedroom
- Description: Great View Of Backyard, New Ceiling Fan
- Level: Upper
- Area: 273.8 Square Feet
- Dimensions: 18.5 x 14.8
Bathroom
- Description: Hardwood Floors, Slab Granite Countertop
- Level: Main
- Area: 12.87 Square Feet
- Dimensions: 6.1 x 2.11
Bathroom
- Description: Beautiful 5 Piece Bath, Custom Remodel, Travertine Counters & Heated Floor
- Features: En Suite Bathroom, Primary Suite
- Level: Upper
- Area: 217.12 Square Feet
- Dimensions: 11.8 x 18.4
Bathroom
- Description: Spacious Jack-And-Jill Bath, Granite Countertops
- Features: En Suite Bathroom
- Level: Upper
- Area: 94.38 Square Feet
- Dimensions: 12.1 x 7.8
Bathroom
- Description: Jack-And-Jill Bath, Large Shower, Remodeled, New Paint
- Features: En Suite Bathroom
- Level: Upper
- Area: 33 Square Feet
- Dimensions: 5.5 x 6
Bathroom
- Description: Brand New Vanity And Mirror, New Paint
- Level: Basement
- Area: 21.6 Square Feet
- Dimensions: 4.5 x 4.8
Dining room
- Description: Hardwood Floors, Plantation Shutters, New Dome Light
- Level: Main
- Area: 172.92 Square Feet
- Dimensions: 13.2 x 13.1
Family room
- Description: Open, Spacious, Egress Window, New Paint
- Level: Basement
- Area: 135.66 Square Feet
- Dimensions: 13.3 x 10.2
Family room
- Description: New Paint , Mini Beverage Refrigerator
- Level: Basement
- Area: 571.32 Square Feet
- Dimensions: 13.8 x 41.4
Kitchen
- Description: Custom Remodel, Pendant Lights, Side By Side Double Convection Ovens, Cherry Cabinets, Wall Of Windows, Sink Overlooking Backyard, Granite Countertops
- Level: Main
- Area: 226.3 Square Feet
- Dimensions: 15.5 x 14.6
Living room
- Description: Solid Hickory Hardwood Floors, Plantation Shutters,Opens To Dining Rom
- Level: Main
- Area: 205.5 Square Feet
- Dimensions: 13.7 x 15
Office
- Description: Large Egress Windows, French Doors, New Paint
- Level: Basement
- Area: 215.46 Square Feet
- Dimensions: 13.3 x 16.2
Office
- Description: French Door, Large Window, Built-In Bookcases
- Level: Main
Utility room
- Level: Basement
- Area: 223.2 Square Feet
- Dimensions: 15.5 x 14.4
Heating
- Forced Air, Natural Gas
Cooling
- Central Air
Appliances
- Included: Cooktop, Dishwasher, Disposal, Double Oven, Dryer, Gas Water Heater, Humidifier, Microwave, Range, Refrigerator, Washer
- Laundry: In Unit
Features
- Built-in Features, Ceiling Fan(s), Eat-in Kitchen, Entrance Foyer, Five Piece Bath, Granite Counters, Jack & Jill Bathroom, Kitchen Island, Primary Suite, Radon Mitigation System, Smoke Free, Walk-In Closet(s)
- Windows: Window Coverings, Window Treatments
- Basement: Finished,Partial
- Number of fireplaces: 1
- Fireplace features: Family Room, Gas, Insert
Interior area
- Total structure area: 4,674
- Total interior livable area: 4,674 sqft
- Finished area above ground: 3,456
- Finished area below ground: 793
Property
Parking
- Total spaces: 3
- Parking features: Garage - Attached
- Attached garage spaces: 3
Features
- Levels: Two
- Stories: 2
- Patio & porch: Deck, Front Porch
- Exterior features: Garden, Private Yard, Rain Gutters
Lot
- Size: 0.25 Acres
- Features: Landscaped, Level, Sprinklers In Front, Sprinklers In Rear
Details
- Parcel number: 033231040
- Special conditions: Standard
Construction
Type & style
- Home type: SingleFamily
- Architectural style: Traditional
- Property subtype: Single Family Residence
Materials
- Brick, Frame
- Foundation: Concrete Perimeter
- Roof: Stone-Coated Steel
Condition
- Updated/Remodeled
- Year built: 1991
Utilities & green energy
- Sewer: Public Sewer
- Water: Public
- Utilities for property: Electricity Connected, Natural Gas Connected
Community & HOA
Community
- Security: Carbon Monoxide Detector(s), Smoke Detector(s), Video Doorbell
- Subdivision: The Hills At Cherry Creek
HOA
- Has HOA: Yes
- Amenities included: Clubhouse, Park, Playground, Pool, Tennis Court(s)
- Services included: Maintenance Grounds, Recycling, Trash
- HOA fee: $185 monthly
- HOA name: Hills West HOA
- HOA phone: 720-756-3191
Location
- Region: Englewood
Financial & listing details
- Price per square foot: $395/sqft
- Tax assessed value: $1,528,200
- Annual tax amount: $10,102
- Date on market: 3/4/2026
- Listing terms: Cash,Conventional,FHA,Jumbo,VA Loan
- Exclusions: Seller's Personal Property, Staging Items, (3) Safes, Metal Tool Chest In Garage, Mirror In Entry, Mirror Dining Room. Basement Storage Shelves.
- Ownership: Individual
- Electric utility on property: Yes
- Road surface type: Paved
Price history
| Date | Event | Price |
|---|---|---|
| 4/9/2026 | Sold | $1,848,000$395/sqft |
Source:  REcolorado as distributed by MLS GRID #7873460 Report a problem REcolorado as distributed by MLS GRID #7873460 Report a problem | ||
| 3/10/2026 | Pending sale | $1,848,000$395/sqft |
Source: REcolorado as distributed by MLS GRID #7873460 Report a problem | ||
| 3/4/2026 | Listed for sale | $1,848,000+154.9%$395/sqft |
Source: REcolorado as distributed by MLS GRID #7873460 Report a problem | ||
| 6/19/2001 | Sold | $725,000$155/sqft |
Source: Public Record Report a problem | ||
Public tax history
| Year | Property taxes | Tax assessment |
|---|---|---|
| 2025 | $10,102 +13.5% | $95,513 -6.5% |
| 2024 | $8,901 +23.6% | $102,182 -4.4% |
| 2023 | $7,201 -0.7% | $106,894 +37.5% |
| 2022 | $7,252 | $77,736 -2.8% |
| 2021 | -- | $79,973 -5.4% |
| 2020 | $7,735 +11.5% | $84,549 |
| 2019 | $6,934 | $84,549 +13.4% |
| 2018 | $6,934 +1.5% | $74,542 |
| 2017 | $6,834 | $74,542 +3.5% |
| 2016 | -- | $72,030 |
| 2015 | -- | $72,030 +5.8% |
| 2014 | $6,683 -3.2% | $68,050 -1.2% |
| 2013 | $6,904 | $68,850 |
| 2012 | -- | $68,850 |
| 2011 | $6,669 +2.6% | $68,850 -2.9% |
| 2010 | $6,503 +3.7% | $70,890 |
| 2009 | $6,269 | $70,890 +4.7% |
| 2008 | -- | $67,716 +0.1% |
| 2007 | -- | $67,636 +16.6% |
| 2006 | -- | $58,028 |
| 2005 | -- | $58,028 +21.6% |
| 2002 | $3,913 +9% | $47,710 +17.3% |
| 2001 | $3,591 | $40,670 |
Find assessor info on the county website
Neighborhood: 80111
Nearby homes
- $2,250,0004 bd4 ba4.2k sqft5422 S Geneva St, Englewood, CO 80111Sold
- $2,118,7004 bd5 ba4.5k sqft10204 E Crestridge Ln, Englewood, CO 80111Off Market
- $2,008,0005 bd5 ba5.5k sqft10234 E Crestridge Ln, Englewood, CO 80111Off Market
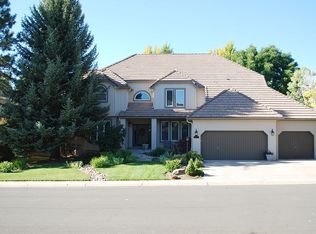
- $2,100,0005 bd6 ba7k sqft10192 E Crestridge Ln, Englewood, CO 80111Sold

- $1,834,5004 bd4 ba4.2k sqft5451 S Geneva St, Englewood, CO 80111Off Market
- $1,692,3005 bd5 ba3.6k sqft5441 S Geneva St, Englewood, CO 80111Off Market
- $1,695,1004 bd5 ba3.7k sqft5461 S Geneva St, Englewood, CO 80111Off Market
- $2,081,9005 bd5 ba5.4k sqft10264 E Crestridge Ln, Englewood, CO 80111Off Market
Nearby schools
GreatSchools rating
- 7/10Belleview Elementary SchoolGrades: PK-5Distance: 0.9 mi
- 9/10Campus Middle SchoolGrades: 6-8Distance: 1 mi
- 9/10Cherry Creek High SchoolGrades: 9-12Distance: 1 mi
Schools provided by the listing agent
- Elementary: Belleview
- Middle: Campus
- High: Cherry Creek
- District: Cherry Creek 5
Source: REcolorado as distributed by MLS GRID. This data may not be complete. We recommend contacting the local school district to confirm school assignments for this home.
Get a cash offer in 3 minutes
Find out how much your home could sell for in as little as 3 minutes with a no-obligation cash offer.
Estimated market value
$1,816,500
Get a cash offer in 3 minutes
Find out how much your home could sell for in as little as 3 minutes with a no-obligation cash offer.
Estimated market value
$1,816,500
- Colorado
- Arapahoe County
- Cherry Creek
- 80111
- 5452 S Geneva Street
Nearby cities
Nearby zip codes
Other Cherry Creek Topics
