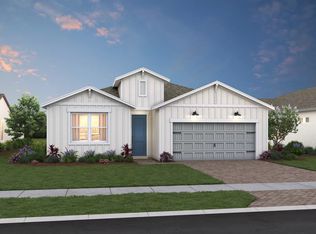
3/2 Single family home newly built in a 55+ Community with Resort-Style Amenities. The open kitchen, dining area, and great room offer a seamless flow, with the dining area and great room sharing a sleek ceiling treatment that adds modern elegance. The kitchen features a quartz island perfect for meal prep and casual seating. Step through the 12' multi-slide door to the covered patio and take in the serene lake views, ideal for relaxing or entertaining outdoors. The primary suite is a tranquil retreat, highlighted by a refined ceiling treatment, while the private primary bath includes dual sinks and contemporary finishes for everyday luxury. A home office provides a quiet, functional space for work or study.
For sale
$379,000
10195 NW DREAMWEAVER Road, Port St Lucie, FL 34987
3beds
1,593sqft
Villa
Built in 2025
4,550 Square Feet Lot
$374,400 Zestimate®
$238/sqft
$407/mo HOA
What's special
Serene lake viewsGreat roomDining areaCovered patioOpen kitchen
- 22 days
- 140
- 3
Likely to sell faster than
Zillow last checked:
Listing updated:
Listed by:
Sonsire Gonzalez 772-200-9112,
Sunshine Realtors LLC
Source: BeachesMLS,MLS#: B26092970 Originating MLS: BeachesMLS
Facts & features
Interior
Bedrooms & bathrooms
- Bedrooms: 3
- Bathrooms: 2
- Full bathrooms: 2
- Main level bathrooms: 2
- Main level bedrooms: 2
Primary bedroom
- Level: First
- Area: 225
- Dimensions: 15 X 15
Kitchen
- Level: First
- Area: 225
- Dimensions: 15 X 15
Living room
- Level: First
- Area: 225
- Dimensions: 15 X 15
Heating
- Central, Electric
Cooling
- Central Air, Ceiling Fan(s), Electric
Appliances
- Included: Dryer, Dishwasher, Disposal, Gas Range, Ice Maker, Microwave, Range, Refrigerator, Washer
- Laundry: Washer Hookup, Inside, Laundry Room
Features
- Dual Sinks, Eat-in Kitchen, Kitchen Island, Walk-In Closet(s)
- Flooring: Ceramic Tile, Wood
- Windows: Double Pane Windows
- Has fireplace: No
Interior area
- Total structure area: 2,170
- Total interior livable area: 1,593 sqft
Video & virtual tour
Property
Parking
- Total spaces: 4
- Parking features: Attached, Driveway, Garage, Garage Door Opener
- Attached garage spaces: 2
- Has uncovered spaces: Yes
Accessibility
- Accessibility features: None
Features
- Levels: One
- Stories: 1
- Entry location: Front
- Patio & porch: Porch, Screened
- Exterior features: None, Outdoor Living Area, Porch
- Fencing: None
- Has view: Yes
- View description: Preserve
- Waterfront features: None
Lot
- Size: 4,550 Square Feet
- Features: Interior Lot, Sprinklers Automatic, < 1/4 Acre
Details
- Additional structures: None
- Parcel number: 330350000550004
- Zoning: Planned Un
- Special conditions: Standard,Listed As-Is
- Other equipment: None
Construction
Type & style
- Home type: SingleFamily
- Architectural style: Country,Ranch
- Property subtype: Villa
Materials
- CBS (Concrete Block Structure), Block, Stucco
- Foundation: Slab
- Roof: Shingle
Condition
- Resale
- New construction: No
- Year built: 2025
Details
- Builder name: Lennar
Utilities & green energy
- Electric: 100 Amp Service
- Sewer: Public Sewer
- Water: Public
- Utilities for property: Cable Available, Electricity Not Available, Phone Available, Sewer Not Available, Water Connected
Community & HOA
Community
- Features: Home Owners Association, Gated
- Security: Security Gate, Gated Community, Smoke Detector(s)
- Senior community: Yes
- Subdivision: LTC RANCH WEST POD 6A PHASE 1
HOA
- Has HOA: Yes
- Amenities included: Sidewalks
- Services included: Common Areas, Cable TV, Maintenance Grounds
- HOA fee: $407 monthly
- HOA name: Glynlea@association.com
Location
- Region: Port Saint Lucie
Financial & listing details
- Price per square foot: $238/sqft
- Tax assessed value: $208,051
- Annual tax amount: $2,862
- Date on market: 10/26/2026
- Cumulative days on market: 23 days
- Listing terms: Cash,Conventional,Contract,1031 Exchange,VA Loan
- Road surface type: Concrete
Estimated market value
$374,400
$356,000 - $393,000
$2,704/mo
Price history
| Date | Event | Price |
|---|---|---|
| 10/26/2026 | Listed for sale | $379,000+18.4%$238/sqft |
Source:  BeachesMLS #B26092970 Report a problem | ||
| 10/10/2025 | Listing removed | $2,650$2/sqft |
Source: BeachesMLS #R11123005 Report a problem | ||
| 9/26/2025 | Price change | $2,650-3.6%$2/sqft |
Source: BeachesMLS #R11123005 Report a problem | ||
| 9/11/2025 | Listed for rent | $2,750$2/sqft |
Source: BeachesMLS #R11123005 Report a problem | ||
| 8/19/2025 | Sold | $319,995$201/sqft |
Source: Public Record Report a problem | ||
| 6/25/2025 | Price change | $319,995-7.7%$201/sqft |
Source:  K. Hovnanian Companies, LLC Report a problem | ||
| 5/29/2025 | Price change | $346,745-5%$218/sqft |
Source: K. Hovnanian Companies, LLC Report a problem | ||
| 5/22/2025 | Listed for sale | $364,995+9%$229/sqft |
Source: K. Hovnanian Companies, LLC Report a problem | ||
| 4/17/2025 | Listing removed | $334,995$210/sqft |
Source: K. Hovnanian Companies, LLC Report a problem | ||
| 4/3/2025 | Price change | $334,995-4.3%$210/sqft |
Source: K. Hovnanian Companies, LLC Report a problem | ||
| 3/21/2025 | Listed for sale | $349,995$220/sqft |
Source: K. Hovnanian Companies, LLC Report a problem | ||
Public tax history
| Year | Property taxes | Tax assessment |
|---|---|---|
| 2025 | $2,862 +29.3% | $43,000 +167.1% |
| 2024 | $2,213 | $16,100 |
Find assessor info on the county website
Monthly payment
Est. payment
Payment breakdown
Explore the cost of this home by adjusting the details. Changes won't be saved.Climate risks
Neighborhood: Wylder
- $344,9952 bd2 ba1.5k sqft10187 NW Dreamweaver Rd, Port Saint Lucie, FL 34986Sold
- $344,9953 bd2 ba1.5k sqft10219 Dreamweaver Rd #36, Port Saint Lucie, FL 34987Sold

- $444,0002 bd3 ba2k sqft10250 Dreamweaver Rd #205, Port Saint Lucie, FL 34987Sold
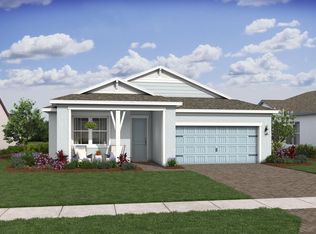
- $340,0002 bd2 ba1.5k sqft10171 NW Dreamweaver Rd, Port Saint Lucie, FL 34986Sold
Similar homes
- $369,9952 bd2 ba1.5k sqft5910 NW HAMMOCK DALE Way, Port St Lucie, FL 34987New Construction
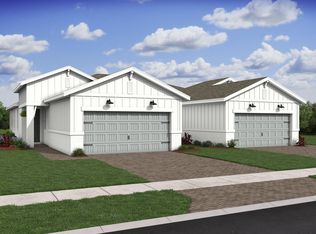
 BeachesMLS
- from $391,9953 bd2 ba1.9k sqftBogart Plan, K. Hovnanian's® Four Seasons at Wylder, Port Saint Lucie, FL 34987New Construction
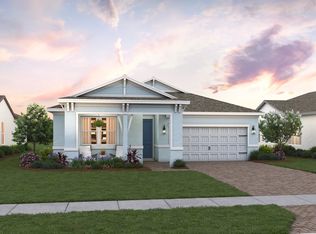 K. Hovnanian Companies, LLC
- $474,9953 bd2 ba1.9k sqft10077 NW FARMFIELD Lane, Port St Lucie, FL 34987New Construction
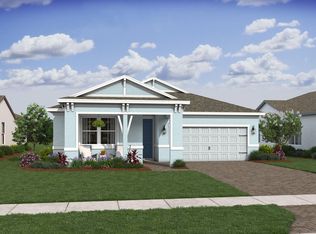 BeachesMLS
- from $411,9952 bd2 ba2.1k sqftKelly Plan, K. Hovnanian's® Four Seasons at Wylder, Port Saint Lucie, FL 34987New Construction
 K. Hovnanian Companies, LLC
- $469,6832 bd2 ba1.8k sqft10040 NW FIELD FLOWER Trail, Port St Lucie, FL 34987New ConstructionBeachesMLS
- $429,9952 bd2 ba1.8k sqft10064 NW Field Flower Trail, Port St Lucie, FL 34987New ConstructionBeachesMLS
- $440,0003 bd2 ba2k sqft12423 SW FORLI Way, Port St Lucie, FL 34987For SaleMLS ID #B26101451, Jennifer Leen, RE/MAX Gold. BeachesMLS
- $449,9003 bd2 ba1.9k sqft13657 SW Gingerline Drive, Port St Lucie, FL 34987For SaleMLS ID #B26100390, Dahlia Marianna Gotzmann, Atlantic Key Realty Group. BeachesMLS
- $449,0002 bd2 ba1.8k sqft17115 SW AMBROSE Way, Port St Lucie, FL 34986For SaleMLS ID #B26098254, Cameron Post, Illustrated Properties/Sewalls. BeachesMLS
- $410,0003 bd2 ba1.6k sqft11587 SW Visconti Way, Port St Lucie, FL 34986For SaleMLS ID #B26030121, Mark Naumovitz, Keller Williams Realty of PSL. BeachesMLS
