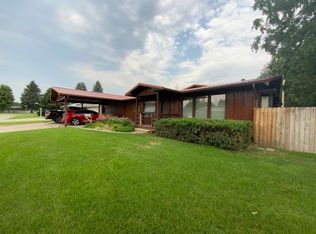
Discover the potential of this stunning log home currently under construction with spectacular views and privacy. The opportunity awaits to personalize many of the finishing touches and make this home your own. Designed with space and flexibility in mind, the main level features an open-concept layout ideal for gathering and entertaining, along with two bedrooms and a full bathroom. Upstairs, the loft provides an additional bedroom and living area, creating a perfect retreat for guests, family, or a home office. The walkout basement will be complete with a bedroom, bathroom, laundry/mechanical area, living apace, and ample storage. A 26'x32' garage has not yet been built, but will feature 2-10' doors and a walk through door on a concrete slab. The roof will be shingled, ceiling/walls insulated, and will feature grey woodgrain printed metal on the sides with stone wainscot on the front to match the home. The location is prime in the recently established Willeys Hills Subdivision situated off Lakeshore Drive, just north of the serene Mill Pond. Don't miss your chance to add your personal style to this beautiful log home and create the property you've always envisioned. Year Built: 2026 Lot Size: .93 Acres Property Taxes/Tax Year: $189.26/2025(Land Only) Utilities: Electricity, Water, & Trash TBD(Private Septic)
New construction
$649,000
102 Allen Ward Ln, Valentine, NE 69201
4beds
3,400sqft
Single Family Residence
Built in 2026
0.93 Acres Lot
$636,300 Zestimate®
$191/sqft
$-- HOA
What's special
- 87 days
- 271
- 6
Zillow last checked:
Listing updated:
Listed by:
Janelle Johnson 402-322-1011,
Stracke Land & Realty
Source: My State MLS,MLS#: 11850568
Facts & features
Interior
Bedrooms & bathrooms
- Bedrooms: 4
- Bathrooms: 2
- Full bathrooms: 2
Rooms
- Room types: Den, Dining Room, First Floor Bathroom, First Floor Master Bedroom, Great Room, Kitchen, Laundry Room, Living Room, Loft, Private Guest Room
Kitchen
- Features: Open
Basement
- Area: 1200
Heating
- Electric, Forced Air
Cooling
- Central
Appliances
- Included: Water Heater
Features
- Flooring: Carpet, Tile
- Basement: Full,Finished,Walk-Out Access,Bedrooms(1),Bathrooms(1)
- Has fireplace: No
Interior area
- Total structure area: 4,600
- Total interior livable area: 3,400 sqft
- Finished area above ground: 3,400
Property
Parking
- Total spaces: 2
- Parking features: Detached
- Garage spaces: 2
Features
- Stories: 3
- Patio & porch: Patio, Deck
- Has view: Yes
- View description: City, Private, Scenic, Wooded
Lot
- Size: 0.93 Acres
- Features: Trees
Details
- Parcel number: 160648436
- Lease amount: $0
Construction
Type & style
- Home type: SingleFamily
- Property subtype: Single Family Residence
Materials
- Post and Beam, Log Siding
- Roof: Asphalt
Condition
- New Construction
- New construction: Yes
- Year built: 2026
Utilities & green energy
- Electric: Amps(0)
- Sewer: Private Septic
- Water: Municipal
Community & HOA
Community
- Subdivision: Willeys Hills
HOA
- Has HOA: No
Location
- Region: Valentine
Financial & listing details
- Price per square foot: $191/sqft
- Annual tax amount: $189
- Date on market: 6/25/2026
- Date available: 06/18/2026
- Listing agreement: Exclusive
Estimated market value
$636,300
$604,000 - $668,000
$2,325/mo
Price history
| Date | Event | Price |
|---|---|---|
| 6/25/2026 | Listed for sale | $649,000$191/sqft |
Source: My State MLS #11850568 Report a problem | ||
Public tax history
Tax history is unavailable.
Monthly payment
Est. payment