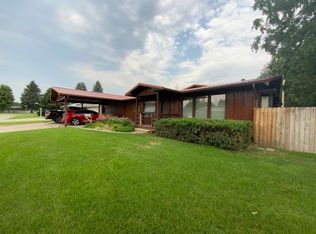
This beautifully updated home offers 3 bedrooms, 3.5 baths, plus 2 non-conforming basement bedrooms and a full second kitchen, providing exceptional space and flexibility. The main level features a propane fireplace, original hardwood floors, and a fully remodeled kitchen with custom cabinetry and hard surface countertops. The primary suite includes a walk-in shower, double vanity, and generous closet space. Updates include a newer roof with high-impact shingles, siding, windows, garage doors, appliances, lighting, and electrical. Heated, insulated garage, newer boiler and water heater. Situated on a large corner lot with outstanding curb appeal and manicured landscaping, the exterior showcases a custom brick patio with outdoor kitchen, fenced yard, and Wi-Fi controlled underground sprinklers perfect for outdoor living. Move-in ready in a prime location! AMA
For sale
Price cut: $25K (8/5)
$424,900
550 N Main St, Valentine, NE 69201
5beds
3,385sqft
Single Family Residence
Built in 1949
9,147 Square Feet Lot
$414,100 Zestimate®
$126/sqft
$-- HOA
What's special
Fenced yardLarge corner lotOutstanding curb appealWi-fi controlled underground sprinklersWalk-in showerGarage doorsFull second kitchen
- 191 days
- 184
- 4
Zillow last checked:
Listing updated:
Listed by:
Dodi Osburn 402-322-5777,
Nebraska Realty
Source: GPRMLS,MLS#: 22609578
Facts & features
Interior
Bedrooms & bathrooms
- Bedrooms: 5
- Bathrooms: 4
- Full bathrooms: 2
- 3/4 bathrooms: 1
- 1/2 bathrooms: 1
- Main level bathrooms: 2
Primary bedroom
- Level: Main
Bedroom 2
- Level: Second
Bedroom 3
- Level: Second
Bedroom 4
- Level: Basement
Bedroom 5
- Level: Basement
Primary bathroom
- Features: 3/4
Basement
- Area: 704
Heating
- Electric, Hot Water
Cooling
- Central Air, Other
Appliances
- Included: Range, Refrigerator, Dishwasher
Features
- Basement: Egress
- Has fireplace: No
Interior area
- Total structure area: 3,385
- Total interior livable area: 3,385 sqft
- Finished area above ground: 2,681
- Finished area below ground: 704
Property
Parking
- Total spaces: 2
- Parking features: Attached
- Attached garage spaces: 2
Features
- Levels: One and One Half
- Patio & porch: Patio
- Exterior features: Sprinkler System
- Fencing: Chain Link
Lot
- Size: 9,147 Square Feet
- Dimensions: 62 x 150
- Features: Up to 1/4 Acre., City Lot, Corner Lot
Details
- Parcel number: 160008689
Construction
Type & style
- Home type: SingleFamily
- Architectural style: Tudor
- Property subtype: Single Family Residence
Materials
- Brick
- Foundation: Other
- Roof: Composition
Condition
- Not New and NOT a Model
- New construction: No
- Year built: 1949
Utilities & green energy
- Sewer: Public Sewer
- Water: Public
- Utilities for property: Electricity Available, Water Available
Community & HOA
Community
- Subdivision: Valentine
HOA
- Has HOA: No
Location
- Region: Valentine
Financial & listing details
- Price per square foot: $126/sqft
- Tax assessed value: $305,665
- Annual tax amount: $1,759
- Date on market: 4/10/2026
- Listing terms: VA Loan,FHA,Conventional,Cash
- Ownership: Fee Simple
- Electric utility on property: Yes
Estimated market value
$414,100
$393,000 - $435,000
$2,455/mo
Price history
| Date | Event | Price |
|---|---|---|
| 8/5/2026 | Price change | $424,900-5.6%$126/sqft |
Source:  GPRMLS #22609578 Report a problem GPRMLS #22609578 Report a problem | ||
| 4/10/2026 | Listed for sale | $449,900$133/sqft |
Source: GPRMLS #22609578 Report a problem | ||
Public tax history
| Year | Property taxes | Tax assessment |
|---|---|---|
| 2025 | $1,760 -2.8% | $290,635 +5.2% |
| 2024 | $1,811 -20% | $276,395 +19% |
| 2023 | $2,262 -9.6% | $232,263 -0.4% |
| 2022 | $2,502 +5.6% | $233,265 +9.6% |
| 2021 | $2,369 -2.3% | $212,826 |
| 2020 | $2,424 -0.9% | $212,826 |
| 2019 | $2,447 -3.2% | $212,826 |
| 2018 | $2,527 +15.8% | $212,826 +23.7% |
| 2017 | $2,182 +0.1% | $172,041 |
| 2016 | $2,179 -13.5% | $172,041 |
| 2015 | $2,520 -11.5% | $172,041 |
| 2014 | $2,847 +28.3% | $172,041 +35.6% |
| 2011 | $2,219 -0.7% | $126,857 |
| 2010 | $2,236 +2.7% | $126,857 +4.8% |
| 2009 | $2,177 | $121,056 |
Find assessor info on the county website
Monthly payment
Est. payment
Payment breakdown
Explore the cost of this home by adjusting the details. Changes won't be saved.Climate risks
Neighborhood: 69201
Similar homes
- $335,0003 bd2 ba2.6k sqft538 Elenora Dr, Valentine, NE 69201For Sale
 MLS ID #11931369, Janelle Johnson, Stracke Land & Realty. My State MLS
 - $310,0003 bd3 ba2k sqft110 E 6th St, Valentine, NE 69201For Sale

 MLS ID #22625087, Dodi Osburn, Nebraska Realty. GPRMLS
 - $265,0003 bd2 ba1.9k sqft110 W 6th St, Valentine, NE 69201For Sale
 MLS ID #11927281, Ronna Morse, Stracke Land & Realty. My State MLS
