Skip main navigation
Off market
  • $499,800

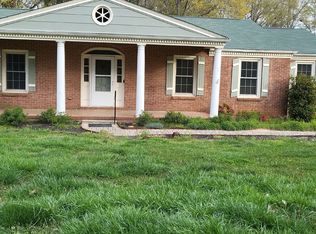
    102 Arrowood Ln, Laurens, SC 29360

    4beds
    3,000sqft
    SingleFamily
    Built in ----
    1.48 Acres Lot
    $499,800 Zestimate®
    $167/sqft
    $2,149 Estimated rent

    Home value

    $499,800

    $465,000 - $545,000

    $2,149/mo

    Zestimate® history
    Loading
    Loading...

    Owner options

    List your home for rent

    $2,149/mo

    Rent Zestimate®

    Find your next renter with Zillow Rental Manager. Plus, with online applications, you can quickly screen prospective tenants – for free.

    Learn more

    $2,149/mo

    Rent Zestimate®

    Refinance and save

    $2,870/mo

    Est. payment

    Refinancing to a lower rate could help reduce your monthly payments and save thousands over the life of the loan.

    See today's rates

    $2,870/mo

    Est. payment

    Explore your selling options

    Work with a Zillow partner agent

    Leverage their expertise and Zillow's premium Showcase listings to get your home seen by more buyers.

    Get started

    List with your own agent

    Get your home in front of millions of buyers by listing it on Zillow.

    Learn how to do it

    Sell it yourself

    Take full control of how buyers see your home on Zillow by listing For Sale by Owner (FSBO).

    List your home

    What's special

    TOP 10 REASONS 102 ARROWOOD LANE LAURENS IS THE FOREVER HOME YOU'VE BEEN WAITING TO HIT THE MARKET!! 10. NO HOA!! WHOOHOO!! 9. COVERED BOAT/RV STORAGE ON PREMISES!! THAT'S RIGHT, 38' PULL THROUGH GARAGE FOR BOATS/CAMPERS/RV'S PLUS ADDITIONAL STORAGE FOR KAYAKS/FOUR WHEELERS/GOLF CARTS OR WHATEVER YOU NEED! THERE IS EVEN A 30 AMP OUTLET TO CHARGE YOUR CAMPER! 8. ATTACHED GARAGE SPACE FOR 4???.YES 4 VEHICLES!! DON'T WORRY THESE GARAGES CAN FIT YOUR SUV & FULL SIZE PICK-UP!! 7. FULL IN-LAW/GUEST SUITE with FULL KITCHEN!! YOUR GUESTS WILL NOT ONLY HAVE THEIR OWN KITCHEN BUT THEIR OWN GREATROOM, BEDROOM, PRIVATE BATH AND DECK OVERLOOKING THE MANICURED LAWN! THIS SUITE HAS IT'S OWN ENTRANCE THROUGH THE DECK & SUNROOM. 6. THIS HOME IS MOVE-IN READY!! THE SELLER REPLACED THE ROOF IN 2018, AIR CONDITIONING IN 2017 AND INSTALLED A TANKLESS HOT WATER HEATER IN 2014!!! 5. 1.48 ACRE LOT WITH FULL IRRIGATED CENTIPEDE LAWN COMPLETE WITH ESTABLISHED VEGITATION, SHADE TREES, RAISED BED GARDEN, PLAYHOUSE & PLAYSET! THERE IS EVEN A GARDENING AREA WITH SINK! 4. THAT INVITING, OPEN FLOORPLAN YOU'RE DREAMING OF! KITCHEN, DINING & GREATROOM COMMON AREA MAKES THIS HOME THE ENTERTAINING DESTINATION FOR YOUR FRIENDS & FAMILY! 3. LIGHT, LIGHT & MORE LIGHT FLOODS THIS ONE OF KIND HOME IN EVERY ROOM! 2. 23'X17' DECK PARTIALLY CANVAS COVERED WITH BRICK WOODBURNING FIREPLACE! IMAGINE THE DECK PARTIES HERE! 1. MASSIVE MASTER BEDROOM SUITE WITH VAULTED CEILING, HUGE MASTER BATH WITH 4' SHOWER, SOAKER TUB, WATER CLOSET & 7' FOOT DOUBLE VANITY AND WALK-IN CLOSET! OH WAIT???LET'S NOT FORGET THE GREAT LOCATION! WALK YOUR KIDS TO SCHOOL & LIBRARY OR DOWNTOWN LAURENS FOR MOVIE & ICE CREAM! THAT'S RIGHT???THIS HOME IS WITHING WALKING DISTANCE TO THE LOVELY DOWNTOWN OF LAURENS! HONESTLY THIS HOME HAS HUNDREDS OF REASONS TO FALL IN LOVE! MAKE YOU APPOINTMENT TO SEE THIS RARE FIND TODAY!

    This property is off market, which means it's not currently listed for sale or rent on Zillow. This may be different from what's available on other websites or public sources.

    Facts & features

    Interior

    Bedrooms & bathrooms
    • Bedrooms: 4
    • Bathrooms: 4
    • Full bathrooms: 3
    • 1/2 bathrooms: 1
    • Main level bedrooms: 4
    Heating
    • Forced air, Electric, Gas
    Cooling
    • Central
    Appliances
    • Included: Refrigerator
    • Laundry: Laundry Room, 1st Floor, Walk-In
    Features
    • Ceiling Fan(s), Walk-In Closet(s), Workshop, Granite Counters, Bookcases, Open Floorplan, Sun Room, Office/Study, Ceiling Cathedral/Vaulted, Ceiling Smooth, Bonus Room/Rec Room, Split Floor Plan, Tub Garden, 2nd Kitchen/Kitchenette
    • Flooring: Carpet, Hardwood
    • Doors: Storm Door(s)
    • Windows: Window Treatments, Tilt Out Windows
    • Basement: Crawl Space
    • Attic: Pull Down Stairs, Storage
    • Fireplace features: Masonry, Gas Log, Outdoor Fireplace
    Interior area
    • Total interior livable area: 3,000 sqft

    Property

    Parking
    • Parking features: Garage - Attached, Garage - Detached
    Features
    • Patio & porch: Deck, Patio
    • Exterior features: Vinyl, Brick
    Lot
    • Size: 1.48 Acres
    • Features: Few Trees, Sloped Gently, Sprklr In Grnd-Full Yard
    Details
    • Additional structures: Out Building w/Elec.
    • Parcel number: 9060501054

    Construction

    Type & style
    • Home type: SingleFamily
    • Architectural style: Ranch

    Utilities & green energy

    • Sewer: Public Sewer
    • Water: Public
    • Utilities for property: Cable Available

    Community & neighborhood

    Security
    • Security features: Smoke Detector(s), Security System Leased
    Location
    • Region: Laurens

    Other

    Other facts
    • Sewer: Public Sewer
    • WaterSource: Public
    • Flooring: Carpet, Hardwood, Ceramic Tile
    • Heating: Forced Air, Electric, Natural Gas
    • Appliances: Dishwasher, Refrigerator, Double Oven, Gas Water Heater, Self Cleaning Oven, Tankless Water Heater, Stand Alone Rng-Smooth Tp, Microwave-Built In
    • FireplaceYN: true
    • InteriorFeatures: Ceiling Fan(s), Walk-In Closet(s), Workshop, Granite Counters, Bookcases, Open Floorplan, Sun Room, Office/Study, Ceiling Cathedral/Vaulted, Ceiling Smooth, Bonus Room/Rec Room, Split Floor Plan, Tub Garden, 2nd Kitchen/Kitchenette
    • ArchitecturalStyle: Ranch
    • GarageYN: true
    • AttachedGarageYN: true
    • HeatingYN: true
    • Utilities: Cable Available
    • PatioAndPorchFeatures: Deck, Patio
    • CoolingYN: true
    • FireplacesTotal: 1
    • ConstructionMaterials: Vinyl Siding, Vinyl/Aluminum Trim, Brick Veneer-Partial
    • Basement: Crawl Space
    • FireplaceFeatures: Masonry, Gas Log, Outdoor Fireplace
    • Cooling: Central Air, Electric
    • LaundryFeatures: Laundry Room, 1st Floor, Walk-In
    • SecurityFeatures: Smoke Detector(s), Security System Leased
    • WindowFeatures: Window Treatments, Tilt Out Windows
    • ParkingFeatures: Attached Garage, Paved, Garage Door Opener, Workshop in Garage, Side/Rear Entry, Extra Pad, Yard Door, Attached Garage 3+ Cars, Detached Garage 1 Car
    • DoorFeatures: Storm Door(s)
    • Attic: Pull Down Stairs, Storage
    • RoomMasterBedroomFeatures: Walk-In Closet(s)
    • RoomMasterBathroomFeatures: Double Vanity, Full Bath, Shower-Separate, Tub-Garden, Tub-Separate
    • MainLevelBedrooms: 4
    • RoomMasterBedroomLevel: Main
    • LotFeatures: Few Trees, Sloped Gently, Sprklr In Grnd-Full Yard
    • Roof: Architectural
    • OtherStructures: Out Building w/Elec.

    Price history

    DateEventPrice
    2/25/2022Sold$424,000-5.4%$141/sqft
    Source: Greater Greenville AOR #1458781 Report a problem
    1/4/2022Pending sale$448,000$149/sqft
    Source: Greater Greenville AOR #1458781 Report a problem
    11/13/2021Listed for sale$448,000+36.6%$149/sqft
    Source: Greater Greenville AOR #1458781 Report a problem
    8/9/2019Sold$328,000-4.9%$109/sqft
    Source: Greater Greenville AOR #1394867 Report a problem
    7/2/2019Pending sale$345,000$115/sqft
    Source: RE/MAX Moves Simpsonville #1394867 Report a problem
    6/15/2019Listed for sale$345,000$115/sqft
    Source: RE/MAX Moves Simpsonville #1394867 Report a problem

    Public tax history

    YearProperty taxesTax assessment
    2024$3,859 +28%$16,920
    2023$3,015 +13.3%$16,920 +23.1%
    2022$2,661 +21.1%$13,740 +14.5%
    2021$2,198 $12,000
    2020-- $12,000 +120.6%
    2018$1,131 $5,440
    2017-- $5,440 -2.2%
    2015$1,017 $5,560
    2014$1,017 $5,560
    2013$1,017 $5,560
    2012-- $5,560
    2011-- $5,560 +4.1%
    2010-- $5,340

    Find assessor info on the county website

    Neighborhood: 29360

    Nearby schools

    GreatSchools rating
    Schools provided by the listing agent
    • Elementary: Eb Morse
    • Middle: Laurens
    • High: Laurens Dist 55

    Source: The MLS. This data may not be complete. We recommend contacting the local school district to confirm school assignments for this home.

    Get a cash offer in 3 minutes
    Find out how much your home could sell for in as little as 3 minutes with a no-obligation cash offer.
    Estimated market value
    $499,800
    Get a cash offer in 3 minutes
    Find out how much your home could sell for in as little as 3 minutes with a no-obligation cash offer.
    Estimated market value
    $499,800