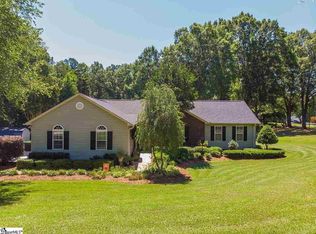
Looking for that unicorn property that is a brick ranch style home, with NO HOA, with elbow room of over a half acre lot, includes ample space, has a separate potential living area for a mother-in-law suite or rental space? Look no further! 104 Arrowood offers a nice level front yard with a southern charm front porch. As you enter you are greeted by a large living space. The updated kitchen offers an open concept and views of the brick wood burning fireplace. This leads out to a large covered back porch, making a great place to entertain guests regardless of the weather. The main level offers 4 spacious bedrooms and two full bathrooms. The master is on main and this primary bedroom offers ample space and a sizable closet. The downstairs area offers a potential secondary living quarters. This could be perfect for a mother-in law suite, a college student who needs their own space, a potential rental income situation, or just extra space for you to enjoy. With the driveway leading to the back door, you can fully avoid stairs if this space is furnished for a secondary living area. Be sure to schedule your showing to view this one-of- a kind home in the heart of one of Laurens most sought after established areas.
Active
Price increase: $1K (7/8)
$350,000
104 Arrowood Ln, Laurens, SC 29360
5beds
3,350sqft
Single Family Residence
Built in 1970
0.52 Acres Lot
$338,000 Zestimate®
$104/sqft
$-- HOA
What's special
Southern charm front porchUpdated kitchenBrick ranch style homeLarge living spaceLarge covered back porchNice level front yardSizable closet
- 1 day |
- 253 |
- 11 |
Likely to sell faster than
Zillow last checked:
Listing updated:
Listed by:
Whitney L Ray 864-985-8954,
Real Broker, LLC,
William Ray 864-720-4233,
Real Broker, LLC
Source: SAR as distributed by MLS GRID,MLS#: 339236
Loading...
Facts & features
Interior
Bedrooms & bathrooms
- Bedrooms: 5
- Bathrooms: 3
- Full bathrooms: 2
- 1/2 bathrooms: 1
- Main level bathrooms: 2
- Main level bedrooms: 4
Rooms
- Room types: Bonus, Guest Accomodations
Primary bedroom
- Area: 180
- Dimensions: 12x15
Bedroom 2
- Area: 165
- Dimensions: 11x15
Bedroom 3
- Area: 169
- Dimensions: 13x13
Bedroom 4
- Area: 132
- Dimensions: 11x12
Bedroom 5
- Area: 144
- Dimensions: 12x12
Bonus room
- Area: 225
- Dimensions: 15x15
Deck
- Area: 240
- Dimensions: 15x16
Den
- Area: 368
- Dimensions: 16x23
Dining room
- Area: 132
- Dimensions: 11x12
Kitchen
- Area: 176
- Dimensions: 11x16
Living room
- Area: 286
- Dimensions: 13x22
Heating
- Forced Air, Electricity
Cooling
- Central Air, Electricity
Appliances
- Included: Dishwasher, Electric Oven, Electric Water Heater
- Laundry: 1st Floor
Features
- Fireplace
- Basement: Finished,Full,Walk-Out Access,Basement
- Number of fireplaces: 1
Interior area
- Total interior livable area: 3,350 sqft
- Finished area above ground: 2,480
- Finished area below ground: 870
Property
Parking
- Parking features: None, None
Features
- Levels: One
- Patio & porch: Deck, Porch
Lot
- Size: 0.52 Acres
- Features: Level
- Topography: Level
Details
- Parcel number: 9060501029
Construction
Type & style
- Home type: SingleFamily
- Architectural style: Ranch,Traditional
- Property subtype: Single Family Residence
Materials
- Brick Veneer
- Roof: Architectural
Condition
- New construction: No
- Year built: 1970
Utilities & green energy
- Sewer: Public Sewer
- Water: Public
Community & HOA
Community
- Features: None
- Subdivision: None
HOA
- Has HOA: No
Location
- Region: Laurens
Financial & listing details
- Price per square foot: $104/sqft
- Tax assessed value: $246,500
- Annual tax amount: $2,024
- Date on market: 7/8/2026
Estimated market value
$338,000
$321,000 - $355,000
$1,857/mo
Price history
| Date | Event | Price |
|---|---|---|
| 7/8/2026 | Price change | $350,000+0.3%$104/sqft |
Source: | ||
| 1/29/2025 | Listed for sale | $349,000$104/sqft |
Source: | ||
| 11/23/2024 | Listing removed | $349,000$104/sqft |
Source: | ||
| 10/25/2024 | Listed for sale | $349,000$104/sqft |
Source: | ||
| 10/25/2024 | Listing removed | $349,000$104/sqft |
Source: | ||
| 10/12/2024 | Price change | $349,000-3.1%$104/sqft |
Source: | ||
| 8/23/2024 | Price change | $360,000-2.7%$107/sqft |
Source: | ||
| 7/10/2024 | Price change | $370,000-2.6%$110/sqft |
Source: | ||
| 6/14/2024 | Price change | $380,000-2.6%$113/sqft |
Source: | ||
| 5/20/2024 | Listed for sale | $390,000+73.4%$116/sqft |
Source: | ||
| 10/20/2023 | Listing removed | -- |
Source: | ||
| 9/1/2023 | Listed for sale | $224,900$67/sqft |
Source: | ||
| 8/16/2023 | Pending sale | $224,900$67/sqft |
Source: | ||
| 7/31/2023 | Price change | $224,900-2.2%$67/sqft |
Source: | ||
| 7/24/2023 | Price change | $229,900-4.2%$69/sqft |
Source: | ||
| 7/17/2023 | Price change | $239,900-2.1%$72/sqft |
Source: | ||
| 7/14/2023 | Price change | $245,000-2%$73/sqft |
Source: | ||
| 5/1/2023 | Listed for sale | $250,000$75/sqft |
Source: | ||
| 4/10/2023 | Pending sale | $250,000$75/sqft |
Source: | ||
| 4/10/2023 | Contingent | $250,000$75/sqft |
Source: | ||
| 2/25/2023 | Listed for sale | $250,000+18.5%$75/sqft |
Source: | ||
| 2/15/2023 | Sold | $211,000+25.6%$63/sqft |
Source: Public Record Report a problem | ||
| 4/26/2012 | Sold | $168,000$50/sqft |
Source: Public Record Report a problem | ||
Public tax history
| Year | Property taxes | Tax assessment |
|---|---|---|
| 2024 | $6,218 +344.6% | $14,790 +110.7% |
| 2023 | $1,399 -0.1% | $7,020 |
| 2022 | $1,401 -23.3% | $7,020 -29% |
| 2021 | $1,826 | $9,890 |
| 2020 | -- | $9,890 -15.9% |
| 2018 | $3,424 | $11,760 +57.6% |
| 2017 | -- | $7,460 +30% |
| 2015 | $986 | $5,740 |
| 2014 | $986 | $5,740 -33.3% |
| 2013 | $986 | $8,610 +60% |
| 2012 | -- | $5,380 |
| 2011 | -- | $5,380 +3.9% |
| 2010 | -- | $5,180 |
Find assessor info on the county website
Monthly payment
Est. payment$--/mo
Payment breakdown
Explore the cost of this home by adjusting the details. Changes won't be saved.All calculations are estimates and provided by Zillow, Inc. for informational purposes only. Actual amounts may vary.
HOA fees may include property taxes on listings classified as Co-Ops. Contact the listing agent and/or owner for fee details.
Mortgage interest rates are dependent on a number of factors, including credit score, down payment, and repayment length. Interest rate data provided by Zillow Group Marketplace, Inc. as of 1/1/1970 from various mortgage lenders with which we have lead or other similar arrangements; the Estimated Payment is an average of those rates.
See how much you could borrow to make a competitive offer.
Climate risks
Neighborhood: 29360
Nearby schools
GreatSchools rating
- 6/10Laurens Elementary SchoolGrades: PK-5Distance: 1.3 mi
- 2/10Laurens Middle SchoolGrades: 6-8Distance: 0.2 mi
- 3/10Laurens District 55 High SchoolGrades: 9-12Distance: 1.7 mi
A local agent can set up tours, give advice and negotiate with sellers.
- South Carolina
- Laurens County
- Laurens
- 29360
- 104 Arrowood Ln