Skip main navigation
Off market
  • $557,200

    102 Asheville Ct, Vernon Hills, IL 60061

    4beds
    1,898sqft
    SingleFamily
    Built in 1977
    9,583 Square Feet Lot
    $557,200 Zestimate®
    $294/sqft
    $3,618 Estimated rent

    Home value

    $557,200

    $529,000 - $585,000

    $3,618/mo

    Zestimate® history
    Loading
    Loading...

    Owner options

    List your home for rent

    $3,618/mo

    Rent Zestimate®

    Find your next renter with Zillow Rental Manager. Plus, with online applications, you can quickly screen prospective tenants – for free.

    Learn more

    $3,618/mo

    Rent Zestimate®

    Refinance and save

    $3,563/mo

    Est. payment

    Refinancing to a lower rate could help reduce your monthly payments and save thousands over the life of the loan.

    See today's rates

    $3,563/mo

    Est. payment

    Explore your selling options

    Work with a Zillow partner agent

    Leverage their expertise and Zillow's premium Showcase listings to get your home seen by more buyers.

    Get started

    List with your own agent

    Get your home in front of millions of buyers by listing it on Zillow.

    Learn how to do it

    Sell it yourself

    Take full control of how buyers see your home on Zillow by listing For Sale by Owner (FSBO).

    List your home

    What's special

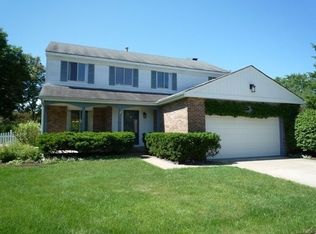
    ***CLICK THE VIRTUAL TOUR LINK FOR A PROFESSIONAL VIDEO WALKTHROUGH TOUR!!! WHOA! So much has been UPDATED in this GORGEOUS 4 bedroom, 3 bath home boasting 1,898 above grade sq ft located on a quiet cul-de-sac that is a short distance to the park. Newly refinished hardwood flooring in the living, dining, and kitchen. New carpeting & paint! DRAMATIC kitchen featuring Whirlpool stainless steel appliances, Espresso Shaker cabinetry w/ soft close drawers & all wood, dovetail drawer box, contrasting quartz countertops, island & glass backsplash. Spacious master suite w/ dual closets! AMAZING master bathroom featuring dual sinks, custom raised panel cabinetry with bank of drawers, cast stone top & custom tile finish. Spacious secondary bedrooms are light, bright & spacious! Bath 2 w/ custom subway tile finish in shower, and porcelain tile flooring, Dark vanity w/ furniture feet & framed mirror. Finished walkout family room on ground level w/ lot's of flexible space and lot's of natural sunlight! Fenced in yard with a large patio w/ cover! Enjoy the WONDERFUL amenities that Deerpath provides as well as this home's close proximity to the Vernon Hills Metra! Close to it all, Mellody Farms, mall & lot's of shopping and restaurants. Award winning Vernon Hills HS & Dist. 73 Schools! See this home NOW!

    This property is not currently displayed as for sale or rent on Zillow. This may be different from what's on other websites or public sources.

    Facts & features

    Interior

    Bedrooms & bathrooms
    • Bedrooms: 4
    • Bathrooms: 3
    • Full bathrooms: 3
    Heating
    • Forced air, Gas
    Cooling
    • Central
    Appliances
    • Included: Dishwasher, Dryer, Garbage disposal, Microwave, Range / Oven, Refrigerator, Washer
    Features
    • Flooring: Tile, Carpet, Hardwood
    • Basement: Finished
    Interior area
    • Total interior livable area: 1,898 sqft

    Property

    Parking
    • Total spaces: 2
    • Parking features: Garage - Attached
    Features
    • Exterior features: Vinyl, Brick
    Lot
    • Size: 9,583 Square Feet
    Details
    • Parcel number: 1504310019

    Construction

    Type & style
    • Home type: SingleFamily
    Materials
    • Roof: Asphalt
    Condition
    • Year built: 1977

    Utilities & green energy

    • Sewer: Sewer-Public

    Community & HOA

    Location
    • Region: Vernon Hills

    Financial & listing details

    • Price per square foot: $294/sqft
    • Tax assessed value: $462,721
    • Annual tax amount: $13,771

    Price history

    DateEventPrice
    8/21/2020Sold$353,500-1.8%$186/sqft
    Source: MRED as distributed by MLS GRID #10656093 Report a problem
    7/7/2020Pending sale$359,900$190/sqft
    Source: Baird & Warner #10656093 Report a problem
    5/23/2020Price change$359,900-2.7%$190/sqft
    Source: Baird & Warner #10656093 Report a problem
    3/4/2020Price change$369,900-2.6%$195/sqft
    Source: Baird & Warner #10656093 Report a problem
    8/8/2019Price change$379,900-4.8%$200/sqft
    Source: Coldwell Banker Residential Brokerage - Lake Forest #10451361 Report a problem
    7/15/2019Listed for sale$399,000+5%$210/sqft
    Source: Coldwell Banker Residential #10451361 Report a problem
    10/17/2014Sold$380,000-1.3%$200/sqft
    Source: MRED as distributed by MLS GRID #08692739 Report a problem
    8/13/2014Price change$384,900-1.3%$203/sqft
    Source: Master Realty, Inc. Report a problem
    8/1/2014Listed for sale$389,900+23.8%$205/sqft
    Source: Master Realty, Inc. Report a problem
    10/1/2013Sold$315,000+5%$166/sqft
    Source: Public Record Report a problem
    6/24/2004Sold$300,000+69%$158/sqft
    Source: Public Record Report a problem
    7/2/1996Sold$177,500+90.2%$94/sqft
    Source: Public Record Report a problem
    3/3/1994Sold$93,333$49/sqft
    Source: Public Record Report a problem

    Public tax history

    YearProperty taxesTax assessment
    2024$13,771 +3.3%$168,510 +9.3%
    2023$13,331 +3.9%$154,225 +8.1%
    2022$12,833 +3.3%$142,669 +3.4%
    2021$12,427 +1.6%$137,976 +0.7%
    2020$12,233 +2%$136,954 +0.4%
    2019$11,994 +12.1%$136,450 +9.8%
    2018$10,695 $124,278 +2.4%
    2017$10,695 +4%$121,377 +4.4%
    2016$10,282 +8.7%$116,228 +6.9%
    2015$9,459 -0.7%$108,696 +9.8%
    2014$9,524 +8.7%$99,028 -0.2%
    2012$8,764 +0.7%$99,226 -10.7%
    2011$8,704 +2.8%$111,161 -3.6%
    2010$8,470 +4%$115,280 -5.3%
    2009$8,142 +4%$121,668 +3.8%
    2008$7,830 +14.3%$117,267 +6.9%
    2006$6,848 +1.2%$109,684
    2005$6,769 +5.9%--
    2004$6,389 +6.5%--
    2003$5,999 +6.5%--
    2002$5,635 +117.8%--
    2001$2,587 -46.2%$69,676 +7.6%
    2000$4,810 $64,768
    Find assessor info on the county website

    Neighborhood: 60061

    Nearby schools

    GreatSchools rating
    Schools provided by the listing agent
    • Elementary: Hawthorn Elementary School (sout
    • Middle: Hawthorn Middle School South
    • High: Vernon Hills High School

    Source: The MLS. This data may not be complete. We recommend contacting the local school district to confirm school assignments for this home.

    Get a cash offer in 3 minutes
    Find out how much your home could sell for in as little as 3 minutes with a no-obligation cash offer.
    Estimated market value
    $557,200
    Get a cash offer in 3 minutes
    Find out how much your home could sell for in as little as 3 minutes with a no-obligation cash offer.
    Estimated market value
    $557,200