One of the few homes in the highly desirable Deerpath subdivision.This fabulous 4-bedroom, 2.5-bath home sits on a premium lot with a privacy fence-an entertainer's dream with space to unwind and host. Step into your own private outdoor oasis, featuring a fully fenced backyard with lush landscaping, a spacious patio, an area perfect for a fire pit, and a large shed for additional storage. Whether you're enjoying quiet mornings or lively evenings, this backyard was made for memories. Best of all-just peaceful views and close access to a lighted walking/bike path that leads to Garvarian and Deerpath Parks. Inside, the open floor plan is filled with natural light and thoughtfully updated throughout. The kitchen offers granite countertops, updated cabinets, and stainless steel appliances, opening seamlessly into the living and dining areas-perfect for everyday living and entertaining alike. You'll love the brand new carpet on the second level and new flooring in the kitchen and hallway that adds a fresh, modern feel. The inviting family room features a stunning floor-to-ceiling brick fireplace, creating the perfect space to relax and gather. Upstairs, the primary suite includes a walk-in closet and a sitting room-ideal for a home office, nursery, or additional closet. Both the primary and hall bathrooms have been beautifully updated with today's finishes. Garage includes excellent built-in storage. Please Note: No Basement. Close to everything: neighborhood parks, town pool, tennis courts, shopping, and restaurants. A move-in ready home in a truly exceptional location-don't miss this opportunity!
Closed
$490,000
106 Asheville Ct, Vernon Hills, IL 60061
4beds
2,347sqft
Single Family Residence
Built in 1977
7,800 Square Feet Lot
$623,600 Zestimate®
$209/sqft
$3,762 Estimated rent
Home value
$623,600
$586,000 - $661,000
$3,762/mo
Zestimate® history
Owner options
List your home for rent
$3,762/mo
Rent Zestimate®
Find your next renter with Zillow Rental Manager. Plus, with online applications, you can quickly screen prospective tenants – for free.
$3,762/mo
Rent Zestimate®
Refinance and save
$3,740/mo
Est. payment
Refinancing to a lower rate could help reduce your monthly payments and save thousands over the life of the loan.
$3,740/mo
Est. payment
Explore your selling options
Work with a Zillow partner agent
Leverage their expertise and Zillow's premium Showcase listings to get your home seen by more buyers.
Get startedList with your own agent
Get your home in front of millions of buyers by listing it on Zillow.
Learn how to do itSell it yourself
Take full control of how buyers see your home on Zillow by listing For Sale by Owner (FSBO).
List your homeWhat's special
Lush landscapingFully fenced backyardPrivacy fenceSitting roomBrand new carpetOpen floor planNatural light
Zillow last checked:
Listing updated:
Listed by:
Danielle Rose 847-381-7100,
Jameson Sotheby's International Realty
Bought with:
Jason Merel
eXp Realty
Source: MRED as distributed by MLS GRID,MLS#: 12383604
Facts & features
Interior
Bedrooms & bathrooms
- Bedrooms: 4
- Bathrooms: 3
- Full bathrooms: 2
- 1/2 bathrooms: 1
Rooms
- Room types: No additional rooms
Primary bedroom
- Features: Flooring (Carpet), Bathroom (Full)
- Level: Second
- Area: 550 Square Feet
- Dimensions: 22X25
Bedroom 2
- Features: Flooring (Carpet)
- Level: Second
- Area: 110 Square Feet
- Dimensions: 10X11
Bedroom 3
- Features: Flooring (Carpet)
- Level: Second
- Area: 121 Square Feet
- Dimensions: 11X11
Bedroom 4
- Features: Flooring (Carpet)
- Level: Second
- Area: 132 Square Feet
- Dimensions: 11X12
Dining room
- Features: Flooring (Carpet)
- Level: Main
- Area: 132 Square Feet
- Dimensions: 12X11
Family room
- Features: Flooring (Carpet)
- Level: Main
- Area: 266 Square Feet
- Dimensions: 19X14
Kitchen
- Features: Kitchen (Granite Counters, Updated Kitchen), Flooring (Other)
- Level: Main
- Area: 110 Square Feet
- Dimensions: 11X10
Living room
- Features: Flooring (Carpet)
- Level: Main
- Area: 256 Square Feet
- Dimensions: 16X16
Heating
- Natural Gas, Forced Air
Cooling
- Central Air
Appliances
- Included: Range, Microwave, Dishwasher, Refrigerator, Washer, Dryer
Features
- Basement: None
- Number of fireplaces: 1
- Fireplace features: Family Room
Interior area
- Total structure area: 0
- Total interior livable area: 2,347 sqft
Property
Parking
- Total spaces: 4
- Parking features: On Site, Garage Owned, Attached, Owned, Garage
- Attached garage spaces: 2
Accessibility
- Accessibility features: No Disability Access
Features
- Stories: 2
Lot
- Size: 7,800 Square Feet
- Dimensions: 65X120X65X120
Details
- Additional structures: Shed(s)
- Parcel number: 15043100170000
- Special conditions: None
Construction
Type & style
- Home type: SingleFamily
- Property subtype: Single Family Residence
Materials
- Vinyl Siding
- Roof: Asphalt
Condition
- New construction: No
- Year built: 1977
Utilities & green energy
- Sewer: Public Sewer
- Water: Public
Community & HOA
Community
- Features: Park, Curbs, Sidewalks, Street Lights, Street Paved
HOA
- Services included: None
Location
- Region: Vernon Hills
Financial & listing details
- Price per square foot: $209/sqft
- Tax assessed value: $433,576
- Annual tax amount: $12,189
- Date on market: 6/22/2025
- Listing terms: Cash
- Ownership: Fee Simple
Price history
| Date | Event | Price |
|---|---|---|
| 7/28/2025 | Sold | $490,000-1.8%$209/sqft |
Source:  MRED as distributed by MLS GRID #12383604 Report a problem MRED as distributed by MLS GRID #12383604 Report a problem | ||
| 6/30/2025 | Contingent | $499,000$213/sqft |
Source: MRED as distributed by MLS GRID #12383604 Report a problem | ||
| 6/22/2025 | Listed for sale | $499,000+320.5%$213/sqft |
Source: MRED as distributed by MLS GRID #12383604 Report a problem | ||
| 10/3/1997 | Sold | $118,666$51/sqft |
Source: Public Record Report a problem | ||
Public tax history
| Year | Property taxes | Tax assessment |
|---|---|---|
| 2024 | $12,190 +3.8% | $153,297 +6.1% |
| 2023 | $11,744 +3.5% | $144,511 +8.1% |
| 2022 | $11,351 +3.3% | $133,682 +4.4% |
| 2021 | $10,986 +1.6% | $128,041 +0.7% |
| 2020 | $10,816 +1.9% | $127,093 +0.4% |
| 2019 | $10,610 +9.5% | $126,625 +6.6% |
| 2018 | $9,694 | $118,784 +2.4% |
| 2017 | $9,694 +4.7% | $116,011 +4.4% |
| 2016 | $9,259 +1.3% | $111,090 +6.9% |
| 2015 | $9,139 -2% | $103,890 +2.2% |
| 2014 | $9,327 +2.1% | $101,682 -1.4% |
| 2012 | $9,140 +0.6% | $103,178 -10.9% |
| 2011 | $9,087 +5.1% | $115,796 -1.5% |
| 2010 | $8,643 +4% | $117,516 -5.3% |
| 2009 | $8,308 +3.3% | $124,028 +3.1% |
| 2008 | $8,045 +10.6% | $120,324 +5% |
| 2006 | $7,276 +6.1% | $114,570 |
| 2005 | $6,857 +9.5% | -- |
| 2004 | $6,264 +5.1% | -- |
| 2003 | $5,958 +6.6% | -- |
| 2002 | $5,587 +9.1% | -- |
| 2001 | $5,120 +7.6% | $71,537 +11.6% |
| 2000 | $4,759 | $64,118 |
Find assessor info on the county website
Neighborhood: 60061
Nearby homes
- $523,800-- bd2 ba2.3k sqft104 Asheville Ct, Vernon Hills, IL 60061Off Market
- $545,9004 bd3 ba2.2k sqft3 Annapolis Dr, Vernon Hills, IL 60061Off Market
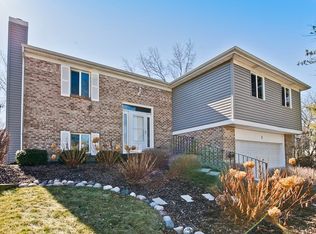
- $517,300-- bd3 ba1.8k sqft7 Annapolis Dr, Vernon Hills, IL 60061Off Market
- $435,300-- bd2 ba1.4k sqft11 Annapolis Dr, Vernon Hills, IL 60061Off Market
- $557,2004 bd3 ba1.8k sqft102 Asheville Ct, Vernon Hills, IL 60061Off Market
- $516,600-- bd2 ba2.3k sqft15 Annapolis Dr, Vernon Hills, IL 60061Off Market
- $425,0004 bd3 ba1.4k sqft105 Asheville Ct, Vernon Hills, IL 60061Sold
- $581,3004 bd3 ba1.8k sqft107 Asheville Ct, Vernon Hills, IL 60061Off Market
Nearby schools
GreatSchools rating
- NAHawthorn School for Young LearnersGrades: KDistance: 0.7 mi
- 5/10Hawthorn Middle School SouthGrades: 6-8Distance: 0.8 mi
- 8/10Vernon Hills High SchoolGrades: 9-12Distance: 0.7 mi
Schools provided by the listing agent
- District: 73
Source: MRED as distributed by MLS GRID. This data may not be complete. We recommend contacting the local school district to confirm school assignments for this home.
Get a cash offer in 3 minutes
Find out how much your home could sell for in as little as 3 minutes with a no-obligation cash offer.
Estimated market value
$623,600
Get a cash offer in 3 minutes
Find out how much your home could sell for in as little as 3 minutes with a no-obligation cash offer.
Estimated market value
$623,600
- Illinois
- Lake County
- Vernon Hills
- 60061
- 106 Asheville Ct
Nearby cities
Nearby zip codes
Other Vernon Hills Topics
