Skip main navigation
Off market
  • $2,676,800

    102 Ashling, San Antonio, TX 78260

    6beds
    8,539sqft
    SingleFamily
    Built in 2015
    1.16 Acres Lot
    $2,676,800 Zestimate®
    $313/sqft
    $5,969 Estimated rent

    Home value

    $2,676,800

    $2.33M - $3.08M

    $5,969/mo

    Zestimate® history
    Loading
    Loading...

    Owner options

    List your home for rent

    $5,969/mo

    Rent Zestimate®

    Find your next renter with Zillow Rental Manager. Plus, with online applications, you can quickly screen prospective tenants – for free.

    Learn more

    $5,969/mo

    Rent Zestimate®

    Refinance and save

    $18,462/mo

    Est. payment

    Refinancing to a lower rate could help reduce your monthly payments and save thousands over the life of the loan.

    See today's rates

    $18,462/mo

    Est. payment

    Explore your selling options

    Work with a Zillow partner agent

    Leverage their expertise and Zillow's premium Showcase listings to get your home seen by more buyers.

    Get started

    List with your own agent

    Get your home in front of millions of buyers by listing it on Zillow.

    Learn how to do it

    Sell it yourself

    Take full control of how buyers see your home on Zillow by listing For Sale by Owner (FSBO).

    List your home

    What's special

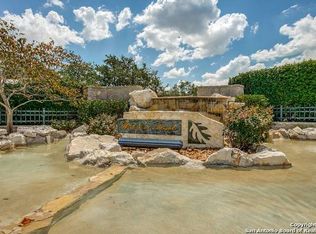
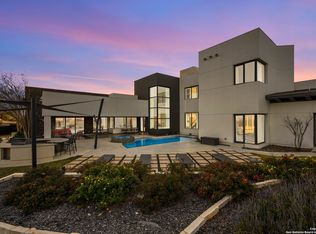
    Poised for large scale entertaining, this palatial, contemporary estate is nothing short of spectacular. Experience this exquisite masterpiece meticulously built by Burdick Custom Homes. Step inside and be greeted by walls of floor to ceiling windows allowing for natural lighting to flood the interior, affording ample opportunity to relish in the gem's extraordinary appointments. From the chef's kitchen with custom handcrafted contemporary cabinets, Wolf and Sub-Zero appliance package to the family room with soaring ceilings, every aspect of this home is grand in scale and bold in design. A luxurious master retreat complete with sitting room, patio access, coffee bar, exercise room and a spa-like His & Hers bathrooms with large His & Hers closets. Guest suite down with en-suite bath and private living room. Guest apartment down with full kitchen and en-suite bath. Three spacious and luxe suites found upstairs enjoying a large game room. Indulge in resort style outdoor's paradise with spectacular pool & spa with oversized covered patio boasting a full summer kitchen with three outdoor heaters and automatic bug screens. An unrivaled opportunity to enjoy an unparalleled lifestyle of seclusion, luxurious comfort and lavish entertaining within the coveted Waterford Heights.

    This property is off market, which means it's not currently listed for sale or rent on Zillow. This may be different from what's available on other websites or public sources.

    Facts & features

    Interior

    Bedrooms & bathrooms
    • Bedrooms: 6
    • Bathrooms: 8
    • Full bathrooms: 6
    • 1/2 bathrooms: 2
    Heating
    • Forced air, Gas
    Cooling
    • Central
    Appliances
    • Included: Dishwasher, Microwave, Refrigerator
    Features
    • Flooring: Tile, Hardwood
    • Has fireplace: Yes
    Interior area
    • Total interior livable area: 8,539 sqft

    Property

    Parking
    • Parking features: Garage - Attached
    Features
    • Exterior features: Stone, Stucco
    • Has spa: Yes
    Lot
    • Size: 1.16 Acres
    Details
    • Parcel number: 1111324

    Construction

    Type & style
    • Home type: SingleFamily
    Materials
    • Foundation: Slab
    • Roof: Metal
    Condition
    • Year built: 2015

    Community & HOA

    HOA
    • Has HOA: Yes
    • HOA fee: $91 monthly
    Location
    • Region: San Antonio

    Financial & listing details

    • Price per square foot: $313/sqft
    • Tax assessed value: $2,423,080
    • Annual tax amount: $54,943
    • Inclusions: Washer Connection, Dryer Connection, Ceiling Fans, Stove/Range, Ice Maker Connection, Built-In Oven, Self-Cleaning Oven, Gas Cooking, Chandelier, Disposal, Garage Door Opener, Water Softener (owned), Double Ovens, Custom Cabinets

    Price history

    DateEventPrice
    2/1/2025Listing removed$3,200,000$375/sqft
    Source: LERA MLS #1782660 Report a problem
    6/8/2024Listed for sale$3,200,000+28%$375/sqft
    Source: LERA MLS #1782660 Report a problem
    1/22/2019Listing removed$2,500,000$293/sqft
    Source: Kuper Sotheby's International Realty #PGKJNF Report a problem
    11/14/2018Price change$2,500,000-13%$293/sqft
    Source: Kuper Sotheby's International Realty #PGKJNF Report a problem
    7/17/2018Listed for sale$2,875,000$337/sqft
    Source: Kuper Sotheby's International Realty #PGKJNF Report a problem

    Public tax history

    YearProperty taxesTax assessment
    2025$54,943 -0.8%$2,423,080
    2024$55,381 -0.4%$2,423,080
    2023$55,621 +11.3%$2,423,080 +19.7%
    2022$49,954 $2,024,425 +3%
    2021-- $1,965,460 +1%
    2020-- $1,946,525 +2%
    2019$49,490 $1,908,355 +1%
    2018$49,490 +2.4%$1,889,460 +4.4%
    2017$48,328 -2.2%$1,810,000 -1.3%
    2016$49,424 $1,834,000 +202.9%
    2015-- $605,570 +236.5%
    2014-- $179,970 +50%
    2013-- $120,000 -7.7%
    2012-- $130,000 +62.5%
    2011-- $80,000
    2010-- $80,000
    2009-- $80,000 -20%
    2008-- $100,000
    Find assessor info on the county website

    Neighborhood: 78260

    Nearby schools

    GreatSchools rating
    Schools provided by the listing agent
    • Elementary: Hardy Oak
    • Middle: Lopez
    • High: Ronald Reagan
    • District: North East I.S.D

    Source: The MLS. This data may not be complete. We recommend contacting the local school district to confirm school assignments for this home.

    Get a cash offer in 3 minutes
    Find out how much your home could sell for in as little as 3 minutes with a no-obligation cash offer.
    Estimated market value
    $2,676,800
    Get a cash offer in 3 minutes
    Find out how much your home could sell for in as little as 3 minutes with a no-obligation cash offer.
    Estimated market value
    $2,676,800