Timeless in design, this custom-built home in the gated Heights at Stone Oak Waterford has been extensively updated and upgraded. The perfected floorplan covers every base, and the indoor/outdoor flow allows for an elevated living experience. Fresh exterior paint, a circular driveway, a Cantera stone fountain, beautifully maintained grounds, and an oversized custom iron front door with Flemish glass create a strong architectural presence. Immediate views upon entry draw your eye to a park-like, resort-style backyard. Turn-key and move-in ready, this home has been meticulously maintained and needs nothing! MAIN LIVING AREAS | The main living area features a floor-to-ceiling stone fireplace and opens to wall-to-wall sliding doors, creating a seamless connection to the outdoor living space. The kitchen has been updated with added custom drawers, a new sink, updated hardware, natural stone countertops, double ovens, gas cooking, Bosch stainless steel appliances, and custom cabinetry. A wet bar and large wine cellar enhance the home's entertaining capabilities. DOWNSTAIRS LIVING | A downstairs guest suite with a full bath and walk-in shower offers privacy and flexibility for guests or multigenerational living. The primary suite includes a sitting area and a well-appointed bathroom with a garden tub, glass walk-in shower, dual vanities, and multiple walk-in closets, along with direct access to the backyard. The home also features a beautiful flex space with extra-large windows and access to the backyard, as well as a wet bar area that is perfect for a game room, theater room, indoor gym, or overall flex space. UPSTAIRS | Three generously sized bedrooms, two bathrooms, a loft/sitting room, and an additional office or flex space with exceptional views. OUTDOOR LIVING | The outdoor space is designed for both relaxation and recreation, with a pool (heated), waterfall, hot tub, gazebo, newly added turf, a designated large dog run, a designated play area, and a private basketball court. ADDITIONAL FEATURES | Additional features include a 3-car side-entry garage, two living areas, and a formal dining space. Double entry access from the garage, a large mudroom, and an oversized laundry room with a large walk-in pantry add to the home's functionality. HIGHLIGHTS | Resort-style backyard with pool, waterfall, hot tub, gazebo, and private basketball court | Over 3,000 sq ft of turf | Wall-to-wall sliding doors | Two tankless water heaters | Full bathroom remodel in bedroom 3 | Designated large dog run | Updated kitchen with Bosch stainless steel appliances, gas cooking, double ovens, natural stone countertops, new sink, hardware, and added custom drawers | Large wine cellar and wet bar | Floor-to-ceiling stone fireplace | Custom iron front door with Flemish glass | Fresh exterior/interior paint | 3-car side-entry garage | Double entry garage access | Large mudroom | Oversized laundry room with sink/countertop and room for two stackable washer/dryers sets and then some | large walk-in pantry | Spacious flex room with backyard access | Upstairs game room and additional office/flex space | Generously sized bedrooms. Floor plan available. Must show pre-approval or proof of funds for showings.
Sold
Price Unknown
103 Ashling, San Antonio, TX 78260
5beds
5,464sqft
Single Family Residence
Built in 2016
1.16 Acres Lot
$1,795,100 Zestimate®
$--/sqft
$6,482 Estimated rent
Home value
$1,795,100
$1.69M - $1.90M
$6,482/mo
Zestimate® history
Owner options
List your home for rent
$6,482/mo
Rent Zestimate®
Find your next renter with Zillow Rental Manager. Plus, with online applications, you can quickly screen prospective tenants – for free.
$6,482/mo
Rent Zestimate®
Refinance and save
$432/mo
Est. payment
Refinancing to a lower rate could help reduce your monthly payments and save thousands over the life of the loan.
$432/mo
Est. payment
Explore your selling options
Work with a Zillow partner agent
Leverage their expertise and Zillow's premium Showcase listings to get your home seen by more buyers.
Get startedList with your own agent
Get your home in front of millions of buyers by listing it on Zillow.
Learn how to do itSell it yourself
Take full control of how buyers see your home on Zillow by listing For Sale by Owner (FSBO).
List your homeWhat's special
Floor-to-ceiling stone fireplacePrivate basketball courtHot tubGas cookingAdded custom drawersLarge wine cellarPark-like resort-style backyard
Zillow last checked:
Listing updated:
Listed by:
Pamela Mauldon TREC #621031 (830) 515-9392,
Kuper Sotheby's Int'l Realty
Source: LERA MLS,MLS#: 1950731
Facts & features
Interior
Bedrooms & bathrooms
- Bedrooms: 5
- Bathrooms: 5
- Full bathrooms: 4
- 1/2 bathrooms: 1
Primary bedroom
- Features: Sitting Room, Walk-In Closet(s), Multi-Closets, Ceiling Fan(s), Full Bath
- Area: 368
- Dimensions: 23 x 16
Bedroom 2
- Area: 195
- Dimensions: 13 x 15
Bedroom 3
- Area: 221
- Dimensions: 13 x 17
Bedroom 4
- Area: 180
- Dimensions: 15 x 12
Bedroom 5
- Area: 210
- Dimensions: 14 x 15
Primary bathroom
- Features: Tub/Shower Separate, Double Vanity, Soaking Tub
- Area: 270
- Dimensions: 18 x 15
Dining room
- Area: 270
- Dimensions: 18 x 15
Family room
- Area: 432
- Dimensions: 18 x 24
Kitchen
- Area: 200
- Dimensions: 10 x 20
Living room
- Area: 480
- Dimensions: 24 x 20
Office
- Area: 143
- Dimensions: 11 x 13
Heating
- Central, Electric
Cooling
- Two Central
Appliances
- Included: Range
- Laundry: Main Level, Laundry Room, Washer Hookup, Dryer Connection
Features
- Three Living Area, Separate Dining Room, Eat-in Kitchen, Two Eating Areas, Kitchen Island, Breakfast Bar, Pantry, Study/Library, Game Room, Media Room, Utility Room Inside, Secondary Bedroom Down, High Ceilings, Open Floorplan, Walk-In Closet(s), Master Downstairs, Ceiling Fan(s), Central Vacuum
- Flooring: Ceramic Tile, Laminate
- Has basement: No
- Attic: Partially Finished,Floored
- Number of fireplaces: 1
- Fireplace features: One
Interior area
- Total interior livable area: 5,464 sqft
Property
Parking
- Total spaces: 3
- Parking features: Three Car Garage, Circular Driveway
- Garage spaces: 3
- Has uncovered spaces: Yes
Features
- Levels: Two
- Stories: 2
- Has private pool: Yes
- Pool features: In Ground, Pool/Spa Combo, Heated, Community
Lot
- Size: 1.16 Acres
Details
- Parcel number: 192160260370
Construction
Type & style
- Home type: SingleFamily
- Architectural style: Mediterranean
- Property subtype: Single Family Residence
Materials
- Stucco
- Foundation: Slab
- Roof: Tile
Condition
- Pre-Owned
- New construction: No
- Year built: 2016
Details
- Builder name: Mcnair
Utilities & green energy
- Water: Water System
Community & HOA
Community
- Features: Tennis Court(s), Playground, Jogging Trails, Sports Court
- Security: Controlled Access, Security Guard
- Subdivision: Heights At Stone Oak
HOA
- Has HOA: Yes
- HOA fee: $432 quarterly
- HOA name: HEIGHTS AT STONE OAK
Location
- Region: San Antonio
Financial & listing details
- Tax assessed value: $1,543,640
- Annual tax amount: $35,001
- Date on market: 3/20/2026
- Cumulative days on market: 20 days
- Listing terms: Conventional,Cash
Price history
| Date | Event | Price |
|---|---|---|
| 5/1/2026 | Sold | -- |
Source:  LERA MLS #1950731 Report a problem LERA MLS #1950731 Report a problem | ||
| 4/9/2026 | Pending sale | $1,915,000$350/sqft |
Source: LERA MLS #1950731 Report a problem | ||
| 3/24/2026 | Contingent | $1,915,000$350/sqft |
Source: LERA MLS #1950731 Report a problem | ||
| 3/23/2026 | Pending sale | $1,915,000$350/sqft |
Source: Kuper Sotheby's International Realty #1950731 Report a problem | ||
| 3/20/2026 | Listed for sale | $1,915,000+13.9%$350/sqft |
Source: LERA MLS #1950731 Report a problem | ||
| 4/17/2025 | Sold | -- |
Source: LERA MLS #1821457 Report a problem | ||
| 3/31/2025 | Pending sale | $1,680,640$308/sqft |
Source: LERA MLS #1821457 Report a problem | ||
| 3/22/2025 | Contingent | $1,680,640$308/sqft |
Source: LERA MLS #1821457 Report a problem | ||
| 11/25/2024 | Price change | $1,680,640-7.8%$308/sqft |
Source: LERA MLS #1821457 Report a problem | ||
| 11/6/2024 | Listed for sale | $1,822,400$334/sqft |
Source: LERA MLS #1821457 Report a problem | ||
Public tax history
| Year | Property taxes | Tax assessment |
|---|---|---|
| 2025 | $35,002 -1% | $1,543,640 -0.2% |
| 2024 | $35,351 +0.3% | $1,546,710 +0.7% |
| 2023 | $35,256 +7.7% | $1,535,900 +15.8% |
| 2022 | $32,733 +3.5% | $1,326,530 +0.7% |
| 2021 | $31,612 | $1,316,860 +7.1% |
| 2020 | $31,612 +0.4% | $1,229,230 +1.2% |
| 2019 | $31,494 | $1,214,420 +4.2% |
| 2018 | $31,494 +109.5% | $1,165,530 +107% |
| 2017 | $15,034 | $563,080 +364.6% |
| 2016 | -- | $121,200 +17.7% |
| 2015 | -- | $103,000 +7.3% |
| 2014 | -- | $96,000 -20% |
| 2013 | -- | $120,000 |
| 2012 | -- | $120,000 +50% |
| 2011 | -- | $80,000 |
| 2010 | -- | $80,000 |
| 2009 | -- | $80,000 -20% |
| 2008 | -- | $100,000 |
Find assessor info on the county website
Neighborhood: 78260
Nearby homes
- $1,561,9005 bd4 ba4.5k sqft109 Ashling, San Antonio, TX 78260Off Market
- $305,0001.11 Acres315 Ashling, San Antonio, TX 78260Off Market
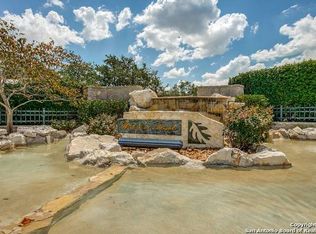
- $517,7004 bd2 ba2.5k sqft103 Garden Hl, San Antonio, TX 78260Off Market
- $--3 bd2 ba2.4k sqft107 Garden Hl, San Antonio, TX 78260Sold

- $2,638,5006 bd8 ba8.5k sqft102 Ashling, San Antonio, TX 78260Off Market
- $100-- bd-- ba-- sqftAshling, San Antonio, TX 78260Off Market
- $480,0003 bd2 ba2.2k sqft111 Garden Hl, San Antonio, TX 78260Off Market
- $1,639,9005 bd5 ba4.8k sqft103 Lismore, San Antonio, TX 78260Off Market
Nearby schools
GreatSchools rating
- 8/10Hardy Oak Elementary SchoolGrades: PK-5Distance: 1 mi
- 10/10Lopez Middle SchoolGrades: 6-8Distance: 1 mi
- 8/10Reagan High SchoolGrades: 9-12Distance: 3.5 mi
Schools provided by the listing agent
- Elementary: Hardy Oak
- Middle: Lopez
- High: Ronald Reagan
- District: North East I.S.D.
Source: LERA MLS. This data may not be complete. We recommend contacting the local school district to confirm school assignments for this home.
Get a cash offer in 3 minutes
Find out how much your home could sell for in as little as 3 minutes with a no-obligation cash offer.
Estimated market value
$1,795,100
Get a cash offer in 3 minutes
Find out how much your home could sell for in as little as 3 minutes with a no-obligation cash offer.
Estimated market value
$1,795,100
- Texas
- Bexar County
- San Antonio
- 78260
- 103 Ashling
Nearby cities
Nearby neighborhoods
Nearby zip codes
Other San Antonio Topics
