Eye Catching Brick Accented Modern Contemporary Parade Home w/Black Casement Windows Backing to Wooded Open Space on Half Cul De Sac w/5 Private Full Bath En Suites!! Inviting Large Stone Floor Front Porch w/Glass Double Door Entry!! Glass Enclosed Study w/Glass Double Door Entry!! Primary & Guest Suite on Main Both w/Zero Entry Showers!! Huge Wall Accented Master Suite w/Fantastic Views & Separate Tub & Tile to the Ceiling Huge Shower! & Large WIC!!! Striking Color Accented Gourmet Kitchen w/Island & Scullery/Food Pantry!! Beamed Vaulted Dining Room!! 11' Ceilings in Large Family Rm w/FP & Builts Overlooking Vaulted Covered Back Porch w/Skylights Through 4 Panel Slider!! Beautiful Naturally Lighted Staircase!! Huge Bonus w/Great Views!! 3 Generous En Suites & 2nd Study/Flex Space on 2nd Floor too!! Communities Trails & Park!! Event Lawn at Mosaic!! Minutes from Jordan Lake!!
Sold for $1,121,000
$1,121,000
102 Autumn Gate St, Pittsboro, NC 27312
5beds
4,016sqft
Single Family Residence, Residential
Built in 2024
10,018 Square Feet Lot
$1,079,700 Zestimate®
$279/sqft
$3,862 Estimated rent
Home value
$1,079,700
$1.01M - $1.14M
$3,862/mo
Zestimate® history
Owner options
List your home for rent
$3,862/mo
Rent Zestimate®
Find your next renter with Zillow Rental Manager. Plus, with online applications, you can quickly screen prospective tenants – for free.
$3,862/mo
Rent Zestimate®
Refinance and save
$7,040/mo
Est. payment
Refinancing to a lower rate could help reduce your monthly payments and save thousands over the life of the loan.
$7,040/mo
Est. payment
Explore your selling options
Work with a Zillow partner agent
Leverage their expertise and Zillow's premium Showcase listings to get your home seen by more buyers.
Get startedList with your own agent
Get your home in front of millions of buyers by listing it on Zillow.
Learn how to do itSell it yourself
Take full control of how buyers see your home on Zillow by listing For Sale by Owner (FSBO).
List your homeWhat's special
Zillow last checked:
Listing updated:
Listed by:
Chris Faughnan 919-306-1229,
Coldwell Banker HPW New Homes
Bought with:
Lalit Farmah, 258784
Tru Realty LLC
Source: Doorify MLS,MLS#: 10048950
Facts & features
Interior
Bedrooms & bathrooms
- Bedrooms: 5
- Bathrooms: 6
- Full bathrooms: 5
- 1/2 bathrooms: 1
Heating
- Central, Natural Gas, Zoned
Cooling
- Ceiling Fan(s), Central Air, Gas, Multi Units, Zoned
Appliances
- Included: Cooktop, Dishwasher, Exhaust Fan, Gas Cooktop, Gas Water Heater, Ice Maker, Microwave, Plumbed For Ice Maker, Range Hood, Tankless Water Heater, Vented Exhaust Fan
- Laundry: Electric Dryer Hookup, Laundry Room, Main Level
Features
- Bathtub/Shower Combination, Breakfast Bar, Ceiling Fan(s), Crown Molding, Double Vanity, Eat-in Kitchen, Entrance Foyer, High Ceilings, High Speed Internet, Kitchen Island, Kitchen/Dining Room Combination, Open Floorplan, Pantry, Master Downstairs, Quartz Counters, Recessed Lighting, Separate Shower, Shower Only, Smooth Ceilings, Soaking Tub, Tray Ceiling(s), Vaulted Ceiling(s), Walk-In Closet(s), Walk-In Shower, Water Closet, WaterSense Fixture(s), Wired for Data
- Flooring: Carpet, Hardwood, Tile
- Doors: French Doors
- Windows: Double Pane Windows, Insulated Windows, Skylight(s)
- Number of fireplaces: 1
- Fireplace features: Family Room, Gas Starter
Interior area
- Total structure area: 4,016
- Total interior livable area: 4,016 sqft
- Finished area above ground: 4,016
- Finished area below ground: 0
Property
Parking
- Total spaces: 2
- Parking features: Driveway, Garage, Garage Door Opener
- Attached garage spaces: 2
Features
- Levels: Two
- Stories: 2
- Patio & porch: Covered, Front Porch, Rear Porch
- Exterior features: In Parade of Homes
- Pool features: Swimming Pool Com/Fee
- Has view: Yes
- View description: Neighborhood, Trees/Woods
Lot
- Size: 10,018 Square Feet
- Features: Back Yard, Corners Marked, Cul-De-Sac, Front Yard, Landscaped, Level, Views
Details
- Parcel number: 0095358
- Special conditions: Standard
Construction
Type & style
- Home type: SingleFamily
- Architectural style: Contemporary, Modern, Transitional
- Property subtype: Single Family Residence, Residential
Materials
- Asphalt, Brick Veneer, Cement Siding, Fiber Cement
- Foundation: Block, Brick/Mortar, Combination, Pillar/Post/Pier
- Roof: Shingle, Asphalt, Metal
Condition
- New construction: Yes
- Year built: 2024
- Major remodel year: 2024
Details
- Builder name: Upright Builders Inc.
Utilities & green energy
- Sewer: Public Sewer
- Water: Public
- Utilities for property: Cable Available, Electricity Connected, Natural Gas Connected, Phone Available, Sewer Connected, Water Connected, Underground Utilities
Community & HOA
Community
- Features: Curbs, Park, Playground, Sidewalks, Street Lights
- Subdivision: Chatham Park
HOA
- Has HOA: Yes
- Amenities included: Dog Park, Jogging Path, Landscaping, Park, Playground, Trail(s)
- Services included: Insurance, Maintenance Grounds
- HOA fee: $440 annually
Location
- Region: Pittsboro
Financial & listing details
- Price per square foot: $279/sqft
- Annual tax amount: $1,275
- Date on market: 8/25/2024
- Road surface type: Asphalt
Price history
| Date | Event | Price |
|---|---|---|
| 11/14/2024 | Sold | $1,121,000-0.4%$279/sqft |
Source:  Doorify MLS #10048950 Report a problem Doorify MLS #10048950 Report a problem | ||
| 9/24/2024 | Pending sale | $1,125,000$280/sqft |
Source: Doorify MLS #10048950 Report a problem | ||
| 8/25/2024 | Listed for sale | $1,125,000$280/sqft |
Source: Doorify MLS #10048950 Report a problem | ||
Public tax history
Tax history is unavailable.
Neighborhood: 27312
Nearby homes
- $---- bd-- ba-- sqft84 Autumn Gate St LOT 163, Pittsboro, NC 27312Off Market
- $1,064,0005 bd5 ba4.1k sqft84 Autumn Gate St, Pittsboro, NC 27312Sold
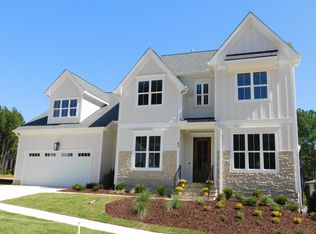
- $132,300-- bd-- ba-- sqft114 Autumn Gate St, Pittsboro, NC 27312Off Market
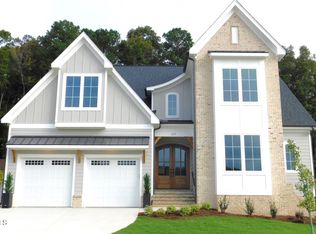
- $1,039,7004 bd5 ba3.8k sqft122 Autumn Gate St, Pittsboro, NC 27312Sold
- $---- bd-- ba-- sqft89 Autumn Gate St LOT 172, Pittsboro, NC 27312Off Market
- $935,0005 bd5 ba3.4k sqft89 Autumn Gate St, Pittsboro, NC 27312Sold
- $949,9004 bd5 ba3.7k sqft109 Autumn Gate St, Pittsboro, NC 27312Sold
- $949,9004 bd4 ba3.4k sqft118 Autumn Gate St, Pittsboro, NC 27312Sold
Nearby schools
GreatSchools rating
- 8/10Perry W Harrison ElementaryGrades: PK-5Distance: 5.3 mi
- 6/10Margaret B. Pollard Middle SchoolGrades: 6-8Distance: 6.4 mi
- 7/10Northwood HighGrades: 9-12Distance: 2 mi
Schools provided by the listing agent
- Elementary: Chatham - Perry Harrison
- Middle: Chatham - Horton
- High: Chatham - Northwood
Source: Doorify MLS. This data may not be complete. We recommend contacting the local school district to confirm school assignments for this home.
Get a cash offer in 3 minutes
Find out how much your home could sell for in as little as 3 minutes with a no-obligation cash offer.
Estimated market value
$1,079,700
Get a cash offer in 3 minutes
Find out how much your home could sell for in as little as 3 minutes with a no-obligation cash offer.
Estimated market value
$1,079,700
- North Carolina
- Chatham County
- Pittsboro
- 27312
- 102 Autumn Gate St
Nearby cities
Nearby zip codes
Other Pittsboro Topics
