Expect to be impressed by this St. Joe Duke that has a fantastic street appeal offering 3 BD/ 2 BA with a conservation view within the 55+ Victoria Gardens neighborhood. Recent updates include interior repainted 26’, New A/C condenser & air handler 24’ & Re-roof in 2021. Luxury vinyl & ceramic tile flooring flows throughout entire home. As you enter the foyer, you will notice the attention to detail w/ leaded glass front entry door, storm door, crown molding & 5” baseboards. Gourmet kitchen is a chef’s dream featuring 42” Cherry wood cabinets w/ crown molding, tumble stone backsplash, large breakfast bar, granite countertops, stainless steel appliances including the convection 4-burner double oven natural gas range. Family Room offers crown molding, ceiling fan, electric outlet in floor & a conservation area view. Spacious primary suite offers luxury vinyl flooring, ceiling fan, 2 walk-in closets & a conservation area view. En suite bathroom features double sinks, glass enclosed walk-in shower w/ grab bars & a corner soaking tub. Guest bathroom has a tub/shower combo w/ a sliding glass door enclosure. The 13’ x 12’ third bedroom is ideal for your guests with its walk-in closet. The 30’x 19’ screened enclosed covered lanai offers a ceiling fan, natural gas connection for an outdoor grill & ceramic tile flooring overlooking the conservation area. Utility room features a laundry tub, storage cabinets, washer, electric dryer & a natural gas connection for future flexibility. Gutters are around perimeter of the home. All appliances stay with the home. Victoria Garden residents have access to their own social Private Clubhouse. HOA fee includes lawn care, Spectrum HFC TV & internet and reclaimed water for yard irrigation and access to all community amenities. Community is within 1 mile of I-4 that offers great access to the east coast beaches, Orlando (40 minutes) and 3 International airports within 1 hour.
Sold for $425,000
$425,000
102 AVENHAM DRIVE, DELAND, FL 32724
3beds
2,220sqft
Single Family Residence
Built in 2005
6,688 Square Feet Lot
$425,100 Zestimate®
$191/sqft
$2,416 Estimated rent
Home value
$425,100
$387,000 - $468,000
$2,416/mo
Zestimate® history
Owner options
List your home for rent
$2,416/mo
Rent Zestimate®
Find your next renter with Zillow Rental Manager. Plus, with online applications, you can quickly screen prospective tenants – for free.
$2,416/mo
Rent Zestimate®
Refinance and save
$3,444/mo
Est. payment
Refinancing to a lower rate could help reduce your monthly payments and save thousands over the life of the loan.
$3,444/mo
Est. payment
Explore your selling options
Work with a Zillow partner agent
Leverage their expertise and Zillow's premium Showcase listings to get your home seen by more buyers.
Get startedList with your own agent
Get your home in front of millions of buyers by listing it on Zillow.
Learn how to do itSell it yourself
Take full control of how buyers see your home on Zillow by listing For Sale by Owner (FSBO).
List your homeWhat's special
Large breakfast barGranite countertopsConservation viewSpacious primary suiteGourmet kitchenTumble stone backsplashCorner soaking tub
Zillow last checked:
Listing updated:
Listed by:
Eric Hansen 407-448-1783,
BETTER HOMES AND GARDENS REAL ESTATE MANN GLOBAL P 407-774-9858
Bought with:
Alyssa Hamilton, 3643066
KELLER WILLIAMS HERITAGE REALTY
Source: Stellar MLS,MLS#: O6378487 Originating MLS: Orlando Regional
Originating MLS: Orlando Regional
Facts & features
Interior
Bedrooms & bathrooms
- Bedrooms: 3
- Bathrooms: 2
- Full bathrooms: 2
Rooms
- Room types: Breakfast Room Separate, Family Room, Dining Room, Living Room, Utility Room
Primary bedroom
- Features: Ceiling Fan(s), Walk-In Closet(s)
- Level: First
- Area: 241.8 Square Feet
- Dimensions: 18.6x13
Bedroom 2
- Features: Ceiling Fan(s), Built-in Closet
- Level: First
- Area: 139.2 Square Feet
- Dimensions: 11.6x12
Bedroom 3
- Features: Ceiling Fan(s), Walk-In Closet(s)
- Level: First
- Area: 156 Square Feet
- Dimensions: 13x12
Primary bathroom
- Features: Dual Sinks, Garden Bath, Other, Tub with Separate Shower Stall
- Level: First
- Area: 132 Square Feet
- Dimensions: 12x11
Bathroom 2
- Features: Other, Single Vanity, Tub With Shower
- Level: First
- Area: 55 Square Feet
- Dimensions: 5x11
Balcony porch lanai
- Features: Ceiling Fan(s), Other
- Level: First
- Area: 570 Square Feet
- Dimensions: 30x19
Dinette
- Features: Other
- Level: First
- Area: 96 Square Feet
- Dimensions: 9.6x10
Dining room
- Features: Other
- Level: First
- Area: 139.2 Square Feet
- Dimensions: 11.6x12
Family room
- Features: Ceiling Fan(s), Other
- Level: First
- Area: 357 Square Feet
- Dimensions: 17x21
Foyer
- Features: Other
- Level: First
- Area: 72.8 Square Feet
- Dimensions: 5.6x13
Kitchen
- Features: Breakfast Bar, Pantry, Granite Counters
- Level: First
- Area: 176.8 Square Feet
- Dimensions: 13x13.6
Living room
- Features: Other
- Level: First
- Area: 176.4 Square Feet
- Dimensions: 12.6x14
Utility room
- Features: Built-In Shelving, Other
- Level: First
- Area: 39.2 Square Feet
- Dimensions: 5.6x7
Heating
- Central, Electric, Natural Gas
Cooling
- Central Air
Appliances
- Included: Convection Oven, Dishwasher, Disposal, Dryer, Gas Water Heater, Microwave, Range, Refrigerator, Washer
- Laundry: Electric Dryer Hookup, Gas Dryer Hookup, Inside, Washer Hookup
Features
- Ceiling Fan(s), Crown Molding, Kitchen/Family Room Combo, Primary Bedroom Main Floor, Solid Wood Cabinets, Split Bedroom, Stone Counters, Thermostat, Walk-In Closet(s)
- Flooring: Ceramic Tile, Luxury Vinyl
- Doors: Sliding Doors
- Windows: Blinds, Drapes, Rods, Window Treatments
- Has fireplace: No
Interior area
- Total structure area: 2,682
- Total interior livable area: 2,220 sqft
Property
Parking
- Total spaces: 2
- Parking features: Driveway, Garage Door Opener
- Attached garage spaces: 2
- Has uncovered spaces: Yes
- Details: Garage Dimensions: 21x20
Features
- Levels: One
- Stories: 1
- Patio & porch: Covered, Patio, Screened
- Exterior features: Irrigation System, Private Mailbox, Rain Gutters, Sidewalk
- Has view: Yes
- View description: Trees/Woods
Lot
- Size: 6,688 Square Feet
- Dimensions: 61 x 109 x 62 x 109
- Features: Conservation Area
- Residential vegetation: Mature Landscaping, Trees/Landscaped
Details
- Parcel number: 17302515003090
- Zoning: R-1
- Special conditions: None
Construction
Type & style
- Home type: SingleFamily
- Architectural style: Traditional
- Property subtype: Single Family Residence
Materials
- Block, Stucco
- Foundation: Slab
- Roof: Shingle
Condition
- Completed
- New construction: No
- Year built: 2005
Details
- Builder model: Duke
- Builder name: St. Joe
Utilities & green energy
- Sewer: Public Sewer
- Water: Public
- Utilities for property: BB/HS Internet Available, Cable Connected, Electricity Connected, Natural Gas Connected, Public, Sewer Connected, Sprinkler Recycled, Underground Utilities, Water Connected
Green energy
- Water conservation: Irrigation-Reclaimed Water
Community & HOA
Community
- Features: Fishing, Association Recreation - Owned, Clubhouse, Deed Restrictions, Fitness Center, Gated Community - Guard, Golf Carts OK, Golf, Irrigation-Reclaimed Water, Pool, Restaurant, Sidewalks, Special Community Restrictions, Tennis Court(s)
- Security: Gated Community, Security Gate, Security System Owned, Smoke Detector(s)
- Pet fee: $0 monthly
- Senior community: Yes
- Subdivision: VICTORIA PARK INCREMENT 02 NORTHEAST
HOA
- Has HOA: Yes
- Amenities included: Cable TV, Clubhouse, Fence Restrictions, Fitness Center, Gated, Golf Course, Pickleball Court(s), Pool, Recreation Facilities, Security, Spa/Hot Tub, Tennis Court(s), Trail(s), Vehicle Restrictions
- Services included: Cable TV, Community Pool, Reserve Fund, Internet, Maintenance Grounds, Manager, Pest Control, Private Road, Recreational Facilities, Security
- HOA fee: $546 monthly
- HOA name: Melissa Glenn
- HOA phone: 386-785-2700
- Second HOA name: Victoria Park Community Council
- Second HOA phone: 386-738-2112
Location
- Region: Deland
Financial & listing details
- Price per square foot: $191/sqft
- Tax assessed value: $338,459
- Annual tax amount: $2,082
- Date on market: 2/2/2026
- Cumulative days on market: 8 days
- Listing terms: Cash,Conventional,VA Loan
- Ownership: Fee Simple
- Total actual rent: 0
- Electric utility on property: Yes
- Road surface type: Asphalt
Price history
| Date | Event | Price |
|---|---|---|
| 3/19/2026 | Sold | $425,000-2.3%$191/sqft |
Source:  Stellar MLS #O6378487 Report a problem Stellar MLS #O6378487 Report a problem | ||
| 2/20/2026 | Pending sale | $435,000$196/sqft |
Source: Stellar MLS #O6378487 Report a problem | ||
| 2/18/2026 | Listed for sale | $435,000$196/sqft |
Source: Stellar MLS #O6378487 Report a problem | ||
| 2/8/2026 | Pending sale | $435,000$196/sqft |
Source: Stellar MLS #O6378487 Report a problem | ||
| 2/2/2026 | Listed for sale | $435,000+57.2%$196/sqft |
Source: Stellar MLS #O6378487 Report a problem | ||
| 5/2/2005 | Sold | $276,698$125/sqft |
Source: Public Record Report a problem | ||
Public tax history
| Year | Property taxes | Tax assessment |
|---|---|---|
| 2025 | $2,169 +3.2% | $191,017 +2.9% |
| 2024 | $2,101 +3.1% | $185,634 +3% |
| 2023 | $2,038 -1.2% | $180,228 +3% |
| 2022 | $2,063 | $174,979 +3% |
| 2021 | -- | $169,883 +1.4% |
| 2020 | $2,082 | $167,537 +2.3% |
| 2019 | $2,082 -0.9% | $163,770 +1.9% |
| 2018 | $2,101 -1.3% | $160,716 +2.1% |
| 2017 | $2,128 +0.1% | $157,410 +2.1% |
| 2016 | $2,127 +5.2% | $154,172 +0.7% |
| 2015 | $2,021 -3.6% | $153,100 +0.8% |
| 2014 | $2,097 | $151,885 +1.5% |
| 2013 | -- | $149,640 +1.7% |
| 2012 | -- | $147,139 -8.2% |
| 2011 | -- | $160,329 -7.7% |
| 2010 | -- | $173,786 -16% |
| 2009 | -- | $206,910 -22.4% |
| 2007 | -- | $266,568 +2.5% |
| 2006 | -- | $260,047 +400.1% |
| 2005 | -- | $52,000 +420% |
| 2004 | -- | $10,000 |
Find assessor info on the county website
Neighborhood: 32724
Nearby homes
- $373,8003 bd2 ba1.9k sqft100 Avenham Dr, Deland, FL 32724Off Market
- $404,3003 bd2 ba2.2k sqft104 Avenham Dr, Deland, FL 32724Off Market
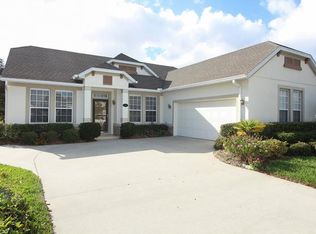
- $440,8004 bd3 ba2.6k sqft106 Avenham Dr, Deland, FL 32724Off Market

- $300,0002 bd2 ba1.4k sqft103 Avenham Dr, Deland, FL 32724Sold

- $371,4003 bd2 ba2.1k sqft105 Avenham Dr, Deland, FL 32724Sold
- $299,9003 bd2 ba1.6k sqft101 Avenham Dr, Deland, FL 32724Sold
- $342,0003 bd2 ba1.7k sqft107 Avenham Dr, Deland, FL 32724Off Market
- $403,4003 bd2 ba2.2k sqft108 Avenham Dr, Deland, FL 32724Off Market
Nearby schools
GreatSchools rating
- 5/10Freedom Elementary SchoolGrades: PK-5Distance: 0.9 mi
- 4/10Deland Middle SchoolGrades: 6-8Distance: 2.6 mi
- 6/10Deland High SchoolGrades: PK,9-12Distance: 3.7 mi
Get a cash offer in 3 minutes
Find out how much your home could sell for in as little as 3 minutes with a no-obligation cash offer.
Estimated market value
$425,100
Get a cash offer in 3 minutes
Find out how much your home could sell for in as little as 3 minutes with a no-obligation cash offer.
Estimated market value
$425,100
- Florida
- Volusia County
- Deland
- 32724
- 102 AVENHAM DRIVE
Nearby cities
Nearby zip codes
Other Deland Topics
