Welcome to this 1,497 sq. ft. home on a 0.258-acre corner lot in the heart of Hurley. Built in 1938, the home offers character with wood-paneled walls, carpeting, wood kitchen cabinets, and a refrigerator that conveys.Public records reflect 3 bedrooms and 2 bathrooms; the home features 1.75 baths. The third bedroom is accessed through the primary and contains washer/dryer hookups, offering flexible use as a bedroom, nursery, office, or utility space.Step down into the den/family room, where a brick-faced wood-burning fireplace creates a cozy gathering space. The gas water heater is less than 6 months old as of Sept. 2026. Outside, a fenced side yard offers garden potential, plus an approx. 300 sq. ft. detached workshop and 240 sq. ft. attached storage/workshop with potential for future living space, subject to approvals.Picture evenings by the fire, weekends in the workshop, and a garden taking shape--a home with room to grow, create, and put down roots in small-town New Mexico.
For sale
$149,900
102 Aztec Ave, Hurley, NM 88043
3beds
1,497sqft
Single Family Residence, Residential
Built in 1938
0.26 Acres Lot
$-- Zestimate®
$100/sqft
$-- HOA
What's special
Brick-faced wood-burning fireplaceWood kitchen cabinetsFenced side yardWood-paneled wallsRefrigerator that conveys
- 30 days
- 326
- 23
Likely to sell faster than
Zillow last checked:
Listing updated:
Listed by:
Vincent Bufanio 610-392-3112,
Keller Williams Realty 575-527-0880
Source: SNMMLS as distributed by MLS GRID,MLS#: 2602962
Facts & features
Interior
Bedrooms & bathrooms
- Bedrooms: 3
- Bathrooms: 2
- Full bathrooms: 1
- 3/4 bathrooms: 1
Rooms
- Room types: Entry Hall, Workshop
Primary bathroom
- Description: Carpet,With Full Bath,Tub/Shower Combo
Dining room
- Description: Wood Panel Walls
- Features: Family Room Combo, Carpet
Family room
- Description: Wood Panel Walls
- Features: Ceiling Fan, Carpet
Kitchen
- Description: Wood Panel Walls, Vinyl Flooring
- Features: Country, Wood Cabinets, Refrigerator, Pantry, Garbage Disposal, Electric Range, Eating Area
Living room
- Description: Brick Fireplace, Wood Panel Walls
- Features: Beams, Carpet, Fireplace, Drapes, Ceiling Fan
Heating
- Fireplace(s), Forced Air, Wood Burning Fireplace With Pellet Stove Insert
Cooling
- Evaporative Cooling
Appliances
- Laundry: Utility Room, Accessible Through Primary Bedroom
Features
- Flooring: Flooring Foundation Remarks: Pier Foundation With Accesible Crawlspace
- Windows: Window Security Bars
- Basement: None
- Number of fireplaces: 1
Interior area
- Total structure area: 1,497
- Total interior livable area: 1,497 sqft
Video & virtual tour
Property
Parking
- Total spaces: 1
- Parking features: Carport
- Carport spaces: 1
- Details: Carport Type: Covered, Slab
Features
- Levels: One
- Stories: 1
- Patio & porch: Covered
- Exterior features: Attached Storage/Workshop
- Fencing: Back Yard,Pipe,Front Yard,Chain Link
Lot
- Size: 0.26 Acres
- Dimensions: .25 to .50 AC
- Features: Amenities: Corner Lot
Details
- Additional structures: Workshop Detached
- Parcel number: 3072108392407
Construction
Type & style
- Home type: SingleFamily
- Architectural style: See Public Info
- Property subtype: Single Family Residence, Residential
Materials
- Frame, Wood Siding
- Roof: Metal,Gable/Hip,Tar/Gravel,Pitched
Condition
- New construction: No
- Year built: 1938
Utilities & green energy
- Sewer: Public Sewer
- Water: Public
- Utilities for property: Pnm Electric, New Mexico Gas Company (Nmgc)
Community & HOA
Community
- Subdivision: South Hurley
HOA
- Has HOA: No
Location
- Region: Hurley
Financial & listing details
- Price per square foot: $100/sqft
- Tax assessed value: $88,510
- Annual tax amount: $669
- Date on market: 9/17/2026
Estimated market value
Not available
Estimated sales range
Not available
Not available
Price history
| Date | Event | Price |
|---|---|---|
| 9/17/2026 | Listed for sale | $149,900$100/sqft |
Source: SNMMLS as distributed by MLS GRID #2602962 Report a problem | ||
Public tax history
| Year | Property taxes | Tax assessment |
|---|---|---|
| 2025 | $669 +4.3% | $29,503 +3% |
| 2024 | $641 +3.1% | $28,644 +3% |
| 2023 | $622 +11% | $27,810 +3% |
| 2022 | $561 +1.7% | $27,000 +3% |
| 2021 | $551 +3.6% | $26,214 +3% |
| 2020 | $532 +4.1% | $25,451 +3% |
| 2019 | $511 +27.5% | $24,710 +6.1% |
| 2017 | $401 +2.2% | $23,291 +3% |
| 2016 | $392 -2.5% | $22,613 |
| 2015 | $402 -3.6% | $22,613 |
| 2014 | $417 +12.6% | $22,613 +3% |
| 2012 | $371 | $21,955 +3% |
| 2011 | $371 +2.6% | $21,315 +3% |
| 2010 | $362 | $20,693 |
Find assessor info on the county website
Monthly payment
Est. payment
Payment breakdown
Explore the cost of this home by adjusting the details. Changes won't be saved.Climate risks
Neighborhood: 88043
Similar homes
- $145,0003 bd2 ba1k sqft136 Geronimo St, Hurley, NM 88043For Sale
 MLS ID #41714, Alexa Trujillo, Enchantment Realty. SCRMLS
 - $110,0003 bd2 ba1.4k sqft203 Romero Ave, Hurley, NM 88043For Sale
 MLS ID #41576, Margaret "Peggy" Humble, Wagon Wheel Realty. SCRMLS
 - $99,5003 bd2 ba1.8k sqft305 Santa Rita Ave, Hurley, NM 88043For Sale
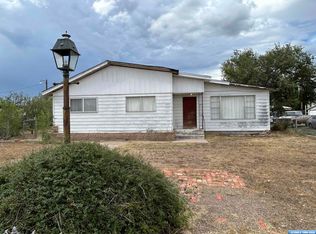 MLS ID #41792, Margaret "Peggy" Humble, Wagon Wheel Realty. SCRMLS
 - $179,0002 bd2 ba1.2k sqft74 & 78 Hurley Rd N, Hurley, NM 88043For Sale
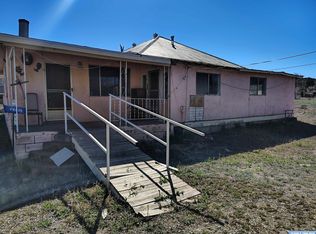 MLS ID #41589, Ronny J Lackey, Mimbres Realty. SCRMLS
