Well-maintained 3-bedroom, 2-bath home in Tyrone with beautiful parquet floors, cozy carpeted family room, and gas stoves in both living areas. Upgraded kitchen offers abundant cabinet space, storage, and a large pantry. Spacious backyard features scenic views and two covered patios, perfect for relaxing or entertaining. Attached garage includes a workshop with interior access, ideal for hobbies or extra storage. A comfortable and inviting home in a great Tyrone location.
For sale
Price cut: $11K (9/12)
$218,000
404 Malachite Ave, Tyrone, NM 88065
3beds
1,508sqft
Single Family Residence
Built in 1966
0.34 Acres Lot
$207,300 Zestimate®
$145/sqft
$-- HOA
What's special
Large pantryUpgraded kitchenSpacious backyardScenic viewsAbundant cabinet spaceTwo covered patiosCozy carpeted family room
- 69 days
- 314
- 30
Zillow last checked:
Listing updated:
Listed by:
Alexa Trujillo 575-574-8025,
Enchantment Realty 575-538-2931
Source: SCRMLS,MLS#: 41755
Facts & features
Interior
Bedrooms & bathrooms
- Bedrooms: 3
- Bathrooms: 2
- Full bathrooms: 2
Rooms
- Room types: Entry/Foyer
Heating
- Forced Air, Gas, Stove
Cooling
- Ceiling Fan(s)
Appliances
- Included: Some Gas Appliances, Gas Range, Refrigerator
- Laundry: Washer Hookup, Dryer Hookup, In Mud Room, Laundry in Utility Room
Features
- Closet
- Flooring: Carpet, Ceramic Tile, Hardwood, Vinyl
- Windows: Blinds, Double Pane Windows, Single Pane
- Basement: None
Interior area
- Total structure area: 1,508
- Total interior livable area: 1,508 sqft
Property
Parking
- Total spaces: 1
- Parking features: Attached, Garage
- Attached garage spaces: 1
Features
- Stories: 1
- Patio & porch: Covered, Patio, Porch
- Exterior features: Storage
- Fencing: Back Yard,Chain Link
- Has view: Yes
- View description: Mountain(s)
Lot
- Size: 0.34 Acres
- Features: Interior Lot, Native Plants
Details
- Parcel number: R072541
- Zoning description: County - NONE
- Special conditions: None
Construction
Type & style
- Home type: SingleFamily
- Architectural style: Ranch
- Property subtype: Single Family Residence
Materials
- Block, Frame, Stucco
- Foundation: Concrete Perimeter, Slab
- Roof: Pitched,Shingle
Condition
- Year built: 1966
Utilities & green energy
- Sewer: Public Sewer
- Water: Public
- Utilities for property: Cable Available, Electricity Available, Natural Gas Available, Phone Available
Community & HOA
Community
- Subdivision: Tyrone Townsite
Location
- Region: Tyrone
Financial & listing details
- Price per square foot: $145/sqft
- Tax assessed value: $135,970
- Annual tax amount: $904
- Date on market: 8/8/2026
- Listing terms: Cash,Conventional,FHA,USDA Loan,VA Loan
- Electric utility on property: Yes
- Road surface type: Paved
Estimated market value
$207,300
$197,000 - $218,000
$1,789/mo
Price history
| Date | Event | Price |
|---|---|---|
| 9/12/2026 | Price change | $218,000-4.8%$145/sqft |
Source:  SCRMLS #41755 Report a problem SCRMLS #41755 Report a problem | ||
| 8/9/2026 | Listed for sale | $229,000-4.6%$152/sqft |
Source: SCRMLS #41755 Report a problem | ||
| 8/6/2026 | Listing removed | $240,000$159/sqft |
Source: SCRMLS #41672 Report a problem | ||
| 6/13/2026 | Listed for sale | $240,000$159/sqft |
Source: SCRMLS #41672 Report a problem | ||
| 4/10/2017 | Sold | -- |
Source: SCRMLS #518001_33953 Report a problem | ||
Public tax history
| Year | Property taxes | Tax assessment |
|---|---|---|
| 2025 | $904 +29.6% | $45,323 |
| 2024 | $698 +1.8% | $45,323 |
| 2023 | $685 +1.9% | $45,323 |
| 2022 | $672 +4.5% | $45,323 |
| 2021 | $643 +7.8% | $45,323 |
| 2020 | $596 -11% | $45,323 |
| 2019 | $670 -26.7% | $45,323 -25.3% |
| 2017 | $914 +2.3% | $60,682 +3% |
| 2016 | $893 +0.4% | $58,914 |
| 2015 | $890 +0.7% | $58,914 |
| 2014 | $884 +57.5% | $58,914 -2.7% |
| 2012 | $561 | $60,579 |
| 2011 | $561 +11.7% | $60,579 +85.7% |
| 2010 | $502 | $32,621 |
Find assessor info on the county website
Monthly payment
Est. payment
Payment breakdown
Explore the cost of this home by adjusting the details. Changes won't be saved.Climate risks
Neighborhood: 88065
Nearby schools
Schools provided by the listing agent
- Elementary: Harrison Schmitt
Source: SCRMLS. This data may not be complete. We recommend contacting the local school district to confirm school assignments for this home.


Similar homes
- $248,0003 bd2 ba1.4k sqft119 Chalcopyrite Ct, Tyrone, NM 88065For Sale
 MLS ID #41747, Samilla Andrews, Saenz & Smith Real Estate, Co. SCRMLS
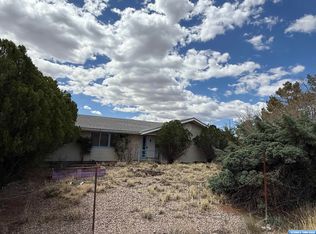
 - $215,0003 bd2 ba2k sqft641 E Lance Dr, Silver City, NM 88061For Sale
 MLS ID #41569, Rebecca K Smith, Smith Real Estate & Prop. Mgmt.. SCRMLS
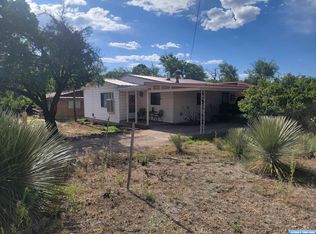
 - $215,0003 bd1 ba1.4k sqft915 E 20th St, Silver City, NM 88061For Sale
 MLS ID #41664, Eric Escobar, Better Homes and Gardens Real Estate | Silver City. SCRMLS
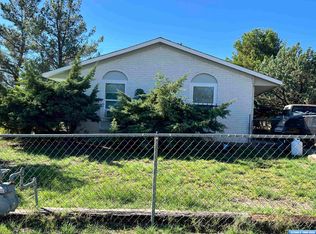
 - $225,0004 bd-- ba1.5k sqft811 & 811.5 W Hester St, Silver City, NM 88061For Sale
 MLS ID #41815, Margaret "Peggy" Humble, Wagon Wheel Realty. SCRMLS
