Welcome to 2117 N. Yucca Street, a beautifully updated 3-bedroom, 2-bath home offering 1,645 sq. ft. of comfortable living space on a landscaped 0.34-acre lot in a desirable Silver City neighborhood. The open floor plan features tile flooring throughout, granite countertops, and newer kitchen appliances. The spacious primary suite includes a walk-in closet and sunken soaking tub, while two additional bedrooms provide flexibility for guests, office space. A standout feature is the solar energy system, currently operating at net-zero energy usage with excess capacity for EV charging. The electrical service also has room for future additions such as a hot tub or workshop equipment. Outside, enjoy a large backyard with space for gardening, entertaining, and future enhancements, plus distant views of the iconic Kneeling Nun. Conveniently located near schools, shopping, medical services, and community amenities, this move-in-ready home combines comfort, efficiency, and Southwest Charm.
For sale
$285,000
2117 N Yucca St, Silver City, NM 88061
3beds
1,645sqft
:
Get pre-qualified$1,713/mo
Single Family Residence
Built in 1950
0.34 Acres Lot
$-- Zestimate®
$173/sqft
$-- HOA
What's special
Newer kitchen appliancesSpacious primary suiteWalk-in closetSunken soaking tubGranite countertopsTile flooring throughoutOpen floor plan
- 10 hours |
- 173 |
- 6 |
Zillow last checked:
Listing updated:
Listed by:
Darlene Gavaldon 575-574-7628,
Home Town Real Estate 575-597-4663
Source: SCRMLS,MLS#: 41673
Facts & features
Interior
Bedrooms & bathrooms
- Bedrooms: 3
- Bathrooms: 2
- Full bathrooms: 2
Heating
- Gas
Cooling
- Central Air, Refrigerated, Ceiling Fan(s)
Appliances
- Included: Dishwasher, Electric Range, Microwave, Refrigerator
Features
- Flooring: Ceramic Tile
- Windows: Double Pane Windows
Interior area
- Total structure area: 1,645
- Total interior livable area: 1,645 sqft
Property
Parking
- Total spaces: 2
- Parking features: Detached, Garage, RV Access/Parking
- Garage spaces: 2
Features
- Patio & porch: Covered, Patio, Porch
- Exterior features: Storage
- Fencing: Chain Link,Stone,Wall
- Has view: Yes
- View description: Mountain(s)
Lot
- Size: 0.34 Acres
- Features: Native Plants, Trees Large Size
Details
- Parcel number: R094828
- Zoning description: Silver City - Res A
- Special conditions: None
Construction
Type & style
- Home type: SingleFamily
- Property subtype: Single Family Residence
Materials
- Adobe, Brick
- Roof: Shingle
Condition
- Year built: 1950
Utilities & green energy
- Sewer: Public Sewer
- Water: Public
- Utilities for property: Electricity Available, Natural Gas Available
Community & HOA
Community
- Subdivision: Silver Heights
Location
- Region: Silver City
Financial & listing details
- Price per square foot: $173/sqft
- Tax assessed value: $234,773
- Annual tax amount: $1,782
- Date on market: 6/13/2026
- Listing terms: Cash,Conventional,FHA,USDA Loan,VA Loan
- Exclusions: washer/drier some outside personal garden items. planters with trees.
- Electric utility on property: Yes
- Road surface type: Paved
Estimated market value
Not available
Estimated sales range
Not available
Not available
Price history
| Date | Event | Price |
|---|---|---|
| 7/24/2026 | Listed for sale | $285,000-4.7%$173/sqft |
Source:  SCRMLS #41673 Report a problem SCRMLS #41673 Report a problem | ||
| 7/15/2026 | Listing removed | $299,000$182/sqft |
Source: SCRMLS #41673 Report a problem | ||
| 7/7/2026 | Listed for sale | $299,000$182/sqft |
Source: SCRMLS #41673 Report a problem | ||
| 6/26/2026 | Contingent | $299,000$182/sqft |
Source: SCRMLS #41673 Report a problem | ||
| 6/13/2026 | Listed for sale | $299,000+15.4%$182/sqft |
Source: SCRMLS #41673 Report a problem | ||
| 5/1/2023 | Sold | -- |
Source: SCRMLS #39577 Report a problem | ||
| 4/21/2023 | Contingent | $259,000$157/sqft |
Source: SCRMLS #39577 Report a problem | ||
| 3/17/2023 | Listed for sale | $259,000+191%$157/sqft |
Source: SCRMLS #39577 Report a problem | ||
| 3/20/2019 | Listing removed | $89,000$54/sqft |
Source: Thompson Realty PC #36191 Report a problem | ||
| 3/18/2019 | Listed for sale | $89,000$54/sqft |
Source: Thompson Realty PC #36191 Report a problem | ||
| 7/27/2017 | Sold | -- |
Source: Agent Provided Report a problem | ||
| 4/21/2017 | Price change | $89,000-25.2%$54/sqft |
Source: THOMPSON REALTY #20171134 Report a problem | ||
| 3/13/2017 | Listed for sale | $119,000$72/sqft |
Source: THOMPSON REALTY #20171134 Report a problem | ||
Public tax history
| Year | Property taxes | Tax assessment |
|---|---|---|
| 2024 | $1,424 +108.6% | $78,258 +105.8% |
| 2023 | $683 +2% | $38,029 |
| 2022 | $669 +4.3% | $38,029 |
| 2021 | $642 +6.4% | $38,029 |
| 2020 | $603 -9.4% | $38,029 0% |
| 2019 | $666 -5.5% | $38,030 -4.4% |
| 2017 | $704 +16.9% | $39,789 +17.7% |
| 2016 | $603 +0.2% | $33,817 |
| 2015 | $601 +0.7% | $33,817 |
| 2014 | $597 +2.4% | $33,817 +3% |
| 2012 | $583 | $32,832 +3% |
| 2011 | $583 +13.1% | $31,876 +3% |
| 2010 | $515 | $30,945 |
Find assessor info on the county website
Monthly payment
Est. payment
Payment breakdown
Explore the cost of this home by adjusting the details. Changes won't be saved.Climate risks
Neighborhood: 88061
Nearby schools
GreatSchools rating
- 5/10G.W.Stout Elementary SchoolGrades: 1-6Distance: 0.4 mi
- 7/10La Plata Middle SchoolGrades: 7-8Distance: 0.9 mi
- 4/10Silver High SchoolGrades: 9-12Distance: 0.8 mi
Schools provided by the listing agent
- Elementary: Cliff,Bayard,Santa Clara
- Middle: CC Snell Jr.,Cliff High,LaPlata Middle
- High: Cliff High,Cobre High,Silver High
Source: SCRMLS. This data may not be complete. We recommend contacting the local school district to confirm school assignments for this home.
- $245,3003 bd2 ba1.6k sqft2117 N Yucca Ave, Silver City, NM 88061Off Market
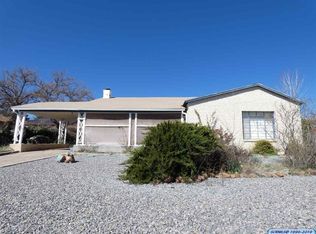
- $14,872-- bd-- ba-- sqft2117 N Yucca St, Silver City, NM 88061Off Market
- $234,0003 bd2 ba1.5k sqft2121 N Yucca St, Silver City, NM 88061Off Market
- $165,3863 bd2 ba1.5k sqft2131 N Yucca St, Silver City, NM 88061Off Market
- $7,578-- bd-- ba-- sqft314 E 22nd St, Silver City, NM 88061Off Market
- $209,3004 bd2 ba1.7k sqft315 E 21st St, Silver City, NM 88061Off Market
- $172,4002 bd1 ba1k sqft2015 N Yucca St, Silver City, NM 88061Off Market
- $---- bd-- ba-- sqft2105 N Yucca St, Silver City, NM 88061Off Market
A local agent can set up tours, give advice and negotiate with sellers.
Similar homes
- $282,0003 bd2 ba1.5k sqft2924 N Mann Dr, Silver City, NM 88061For Sale
 MLS ID #41708, Shelley Scarborough, Century 21 Hacienda Realty. SCRMLS
 - $269,0003 bd2 ba1.9k sqft2404 Swarthmore Dr, Silver City, NM 88061For Sale
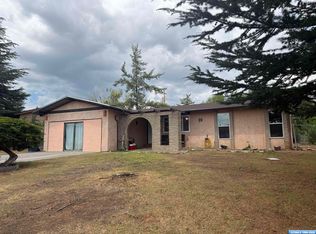 MLS ID #41713, Alexa Trujillo, Enchantment Realty. SCRMLS
 - $300,0003 bd2 ba1.5k sqft1307 Serinna Ct, Silver City, NM 88061For Sale
 MLS ID #41705, Alexa Trujillo, Enchantment Realty. SCRMLS
 - $298,5003 bd2 ba1.7k sqft2411 N Todd Cir, Silver City, NM 88061For Sale
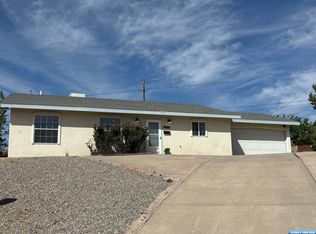 MLS ID #41580, Jessica Ybarra, Wagon Wheel Realty. SCRMLS
 - $275,0002 bd2 ba1.4k sqft508 E 29th St, Silver City, NM 88061For SaleMLS ID #41687, Darlene A Arias, Arias Links Realty. SCRMLS
- $299,9003 bd2 ba2.2k sqft2101 N Juniper Ave, Silver City, NM 88061For SaleMLS ID #41289, Lynette M Holguin, Century 21 Hacienda Realty. SCRMLS
- $299,0003 bd2 ba1.4k sqft2933 N Mann Dr, Silver City, NM 88061For SaleMLS ID #41669, Linda H Rowse, Enchantment Realty. SCRMLS
- $275,0003 bd2 ba1.4k sqft3841 N Huff St, Silver City, NM 88061For SaleMLS ID #41581, Lynette M Holguin, Century 21 Hacienda Realty. SCRMLS
- $279,0003 bd2 ba2.3k sqft3309 N Mann Dr, Silver City, NM 88061For SaleMLS ID #41544, Alexa Trujillo, Enchantment Realty. SCRMLS
- $324,9003 bd2 ba1.5k sqft2625 Cecilia St, Silver City, NM 88061For SaleMLS ID #41574, Alexa Trujillo, Enchantment Realty. SCRMLS
- $269,0003 bd2 ba1.2k sqft4017 N Fran Dr, Silver City, NM 88061For SaleMLS ID #41677, Alexa Trujillo, Enchantment Realty. SCRMLS
- $310,0003 bd2 ba2k sqft3315 N Mann Dr, Silver City, NM 88061For SaleMLS ID #41646, Carol Thompson, Axen Realty, LLC. SCRMLS
- $329,0003 bd2 ba2k sqft13 N Crestway Dr, Silver City, NM 88061For SaleMLS ID #41650, Linda H Rowse, Enchantment Realty. SCRMLS
- $300,0003 bd1 ba1.5k sqft350 W 12th St, Silver City, NM 88061For SaleMLS ID #41396, Eric Escobar, Better Homes and Gardens Real Estate | Silver City. SCRMLS
- $239,5003 bd1 ba1.1k sqft429 Ohio St, Silver City, NM 88061For SaleMLS ID #41582, Alexa Trujillo, Enchantment Realty. SCRMLS
- $262,5004 bd2 ba1.8k sqft512 E Cain Dr, Silver City, NM 88061For SaleMLS ID #41666, Collin D Golden, Better Homes and Gardens Real Estate | Silver City. SCRMLS
- $215,0003 bd1 ba1.4k sqft915 E 20th St, Silver City, NM 88061For SaleMLS ID #41664, Eric Escobar, Better Homes and Gardens Real Estate | Silver City. SCRMLS
- $299,0003 bd2 ba2.4k sqft40 Rodeo Rd, Silver City, NM 88061For SaleMLS ID #41654, Margaret "Peggy" Humble, Wagon Wheel Realty. SCRMLS
- $289,0003 bd2 ba1.3k sqft44 Kirkland Rd, Silver City, NM 88061For SaleMLS ID #41707, Margaret "Peggy" Humble, Wagon Wheel Realty. SCRMLS
- $259,0003 bd2 ba1.6k sqft4133 N Silver St, Silver City, NM 88061For SaleMLS ID #41618, Eric Escobar, Better Homes and Gardens Real Estate | Silver City. SCRMLS
