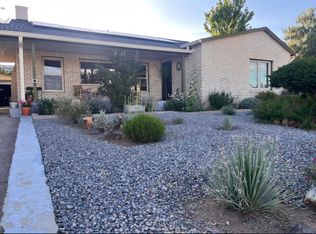
Welcome to this 3-bedroom, 2-bath home that blends warmth with thoughtful updates and is just minutes from local shops, dining, and schools. The kitchen features gray soft-close cabinets, granite counters, and stainless appliances with a gas range. The open living area offers vinyl plank floors and a fireplace with tile detail, creating a comfortable place to unwind. Recent improvements include windows, doors, HVAC, roof, water heater, and updated bath fixtures. The laundry room includes cabinet space for added ease. The backyard offers a private, cozy feel with a well-crafted pergola and a beautiful new deck set above the yard—an inviting space to relax and enjoy the surroundings. A portable storage unit and single-car carport convey with the property, offering flexible options that can be moved or arranged to suit your needs. A well-cared-for home ready for its next chapter.
For sale
$275,000
3841 N Huff St, Silver City, NM 88061
3beds
1,400sqft
:
Get pre-qualified$1,653/mo
Single Family Residence
Built in 1970
0.25 Acres Lot
$264,600 Zestimate®
$196/sqft
$-- HOA
What's special
Single-car carportFireplace with tile detailPortable storage unitWell-crafted pergolaGranite countersVinyl plank floors
- 100 days |
- 190 |
- 9 |
Zillow last checked:
Listing updated:
Listed by:
Lynette M Holguin 575-313-9725,
Century 21 Hacienda Realty 575-388-1921
Source: SCRMLS,MLS#: 41581
Facts & features
Interior
Bedrooms & bathrooms
- Bedrooms: 3
- Bathrooms: 2
- Full bathrooms: 2
Heating
- Gas, Combination
Cooling
- Central Air, Refrigerated, Ceiling Fan(s)
Appliances
- Included: Some Gas Appliances, Dryer, Dishwasher, Disposal, Gas Range, Microwave, Refrigerator, Washer
- Laundry: Washer Hookup, Dryer Hookup, ElectricDryer Hookup, In Mud Room, Laundry in Utility Room
Features
- Closet
- Flooring: Laminate
- Windows: Double Pane Windows
- Basement: None
Interior area
- Total structure area: 1,400
- Total interior livable area: 1,400 sqft
Property
Parking
- Total spaces: 1
- Parking features: Detached Carport
- Carport spaces: 1
Features
- Stories: 1
- Patio & porch: Covered, Porch
- Fencing: Back Yard,Chain Link,Wood
- Has view: Yes
- View description: Mountain(s)
Lot
- Size: 0.25 Acres
- Features: Trees Large Size
Details
- Parcel number: R096670
- Zoning description: Silver City - Res A
- Special conditions: None
Construction
Type & style
- Home type: SingleFamily
- Architectural style: Ranch
- Property subtype: Single Family Residence
Materials
- Brick, Concrete
- Foundation: Concrete Perimeter
- Roof: Shingle
Condition
- Year built: 1970
Utilities & green energy
- Sewer: Public Sewer
- Water: Public
- Utilities for property: Electricity Available
Community & HOA
Community
- Subdivision: Linda Vista 2
Location
- Region: Silver City
Financial & listing details
- Price per square foot: $196/sqft
- Tax assessed value: $215,247
- Annual tax amount: $1,634
- Date on market: 4/19/2026
- Listing terms: Cash,Conventional,FHA,USDA Loan,VA Loan
- Electric utility on property: Yes
- Road surface type: Paved
Estimated market value
$264,600
$251,000 - $278,000
$1,604/mo
Price history
| Date | Event | Price |
|---|---|---|
| 4/20/2026 | Listed for sale | $275,000+17%$196/sqft |
Source:  SCRMLS #41581 Report a problem SCRMLS #41581 Report a problem | ||
| 11/8/2023 | Sold | -- |
Source: SCRMLS #39941 Report a problem | ||
| 10/7/2023 | Pending sale | $235,000$168/sqft |
Source: SCRMLS #39941 Report a problem | ||
| 10/4/2023 | Listed for sale | $235,000+571.4%$168/sqft |
Source: SCRMLS #39941 Report a problem | ||
| 2/28/2019 | Sold | -- |
Source: Agent Provided Report a problem | ||
| 1/25/2019 | Listed for sale | $35,000$25/sqft |
Source: Thompson Realty PC #36055 Report a problem | ||
| 4/29/2004 | Sold | -- |
Source: Agent Provided Report a problem | ||
Public tax history
| Year | Property taxes | Tax assessment |
|---|---|---|
| 2024 | $1,305 +144.9% | $71,749 +141.7% |
| 2023 | $533 +2% | $29,691 |
| 2022 | $522 +21.3% | $29,691 +16.3% |
| 2021 | $431 +6.5% | $25,528 |
| 2020 | $405 -7.5% | $25,528 +2.1% |
| 2019 | $438 -25.5% | $25,000 -24.7% |
| 2017 | $587 +2.3% | $33,183 +3% |
| 2016 | $574 +0.2% | $32,217 |
| 2015 | $573 +0.7% | $32,217 |
| 2014 | $568 +5.5% | $32,217 +3% |
| 2012 | $539 | $31,279 +6.1% |
| 2011 | $539 +13.1% | $29,484 +3% |
| 2010 | $477 | $28,622 |
Find assessor info on the county website
Monthly payment
Est. payment
Payment breakdown
Explore the cost of this home by adjusting the details. Changes won't be saved.Climate risks
Neighborhood: 88061
Nearby schools
GreatSchools rating
- 5/10G.W.Stout Elementary SchoolGrades: 1-6Distance: 0.7 mi
- 7/10La Plata Middle SchoolGrades: 7-8Distance: 0.3 mi
- 4/10Silver High SchoolGrades: 9-12Distance: 0.4 mi
- $210,2003 bd2 ba1.3k sqft3833 N Huff St, Silver City, NM 88061Off Market
- $190,4002 bd2 ba1k sqft3849 N Huff St, Silver City, NM 88061Off Market
- $216,1003 bd2 ba1.3k sqft3825 N Huff St, Silver City, NM 88061Off Market
- $208,3003 bd2 ba1.3k sqft3840 N Huff St, Silver City, NM 88061Off Market
- $204,300-- bd-- ba1.2k sqft3832 N Huff St, Silver City, NM 88061Off Market
- $173,4003 bd1 ba1k sqft3848 N Huff St, Silver City, NM 88061Off Market
- $253,7003 bd2 ba1.5k sqft3857 N Huff St, Silver City, NM 88061Off Market
- $--3 bd2 ba1.2k sqft3824 N Huff St, Silver City, NM 88061Sold
A local agent can set up tours, give advice and negotiate with sellers.
Similar homes
- $269,0003 bd2 ba1.2k sqft4017 N Fran Dr, Silver City, NM 88061For Sale
 MLS ID #41677, Alexa Trujillo, Enchantment Realty. SCRMLS
 - $282,0003 bd2 ba1.5k sqft2924 N Mann Dr, Silver City, NM 88061For Sale
 MLS ID #41708, Shelley Scarborough, Century 21 Hacienda Realty. SCRMLS
 - $285,0003 bd2 ba1.6k sqft2117 N Yucca St, Silver City, NM 88061For Sale
 MLS ID #41673, Darlene Gavaldon, Home Town Real Estate. SCRMLS
 - $275,0002 bd2 ba1.4k sqft508 E 29th St, Silver City, NM 88061For Sale
 MLS ID #41687, Darlene A Arias, Arias Links Realty. SCRMLS
 - $269,0003 bd2 ba1.9k sqft2404 Swarthmore Dr, Silver City, NM 88061For SaleMLS ID #41713, Alexa Trujillo, Enchantment Realty. SCRMLS
- $300,0003 bd2 ba1.5k sqft1307 Serinna Ct, Silver City, NM 88061For SaleMLS ID #41705, Alexa Trujillo, Enchantment Realty. SCRMLS
- $262,5004 bd2 ba1.8k sqft512 E Cain Dr, Silver City, NM 88061For SaleMLS ID #41666, Collin D Golden, Better Homes and Gardens Real Estate | Silver City. SCRMLS
- $298,5003 bd2 ba1.7k sqft2411 N Todd Cir, Silver City, NM 88061For SaleMLS ID #41580, Jessica Ybarra, Wagon Wheel Realty. SCRMLS
- $310,0003 bd2 ba2k sqft3315 N Mann Dr, Silver City, NM 88061For SaleMLS ID #41646, Carol Thompson, Axen Realty, LLC. SCRMLS
- $289,0003 bd2 ba1.4k sqft2933 N Mann Dr, Silver City, NM 88061For SaleMLS ID #41669, Linda H Rowse, Enchantment Realty. SCRMLS
- $199,0003 bd2 ba1.3k sqft712 E 38th St, Silver City, NM 88061For SaleMLS ID #41661, Blake Farley, Century 21 Hacienda Realty. SCRMLS
- $324,9003 bd2 ba1.5k sqft2625 Cecilia St, Silver City, NM 88061For SaleMLS ID #41574, Alexa Trujillo, Enchantment Realty. SCRMLS
- $239,5003 bd1 ba1.1k sqft429 Ohio St, Silver City, NM 88061For SaleMLS ID #41582, Alexa Trujillo, Enchantment Realty. SCRMLS
- $215,0003 bd1 ba1.4k sqft915 E 20th St, Silver City, NM 88061For SaleMLS ID #41664, Eric Escobar, Better Homes and Gardens Real Estate | Silver City. SCRMLS
- $199,0004 bd3 ba1.6k sqft3715 Little Walnut Rd, Silver City, NM 88061For SaleMLS ID #41725, Lynette M Holguin, Century 21 Hacienda Realty. SCRMLS
- $300,0003 bd1 ba1.5k sqft350 W 12th St, Silver City, NM 88061For SaleMLS ID #41396, Eric Escobar, Better Homes and Gardens Real Estate | Silver City. SCRMLS
- $289,0003 bd2 ba1.3k sqft44 Kirkland Rd, Silver City, NM 88061For SaleMLS ID #41707, Margaret "Peggy" Humble, Wagon Wheel Realty. SCRMLS
- $329,0003 bd2 ba2k sqft13 N Crestway Dr, Silver City, NM 88061For SaleMLS ID #41650, Linda H Rowse, Enchantment Realty. SCRMLS
- $229,0003 bd1 ba1.4k sqft406 Ohio St, Silver City, NM 88061For SaleMLS ID #41594, Daniel D Cook, Better Homes and Gardens Real Estate | Silver City. SCRMLS
- $215,0003 bd2 ba2k sqft641 E Lance Dr, Silver City, NM 88061For SaleMLS ID #41569, Rebecca K Smith, Smith Real Estate & Prop. Mgmt.. SCRMLS
