A beautifully refreshed home offering bright, open living spaces designed for comfort and everyday living. Recent renovations bring a clean, modern feel throughout, while abundant natural light creates a warm and inviting atmosphere from the moment you walk in. The spacious layout provides flexibility for both relaxing and entertaining, with an open-concept living area that feels airy and welcoming. Conveniently located near the hospital, schools, and local amenities, this home offers both comfort and accessibility in a desirable neighborhood. Don’t miss your chance to make this move-in-ready home yours—schedule your showing today before it’s gone!
For sale
Price cut: $21.5K (6/18)
$298,500
2411 N Todd Cir, Silver City, NM 88061
3beds
1,700sqft
Single Family Residence
Built in 1996
0.25 Acres Lot
$-- Zestimate®
$176/sqft
$-- HOA
What's special
- 129 days |
- 314 |
- 18 |
Zillow last checked:
Listing updated:
Listed by:
Jessica Ybarra 575-574-2140,
Wagon Wheel Realty 575-388-2692
Source: SCRMLS,MLS#: 41580
Facts & features
Interior
Bedrooms & bathrooms
- Bedrooms: 3
- Bathrooms: 2
- Full bathrooms: 2
Heating
- Forced Air
Appliances
- Included: Some Electric Appliances, Dishwasher, Electric Range, Disposal, Microwave, Refrigerator
- Laundry: In Garage
Features
- Closet
- Flooring: Ceramic Tile
- Windows: Blinds
- Basement: None
Interior area
- Total structure area: 1,700
- Total interior livable area: 1,700 sqft
Property
Parking
- Total spaces: 1
- Parking features: Attached, Garage
- Attached garage spaces: 1
Features
- Stories: 1
- Patio & porch: Covered, Patio
- Fencing: None
- Has view: Yes
- View description: Mountain(s)
Lot
- Size: 0.25 Acres
- Features: Cul-De-Sac, Xeriscape
Details
- Parcel number: R079633
- Zoning description: Silver City - Res A
- Special conditions: None
Construction
Type & style
- Home type: SingleFamily
- Architectural style: Ranch
- Property subtype: Single Family Residence
Materials
- Frame, Stucco
- Foundation: Slab
- Roof: Shingle
Condition
- Year built: 1996
Utilities & green energy
- Sewer: Public Sewer
- Water: Public
- Utilities for property: Cable Available, Electricity Available, Natural Gas Available, Phone Available
Community & HOA
Community
- Subdivision: Cherry Hills
Location
- Region: Silver City
Financial & listing details
- Price per square foot: $176/sqft
- Annual tax amount: $1,437
- Date on market: 4/17/2026
- Listing terms: Cash,Conventional,FHA,VA Loan
- Electric utility on property: Yes
- Road surface type: Paved
Estimated market value
Not available
Estimated sales range
Not available
Not available
Price history
| Date | Event | Price |
|---|---|---|
| 6/18/2026 | Price change | $298,500-6.7%$176/sqft |
Source:  SCRMLS #41580 Report a problem SCRMLS #41580 Report a problem | ||
| 4/19/2026 | Listed for sale | $320,000$188/sqft |
Source: SCRMLS #41580 Report a problem | ||
Public tax history
Tax history is unavailable.
Monthly payment
Est. payment
Payment breakdown
Explore the cost of this home by adjusting the details. Changes won't be saved.Climate risks
Neighborhood: 88061
Nearby schools
GreatSchools rating
- 5/10G.W.Stout Elementary SchoolGrades: 1-6Distance: 0.4 mi
- 7/10La Plata Middle SchoolGrades: 7-8Distance: 0.7 mi
- 4/10Silver High SchoolGrades: 9-12Distance: 0.6 mi
Schools provided by the listing agent
- Elementary: Stout
- Middle: LaPlata Middle
- High: Silver High
Source: SCRMLS. This data may not be complete. We recommend contacting the local school district to confirm school assignments for this home.
- $269,7003 bd2 ba1.5k sqft2326 N Kimberly Dr, Silver City, NM 88061Off Market
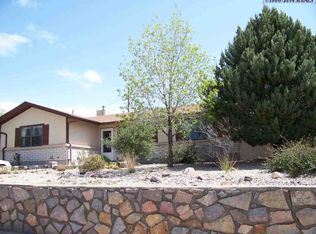
- $--3 bd2 ba1.2k sqft2328 N Kimberly Dr, Silver City, NM 88061Sold
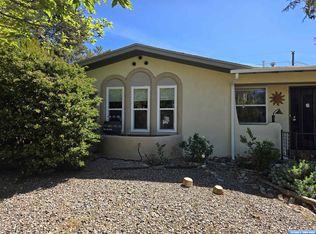
- $215,4003 bd2 ba1.2k sqft2409 N Todd Cir, Silver City, NM 88061Off Market
- $277,5003 bd2 ba1.7k sqft2413 N Todd Cir, Silver City, NM 88061Off Market
- $181,3003 bd1 ba1.2k sqft2330 N Kimberly Dr, Silver City, NM 88061Off Market
- $250,6003 bd2 ba1.9k sqft2324 N Kimberly Dr, Silver City, NM 88061Off Market
- $223,3004 bd2 ba-- sqft2332 N Kimberly Dr, Silver City, NM 88061Off Market
- $299,3003 bd2 ba2k sqft2415 N Todd Cir, Silver City, NM 88061Off Market
Similar homes
- $290,0003 bd2 ba1.5k sqft1307 Serinna Ct, Silver City, NM 88061For Sale
 MLS ID #41705, Alexa Trujillo, Enchantment Realty. SCRMLS
 - $269,0003 bd2 ba1.9k sqft2404 Swarthmore Dr, Silver City, NM 88061For Sale
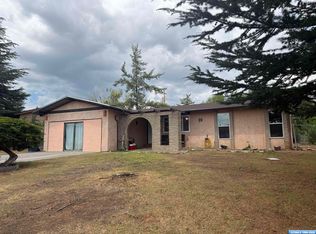 MLS ID #41713, Alexa Trujillo, Enchantment Realty. SCRMLS
 - $275,0003 bd2 ba1.4k sqft3841 N Huff St, Silver City, NM 88061For Sale
 MLS ID #41581, Lynette M Holguin, Century 21 Hacienda Realty. SCRMLS
 - $220,0003 bd2 ba1.4k sqft2316 N Kimberly Dr, Silver City, NM 88061For Sale
 MLS ID #41765, Blake Farley, Century 21 Hacienda Realty. SCRMLS
 - $275,0002 bd2 ba1.4k sqft2005 Trapper Rd, Silver City, NM 88061For SaleMLS ID #41741, Tracy K Bauer, Better Homes and Gardens Real Estate | Silver City. SCRMLS
- $289,0003 bd2 ba1.4k sqft2933 N Mann Dr, Silver City, NM 88061For SaleMLS ID #41669, Linda H Rowse, Enchantment Realty. SCRMLS
- $269,0003 bd2 ba1.2k sqft4017 N Fran Dr, Silver City, NM 88061For SaleMLS ID #41677, Alexa Trujillo, Enchantment Realty. SCRMLS
- $289,0003 bd2 ba2.4k sqft40 Rodeo Rd, Silver City, NM 88061For SaleMLS ID #41654, Margaret "Peggy" Humble, Wagon Wheel Realty. SCRMLS
- $300,0003 bd1 ba1.5k sqft350 W 12th St, Silver City, NM 88061For SaleMLS ID #41396, Eric Escobar, Better Homes and Gardens Real Estate | Silver City. SCRMLS
- $215,0003 bd1 ba1.4k sqft915 E 20th St, Silver City, NM 88061For SaleMLS ID #41664, Eric Escobar, Better Homes and Gardens Real Estate | Silver City. SCRMLS
- $279,0005 bd3 ba1.9k sqft3925 Little Walnut Rd, Silver City, NM 88061For SaleMLS ID #40309, Alexa Trujillo, Enchantment Realty. SCRMLS
- $250,0002 bd2 ba1.4k sqft508 E 29th St, Silver City, NM 88061For SaleMLS ID #41687, Darlene A Arias, Arias Links Realty. SCRMLS
- $269,0003 bd2 ba1.5k sqft401 Malachite Ave, Tyrone, NM 88065For SaleMLS ID #41769, Lynette M Holguin, Century 21 Hacienda Realty. SCRMLS
- $279,0004 bd3 ba2.1k sqft300 S Ridge Rd, Silver City, NM 88061For SaleMLS ID #41488, Alexa Trujillo, Enchantment Realty. SCRMLS
- $250,0004 bd2 ba1.8k sqft512 E Cain Dr, Silver City, NM 88061For SaleMLS ID #41666, Collin D Golden, Better Homes and Gardens Real Estate | Silver City. SCRMLS
- $239,0003 bd2 ba1.8k sqft3209 N Swan St, Silver City, NM 88061For SaleMLS ID #2602491, Melissa Robinson, Cripple Creek Realty, LLC. SNMMLS as distributed by MLS GRID
- $335,0002 bd3 ba2.4k sqft18 Shale Dr, Silver City, NM 88061For SaleMLS ID #41632, Beverly A Hamill, Century 21 Hacienda Realty. SCRMLS
- $236,0003 bd1 ba1.1k sqft429 Ohio St, Silver City, NM 88061For SaleMLS ID #41582, Alexa Trujillo, Enchantment Realty. SCRMLS
- $280,0002 bd2 ba1.9k sqft207 S Bayard St, Silver City, NM 88061For SaleMLS ID #41754, Lynette M Holguin, Century 21 Hacienda Realty. SCRMLS
- $399,9003 bd2 ba2k sqft308 Spur Dr, Silver City, NM 88061For SaleMLS ID #41665, Helene R Holguin, Home Town Real Estate. SCRMLS
