Make this beautiful new custom-built home yours today! It is in a desirable subdivision, with no HOA or fees, on a large lot (.8 acres) in a cul-de-sac that abuts up to the Croatan Forest giving you a serene, quiet, and sought-after location to enjoy especially in your large backyard. This 2346 sq foot home with 3 bedrooms, 2.5 baths with an office, loft area, laundry room, 2 car garage and an oversized concrete driveway, is a must see! Upon pulling into the garage, you will notice a 60-inch insert space for a flush mount TV making the garage a fun place to do outside work or just hang out. Inside the house, on the 1st floor you'll notice an office, ½ bath, storage under the steps, an expansive open floor plan with a huge kitchen, pantry, dining and great room with the warmth of a linear electric fireplace and an area to fit a 75-inch TV. Let your culinary skills shine in the expansive kitchen with a lot of cabinets (soft close) with under cabinet lighting, granite countertop space and a huge island that can fit several barstools underneath it, a beautifully tiled backsplash, and a nice size pantry. When it's time to retire for the day, upstairs on the 2nd floor you will find a large loft area, several storage closets, 2 bedrooms, a full bath, and a very large Master Bedroom (approximately 17 ft by 20 ft), Walk in Closet (approximately 7 ft by 10 ft) and a beautiful ensuite Master Bath that includes a tiled shower with a high-end glass door, bathtub, and private toilet area. All bathrooms are upgraded with granite countertops and custom cabinetry. The entire floor plan has either luxurious LVP flooring or carpet throughout. This home is located close to Atlantic Beach, Emerald Isle, Cherry Point, Bogue Airfield, Historic Swansboro, Morehead City, Historic Beaufort, shopping areas and Carteret General Hospital. Come take a look, you won't be disappointed!
Sold for $445,500
$445,500
102 Backfield Drive, Newport, NC 28570
3beds
2,346sqft
Single Family Residence
Built in 2024
0.81 Acres Lot
$465,700 Zestimate®
$190/sqft
$2,806 Estimated rent
Home value
$465,700
$414,000 - $526,000
$2,806/mo
Zestimate® history
Owner options
List your home for rent
$2,806/mo
Rent Zestimate®
Find your next renter with Zillow Rental Manager. Plus, with online applications, you can quickly screen prospective tenants – for free.
$2,806/mo
Rent Zestimate®
Refinance and save
$2,619/mo
Est. payment
Refinancing to a lower rate could help reduce your monthly payments and save thousands over the life of the loan.
$2,619/mo
Est. payment
Explore your selling options
Work with a Zillow partner agent
Leverage their expertise and Zillow's premium Showcase listings to get your home seen by more buyers.
Get startedList with your own agent
Get your home in front of millions of buyers by listing it on Zillow.
Learn how to do itSell it yourself
Take full control of how buyers see your home on Zillow by listing For Sale by Owner (FSBO).
List your homeWhat's special
Zillow last checked:
Listing updated:
Listed by:
Valerie A Lieske 757-773-3981,
Anchored Properties, LLC
Bought with:
McCall-Vick Real Estate Team, 163090
Beaufort Realty
Source: Hive MLS,MLS#: 100475873 Originating MLS: Carteret County Association of Realtors
Originating MLS: Carteret County Association of RealtorsFacts & features
Interior
Bedrooms & bathrooms
- Bedrooms: 3
- Bathrooms: 3
- Full bathrooms: 2
- 1/2 bathrooms: 1
Rooms
- Room types: Kitchen, Dining Room, Great Room, Bathroom 1, Office, Master Bedroom, Bedroom 2, Bedroom 3, Bathroom 2, Bathroom 3, Laundry, Other
Primary bedroom
- Level: Second
Bedroom 2
- Level: Second
Bedroom 3
- Level: Second
Bathroom 1
- Level: First
Bathroom 2
- Level: Second
Bathroom 3
- Level: Second
Dining room
- Level: First
Great room
- Description: 1st floor plan - called Great Room
- Level: First
Kitchen
- Level: First
Laundry
- Level: Second
Office
- Level: First
Other
- Description: 2nd floor plans - called Loft Area
- Level: Second
Heating
- Heat Pump, Electric
Cooling
- Central Air
Appliances
- Included: Electric Oven, Built-In Microwave, Dishwasher
- Laundry: Laundry Room
Features
- Walk-in Closet(s), High Ceilings, Kitchen Island, Ceiling Fan(s), Pantry, Walk-in Shower, Walk-In Closet(s)
- Flooring: Carpet, LVT/LVP
- Doors: Thermal Doors
- Attic: Access Only,Partially Floored
Interior area
- Total structure area: 2,346
- Total interior livable area: 2,346 sqft
Property
Parking
- Total spaces: 2
- Parking features: Concrete
Features
- Levels: Two
- Stories: 2
- Patio & porch: Patio, Porch
- Exterior features: Shutters - Functional, DP50 Windows, Thermal Doors
- Fencing: None
Lot
- Size: 0.81 Acres
- Dimensions: 90 x 210 x 250 x 272
- Features: Cul-De-Sac
Details
- Parcel number: 632801296387000
- Zoning: Residential
- Special conditions: Standard
Construction
Type & style
- Home type: SingleFamily
- Property subtype: Single Family Residence
Materials
- Vinyl Siding
- Foundation: Slab
- Roof: Architectural Shingle
Condition
- New construction: Yes
- Year built: 2024
Utilities & green energy
- Sewer: Septic Tank
- Water: Public
- Utilities for property: Water Available
Community & HOA
Community
- Security: Smoke Detector(s)
- Subdivision: Deer Park
HOA
- Has HOA: No
Location
- Region: Newport
Financial & listing details
- Price per square foot: $190/sqft
- Tax assessed value: $43,040
- Annual tax amount: $1,597
- Date on market: 10/12/2025
- Cumulative days on market: 5 days
- Listing agreement: Exclusive Right To Sell
- Listing terms: Cash,Conventional,FHA,USDA Loan,VA Loan
- Road surface type: Paved
Price history
| Date | Event | Price |
|---|---|---|
| 1/10/2025 | Sold | $445,500-0.9%$190/sqft |
Source:  Hive MLS #100475873 Report a problem Hive MLS #100475873 Report a problem | ||
| 12/14/2024 | Pending sale | $449,500$192/sqft |
Source: Hive MLS #100475873 Report a problem | ||
| 11/19/2024 | Contingent | $449,500$192/sqft |
Source: Hive MLS #100475873 Report a problem | ||
| 11/19/2024 | Listed for sale | $449,500+649.2%$192/sqft |
Source: Hive MLS #100475873 Report a problem | ||
| 5/28/2024 | Sold | $60,000+2.6%$26/sqft |
Source: Public Record Report a problem | ||
| 3/28/2023 | Sold | $58,500-10%$25/sqft |
Source: Hive MLS #100367034 Report a problem | ||
| 2/16/2023 | Pending sale | $65,000$28/sqft |
Source: Hive MLS #100367034 Report a problem | ||
| 1/30/2023 | Listed for sale | $65,000+30%$28/sqft |
Source: Hive MLS #100367034 Report a problem | ||
| 5/14/2021 | Sold | $50,000$21/sqft |
Source: Public Record Report a problem | ||
Public tax history
| Year | Property taxes | Tax assessment |
|---|---|---|
| 2025 | $1,597 +673.2% | $454,351 +955.6% |
| 2024 | $207 +4.4% | $43,040 |
| 2023 | $198 +2.2% | $43,040 |
| 2022 | $194 +4.7% | $43,040 |
| 2021 | $185 | $43,040 |
| 2020 | -- | $43,040 +33.3% |
| 2019 | $129 | $32,280 |
| 2017 | $129 +5.3% | $32,280 |
| 2016 | $123 | $32,280 |
| 2015 | $123 +2.7% | $32,280 -9.8% |
| 2014 | $119 | $35,770 |
Find assessor info on the county website
Neighborhood: 28570
Nearby homes
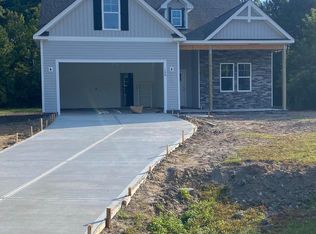
- $425,0003 bd3 ba2.1k sqft100 Backfield Dr, Newport, NC 28570Sold
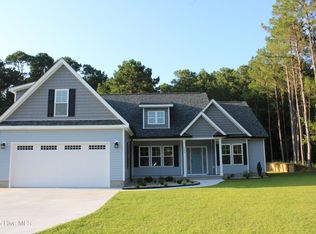
- $466,0003 bd3 ba2.2k sqft104 Backfield Dr, Newport, NC 28570Sold
- $393,5003 bd2 ba2k sqft551 Park Meadows Dr, Newport, NC 28570Off Market
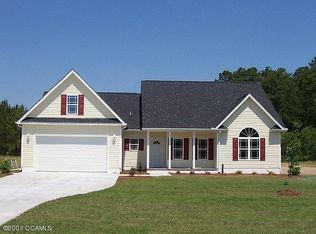
- $422,2003 bd2 ba2.1k sqft551 Park Mdws, Newport, NC 28570Off Market
- $356,7003 bd2 ba1.7k sqft101 Backfield Dr, Newport, NC 28570Off Market
- $389,5003 bd2 ba2.1k sqft106 Backfield Dr, Newport, NC 28570Off Market
- $407,4004 bd3 ba2.3k sqft549 Park Meadows Dr, Newport, NC 28570Off Market
- $465,2004 bd3 ba2.3k sqft549 Park Mdws, Newport, NC 28570Off Market
Nearby schools
GreatSchools rating
- 8/10Newport Elementary SchoolGrades: PK-5Distance: 3.7 mi
- 4/10Newport Middle SchoolGrades: 6-8Distance: 4.1 mi
- 5/10West Carteret High SchoolGrades: 8-12Distance: 9.1 mi
Schools provided by the listing agent
- Elementary: Newport
- Middle: Newport Middle
- High: West Carteret
Source: Hive MLS. This data may not be complete. We recommend contacting the local school district to confirm school assignments for this home.
Get a cash offer in 3 minutes
Find out how much your home could sell for in as little as 3 minutes with a no-obligation cash offer.
Estimated market value
$465,700
Get a cash offer in 3 minutes
Find out how much your home could sell for in as little as 3 minutes with a no-obligation cash offer.
Estimated market value
$465,700
- North Carolina
- Carteret County
- Newport
- 28570
- 102 Backfield Drive
Nearby cities
Nearby neighborhoods
Nearby zip codes
Other Newport Topics
