Welcome to 104 Backfield Drive in Desirable Deer Park Subdivision. This 3 Bedroom 3 Bath with Bonus Room New Construction will Be Ready for a New Family in June 2025.
2250 Sq Ft, Covered Front Front , 17 x 14 Screened in Rear Porch, Open Floorplan, Kitchen Boast Wall Oven, Microwave, Cook Top, Dishwasher, Refrigerator, Island, Pantry, Granite Counter Tops and Tiled Back Splash, Rinnai Water Heater, Dining Room has Trey Ceiling. Split Floorplan, Living Room has a Door to Screened in Porch, Electric Fireplace w/ Shiplap, Custom Shelving in Closets, Bonus Room with have a Full Bathroom, LVP Flooring Through Out, Master Bedroom has Trey Ceiling, Master Bath with Dual Sinks, Walk In Tiled Shower. Sink in Laundry Area, Gutters, Sodded Front Yard and Mail Box. No HOA Dues, No City Taxes, No Sewer Bill, Public Water with West Carteret Water. Call Today to Setup Your Viewing!!
Sold for $466,000
$466,000
104 Backfield Drive, Newport, NC 28570
3beds
2,250sqft
Single Family Residence
Built in 2025
0.53 Acres Lot
$471,300 Zestimate®
$207/sqft
$2,830 Estimated rent
Home value
$471,300
$415,000 - $537,000
$2,830/mo
Zestimate® history
Owner options
List your home for rent
$2,830/mo
Rent Zestimate®
Find your next renter with Zillow Rental Manager. Plus, with online applications, you can quickly screen prospective tenants – for free.
$2,830/mo
Rent Zestimate®
Refinance and save
$2,742/mo
Est. payment
Refinancing to a lower rate could help reduce your monthly payments and save thousands over the life of the loan.
$2,742/mo
Est. payment
Explore your selling options
Work with a Zillow partner agent
Leverage their expertise and Zillow's premium Showcase listings to get your home seen by more buyers.
Get startedList with your own agent
Get your home in front of millions of buyers by listing it on Zillow.
Learn how to do itSell it yourself
Take full control of how buyers see your home on Zillow by listing For Sale by Owner (FSBO).
List your homeWhat's special
Zillow last checked:
Listing updated:
Listed by:
RuthAnn S. Sluss 252-422-1288,
John Vesco Inc.
Bought with:
Sean & Karen Ahern, 204646
RE/MAX Ocean Properties
Source: Hive MLS,MLS#: 100490389 Originating MLS: Carteret County Association of Realtors
Originating MLS: Carteret County Association of RealtorsFacts & features
Interior
Bedrooms & bathrooms
- Bedrooms: 3
- Bathrooms: 3
- Full bathrooms: 3
Rooms
- Room types: Dining Room
Primary bedroom
- Level: Primary Living Area
Dining room
- Features: Formal
Heating
- Heat Pump, Electric
Cooling
- Heat Pump
Appliances
- Included: Gas Cooktop, Built-In Microwave, Refrigerator, Dishwasher, Wall Oven
Features
- Master Downstairs, Walk-in Closet(s), Tray Ceiling(s), Solid Surface, Ceiling Fan(s), Pantry, Walk-In Closet(s)
- Flooring: LVT/LVP
Interior area
- Total structure area: 2,250
- Total interior livable area: 2,250 sqft
Property
Parking
- Total spaces: 2
- Parking features: Concrete
Features
- Levels: One and One Half
- Stories: 1
- Patio & porch: Covered, Porch, Screened
- Fencing: None
Lot
- Size: 0.53 Acres
- Dimensions: 90 x 210 x 156 x 200
Details
- Parcel number: 632801295440000
- Zoning: Residential
- Special conditions: Standard
Construction
Type & style
- Home type: SingleFamily
- Property subtype: Single Family Residence
Materials
- Vinyl Siding
- Foundation: Slab
- Roof: Shingle
Condition
- New construction: Yes
- Year built: 2025
Utilities & green energy
- Sewer: Septic Tank
- Water: Public
- Utilities for property: Water Available
Community & HOA
Community
- Subdivision: Deer Park
HOA
- Has HOA: No
- Amenities included: None
Location
- Region: Newport
Financial & listing details
- Price per square foot: $207/sqft
- Tax assessed value: $36,205
- Annual tax amount: $159
- Date on market: 7/19/2025
- Cumulative days on market: 90 days
- Listing agreement: Exclusive Right To Sell
- Listing terms: Cash,Conventional,FHA,VA Loan
- Road surface type: Paved
Price history
| Date | Event | Price |
|---|---|---|
| 6/27/2025 | Sold | $466,000+0.2%$207/sqft |
Source:  Hive MLS #100490389 Report a problem Hive MLS #100490389 Report a problem | ||
| 5/21/2025 | Contingent | $465,000$207/sqft |
Source: Hive MLS #100490389 Report a problem | ||
| 2/22/2025 | Listed for sale | $465,000$207/sqft |
Source: Hive MLS #100490389 Report a problem | ||
Public tax history
| Year | Property taxes | Tax assessment |
|---|---|---|
| 2025 | $191 +9.7% | $57,795 +59.6% |
| 2024 | $174 +4.4% | $36,205 |
| 2023 | $167 +2.2% | $36,205 |
| 2022 | $163 +4.6% | $36,205 |
| 2021 | $156 | $36,205 |
| 2020 | -- | $36,205 +33.3% |
| 2019 | $109 | $27,153 |
| 2017 | $109 +5.3% | $27,153 |
| 2016 | $103 | $27,153 |
| 2015 | $103 +2.7% | $27,153 -9.8% |
| 2014 | $100 | $30,097 |
Find assessor info on the county website
Neighborhood: 28570
Nearby homes
- $390,4003 bd2 ba2.1k sqft106 Backfield Dr, Newport, NC 28570Off Market

- $445,5003 bd3 ba2.3k sqft102 Backfield Dr, Newport, NC 28570Sold
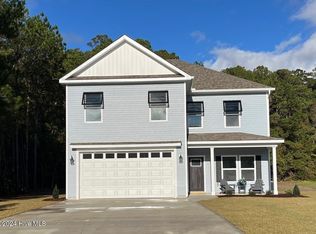
- $496,3004 bd2 ba2.5k sqft108 Backfield Dr, Newport, NC 28570Off Market
- $425,0003 bd3 ba2.1k sqft100 Backfield Dr, Newport, NC 28570Sold
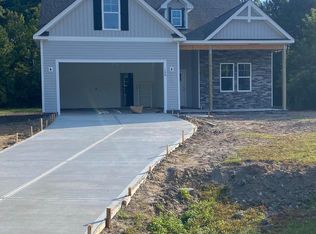
- $466,0003 bd2 ba2.1k sqft103 Backfield Dr, Newport, NC 28570Off Market
- $357,0003 bd2 ba1.7k sqft101 Backfield Dr, Newport, NC 28570Off Market
- $425,3003 bd3 ba2.1k sqft105 Backfield Dr, Newport, NC 28570Sold
- $404,5003 bd2 ba2.2k sqft110 Backfield Dr, Newport, NC 28570Off Market
Nearby schools
GreatSchools rating
- 8/10Newport Elementary SchoolGrades: PK-5Distance: 3.7 mi
- 4/10Newport Middle SchoolGrades: 6-8Distance: 4.1 mi
- 5/10West Carteret High SchoolGrades: 8-12Distance: 9.1 mi
Schools provided by the listing agent
- Elementary: Newport
- Middle: Newport Middle
- High: West Carteret
Source: Hive MLS. This data may not be complete. We recommend contacting the local school district to confirm school assignments for this home.
Get a cash offer in 3 minutes
Find out how much your home could sell for in as little as 3 minutes with a no-obligation cash offer.
Estimated market value
$471,300
Get a cash offer in 3 minutes
Find out how much your home could sell for in as little as 3 minutes with a no-obligation cash offer.
Estimated market value
$471,300
- North Carolina
- Carteret County
- Newport
- 28570
- 104 Backfield Drive
Nearby cities
Nearby neighborhoods
Nearby zip codes
Other Newport Topics
