Nestled at 102 Balsam Drive in Danville, this well-maintained single-family home in Hendricks County offers refined living with scenic water views. The heart of the home is the stunning white kitchen featuring stone countertops, subway tile backsplash, staggered cabinetry, large center island, pantry, breakfast bar, and stainless steel appliances including gas cooktop, double oven, and French-door refrigerator. The open-concept layout flows seamlessly into the breakfast nook and great room with gas fireplace, all overlooking the pond and providing access to the covered patio-perfect for indoor-outdoor living. The main level includes a fifth bedroom, full bath, and private office with French doors. Upstairs, the spacious primary suite offers a tray ceiling and an upgraded ensuite bath with tiled walk-in shower and double vanity, along with a large loft, laundry room, and additional bedrooms featuring walk-in closets. Outdoor living is enhanced by a welcoming porch, patio, fenced backyard, and waterfront setting. A garage bump-out provides additional storage. Neighborhood features a community pool, multiple ponds and scenic walking trails. Located in a desirable residential area, this home offers comfort, space, and style.
Sold
$409,900
102 Balsam Dr, Danville, IN 46122
5beds
3,089sqft
Residential, Single Family Residence
Built in 2017
8,712 Square Feet Lot
$413,300 Zestimate®
$133/sqft
$2,747 Estimated rent
Home value
$413,300
$380,000 - $450,000
$2,747/mo
Zestimate® history
Owner options
List your home for rent
$2,747/mo
Rent Zestimate®
Find your next renter with Zillow Rental Manager. Plus, with online applications, you can quickly screen prospective tenants – for free.
$2,747/mo
Rent Zestimate®
Refinance and save
$3,432/mo
Est. payment
Refinancing to a lower rate could help reduce your monthly payments and save thousands over the life of the loan.
$3,432/mo
Est. payment
Explore your selling options
Work with a Zillow partner agent
Leverage their expertise and Zillow's premium Showcase listings to get your home seen by more buyers.
Get startedList with your own agent
Get your home in front of millions of buyers by listing it on Zillow.
Learn how to do itSell it yourself
Take full control of how buyers see your home on Zillow by listing For Sale by Owner (FSBO).
List your homeWhat's special
Waterfront settingLarge loftFenced backyardWelcoming porchSpacious primary suiteUpgraded ensuite bathScenic water views
Zillow last checked:
Listing updated:
Listed by:
Krista Jamison 317-695-0036,
Integrity Home Realty
Bought with:
Tamela Burton
Keller Williams Indy Metro S
Source: MIBOR as distributed by MLS GRID,MLS#: 22078925
Facts & features
Interior
Bedrooms & bathrooms
- Bedrooms: 5
- Bathrooms: 3
- Full bathrooms: 3
- Main level bathrooms: 1
- Main level bedrooms: 1
Primary bedroom
- Level: Upper
- Area: 114 Square Feet
- Dimensions: 19x6
Bedroom 2
- Level: Upper
- Area: 180 Square Feet
- Dimensions: 15x12
Bedroom 3
- Level: Upper
- Area: 156 Square Feet
- Dimensions: 13x12
Bedroom 4
- Level: Upper
- Area: 143 Square Feet
- Dimensions: 13x11
Bedroom 5
- Level: Upper
- Area: 192 Square Feet
- Dimensions: 16x12
Kitchen
- Features: Luxury Vinyl Plank
- Level: Main
- Area: 210 Square Feet
- Dimensions: 15x14
Heating
- Forced Air, Natural Gas
Cooling
- Central Air
Appliances
- Included: Gas Cooktop, Dishwasher, Electric Water Heater, Disposal, Microwave, Double Oven, Refrigerator, Water Heater, Washer, Dryer
- Laundry: Upper Level, Laundry Room
Features
- Breakfast Bar, Kitchen Island, Entrance Foyer, Hardwood Floors, High Speed Internet, Pantry, Tray Ceiling(s), Walk-In Closet(s)
- Flooring: Hardwood
- Has basement: No
- Number of fireplaces: 1
- Fireplace features: Gas Log, Great Room, Living Room
Interior area
- Total structure area: 3,089
- Total interior livable area: 3,089 sqft
Property
Parking
- Total spaces: 2
- Parking features: Attached
- Attached garage spaces: 2
Features
- Levels: Two
- Stories: 2
- Patio & porch: Covered, Patio
- Fencing: Fenced,Full
- Has view: Yes
- View description: Pond, Neighborhood, Water
- Has water view: Yes
- Water view: Pond,Water
- Waterfront features: Pond
Lot
- Size: 8,712 Square Feet
- Features: Rural - Subdivision, Sidewalks, Storm Sewer, Street Lights
Details
- Parcel number: 321005359003000033
- Horse amenities: None
Construction
Type & style
- Home type: SingleFamily
- Architectural style: Craftsman,Traditional
- Property subtype: Residential, Single Family Residence
Materials
- Brick, Cement Siding
- Foundation: Slab
Condition
- New construction: No
- Year built: 2017
Details
- Builder name: Rh Of Indiana Lp
Utilities & green energy
- Water: Public
- Utilities for property: Electricity Connected, Sewer Connected, Water Connected
Community & HOA
Community
- Security: Fire Alarm
- Subdivision: Four Oaks
HOA
- Has HOA: Yes
- Amenities included: Park, Playground, Pond Year Round, Pool, Trail(s), Trash
- Services included: Association Home Owners, ParkPlayground, Trash, Walking Trails
- HOA fee: $900 annually
Location
- Region: Danville
Financial & listing details
- Price per square foot: $133/sqft
- Tax assessed value: $411,400
- Annual tax amount: $4,526
- Date on market: 1/8/2026
- Cumulative days on market: 2 days
- Electric utility on property: Yes
Price history
| Date | Event | Price |
|---|---|---|
| 2/11/2026 | Sold | $409,900$133/sqft |
Source:  MIBOR as distributed by MLS GRID #22078925 Report a problem MIBOR as distributed by MLS GRID #22078925 Report a problem | ||
| 1/13/2026 | Pending sale | $409,900$133/sqft |
Source: MIBOR as distributed by MLS GRID #22078925 Report a problem | ||
| 1/8/2026 | Listed for sale | $409,900+33.1%$133/sqft |
Source: MIBOR as distributed by MLS GRID #22078925 Report a problem | ||
| 2/20/2020 | Sold | $308,000$100/sqft |
Source: MIBOR as distributed by MLS GRID #21688766 Report a problem | ||
| 1/21/2020 | Pending sale | $308,000$100/sqft |
Source: Integrity Real Estate #21688766 Report a problem | ||
| 1/15/2020 | Listed for sale | $308,000+11.2%$100/sqft |
Source: Integrity Real Estate #21688766 Report a problem | ||
| 12/8/2017 | Sold | $277,000$90/sqft |
Source: Agent Provided Report a problem | ||
Public tax history
| Year | Property taxes | Tax assessment |
|---|---|---|
| 2025 | $4,527 +17.7% | $411,400 +2.9% |
| 2024 | $3,846 +1.8% | $399,900 +16.9% |
| 2023 | $3,776 +11.9% | $342,200 +2.9% |
| 2022 | $3,374 +9.7% | $332,700 +12.2% |
| 2021 | $3,076 -3.6% | $296,500 +10.2% |
| 2020 | $3,192 +1.4% | $269,100 -2.2% |
| 2019 | $3,148 +24664.1% | $275,200 +3.2% |
| 2018 | $13 | $266,600 +29522.2% |
| 2017 | -- | $900 |
Find assessor info on the county website
Neighborhood: 46122
Nearby homes
- $479,4005 bd4 ba3.1k sqft102 Balsam Dr, Danville, IN 46122Off Market

- $424,3005 bd4 ba3.2k sqft88 Balsam Dr, Danville, IN 46122Off Market

- $409,0004 bd3 ba3k sqft153 Balsam Dr, Danville, IN 46122Off Market
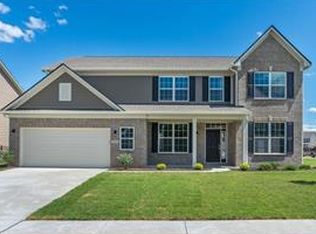
- $420,0005 bd5 ba3.2k sqft72 Balsam Dr, Danville, IN 46122Sold

- $530,9005 bd4 ba3.2k sqft140 Balsam Dr, Danville, IN 46122Off Market
- $398,8003 bd2 ba2.3k sqft4084 Alder Ln, Danville, IN 46122Off Market
- $480,9005 bd4 ba3.4k sqft89 Bentree Blvd, Danville, IN 46122Off Market
- $412,0005 bd4 ba3.2k sqft105 Bentree Blvd, Danville, IN 46122Sold
Nearby schools
GreatSchools rating
- 8/10River Birch ElementaryGrades: K-4Distance: 1.6 mi
- 10/10Avon Middle School NorthGrades: 7-8Distance: 4.2 mi
- 10/10Avon High SchoolGrades: 9-12Distance: 4 mi
Get a cash offer in 3 minutes
Find out how much your home could sell for in as little as 3 minutes with a no-obligation cash offer.
Estimated market value
$413,300
Get a cash offer in 3 minutes
Find out how much your home could sell for in as little as 3 minutes with a no-obligation cash offer.
Estimated market value
$413,300
- Indiana
- Hendricks County
- Avon
- 46122
- 102 Balsam Dr
Nearby cities
Nearby zip codes
Other Avon Topics
