Location, entertainment and space all in one! This 5 bed, 3.5 bath home features 2 primary bedrooms, one being on the main floor. You can use the front room as an office or sitting area, the possibilities are endless. Enjoy spacious closets and a large primary bath, upstairs, with a separate garden tub to relax after a long day. Entertaining is easy with the large, open concept kitchen/dining/living areas and if you would rather be outside, grab your fishing pole and cast it out from your back yard. There are a total of 3 ponds, one is larger and allows non-motorized boats. Or just grab some fresh air on any of the walking trails and maybe take a dip in the neighborhood pool. The 3 car garage offers room for all of your projects or storage. Having a larger event? Use the neighborhood clubhouse. Additional features- reverse osmosis system, electronic lock FD, shelving in garage, washer/dryer stay. You won't want to miss out on this one!
Sold
$412,000
105 Bentree Blvd, Danville, IN 46122
5beds
3,242sqft
Residential, Single Family Residence
Built in 2014
9,147 Square Feet Lot
$425,400 Zestimate®
$127/sqft
$2,881 Estimated rent
Home value
$425,400
$404,000 - $447,000
$2,881/mo
Zestimate® history
Owner options
List your home for rent
$2,881/mo
Rent Zestimate®
Find your next renter with Zillow Rental Manager. Plus, with online applications, you can quickly screen prospective tenants – for free.
$2,881/mo
Rent Zestimate®
Refinance and save
$2,960/mo
Est. payment
Refinancing to a lower rate could help reduce your monthly payments and save thousands over the life of the loan.
$2,960/mo
Est. payment
Explore your selling options
Work with a Zillow partner agent
Leverage their expertise and Zillow's premium Showcase listings to get your home seen by more buyers.
Get startedList with your own agent
Get your home in front of millions of buyers by listing it on Zillow.
Learn how to do itSell it yourself
Take full control of how buyers see your home on Zillow by listing For Sale by Owner (FSBO).
List your homeWhat's special
Zillow last checked:
Listing updated:
Listed by:
Wendy Grubbs 317-979-9872,
Carpenter, REALTORS®,
Miranda Payne,
Carpenter, REALTORS®
Bought with:
Sheree Dunay
Highgarden Real Estate
Source: MIBOR as distributed by MLS GRID,MLS#: 21982763
Facts & features
Interior
Bedrooms & bathrooms
- Bedrooms: 5
- Bathrooms: 4
- Full bathrooms: 3
- 1/2 bathrooms: 1
- Main level bathrooms: 2
- Main level bedrooms: 1
Primary bedroom
- Features: Carpet
- Level: Upper
- Area: 270 Square Feet
- Dimensions: 18x15
Bedroom 2
- Features: Carpet
- Level: Main
- Area: 208 Square Feet
- Dimensions: 16x13
Bedroom 3
- Features: Carpet
- Level: Upper
- Area: 168 Square Feet
- Dimensions: 14x12
Bedroom 4
- Features: Carpet
- Level: Upper
- Area: 143 Square Feet
- Dimensions: 13x11
Bedroom 5
- Features: Carpet
- Level: Upper
- Area: 120 Square Feet
- Dimensions: 12x10
Kitchen
- Features: Laminate
- Level: Main
- Area: 195 Square Feet
- Dimensions: 15x13
Laundry
- Features: Vinyl
- Level: Upper
- Area: 49 Square Feet
- Dimensions: 7x7
Living room
- Features: Laminate
- Level: Main
- Area: 270 Square Feet
- Dimensions: 18x15
Loft
- Features: Carpet
- Level: Upper
- Area: 210 Square Feet
- Dimensions: 15x14
Sitting room
- Features: Carpet
- Level: Main
- Area: 156 Square Feet
- Dimensions: 12x13
Heating
- Forced Air
Cooling
- Has cooling: Yes
Appliances
- Included: Electric Cooktop, Dishwasher, Dryer, Gas Water Heater, MicroHood, Double Oven, Refrigerator, Washer, Water Heater
- Laundry: Upper Level
Features
- Attic Access, Tray Ceiling(s), Kitchen Island, Walk-In Closet(s)
- Has basement: No
- Attic: Access Only
- Number of fireplaces: 1
- Fireplace features: Gas Starter
Interior area
- Total structure area: 3,242
- Total interior livable area: 3,242 sqft
Property
Parking
- Total spaces: 3
- Parking features: Attached
- Attached garage spaces: 3
Features
- Levels: Two
- Stories: 2
- Patio & porch: Covered
- Fencing: Fenced,Fence Full Rear
Lot
- Size: 9,147 Square Feet
Details
- Parcel number: 321005354010000033
- Special conditions: None
- Horse amenities: None
Construction
Type & style
- Home type: SingleFamily
- Architectural style: Traditional
- Property subtype: Residential, Single Family Residence
Materials
- Vinyl With Brick
- Foundation: Slab
Condition
- New construction: No
- Year built: 2014
Utilities & green energy
- Water: Municipal/City
Community & HOA
Community
- Subdivision: Four Oaks
HOA
- Has HOA: Yes
- Amenities included: Clubhouse, Playground, Pond Year Round, Pool, Trail(s), Trash
- Services included: Association Home Owners, Maintenance, Nature Area, ParkPlayground, Trash
- HOA fee: $425 semi-annually
- HOA phone: 317-207-4281
Location
- Region: Danville
Financial & listing details
- Price per square foot: $127/sqft
- Tax assessed value: $416,500
- Annual tax amount: $3,788
- Date on market: 6/7/2024
- Cumulative days on market: 59 days
Price history
| Date | Event | Price |
|---|---|---|
| 9/18/2024 | Sold | $412,000+2.7%$127/sqft |
Source:  MIBOR as distributed by MLS GRID #21982763 Report a problem MIBOR as distributed by MLS GRID #21982763 Report a problem | ||
| 8/5/2024 | Pending sale | $401,000$124/sqft |
Source: MIBOR as distributed by MLS GRID #21982763 Report a problem | ||
| 7/26/2024 | Price change | $401,000-2.2%$124/sqft |
Source: MIBOR as distributed by MLS GRID #21982763 Report a problem | ||
| 7/11/2024 | Price change | $410,000-3%$126/sqft |
Source: MIBOR as distributed by MLS GRID #21982763 Report a problem | ||
| 6/19/2024 | Price change | $422,500-1.7%$130/sqft |
Source: MIBOR as distributed by MLS GRID #21982763 Report a problem | ||
| 6/7/2024 | Listed for sale | $430,000$133/sqft |
Source: MIBOR as distributed by MLS GRID #21982763 Report a problem | ||
Public tax history
| Year | Property taxes | Tax assessment |
|---|---|---|
| 2025 | $4,475 +18.1% | $416,500 +4% |
| 2024 | $3,788 +0.7% | $400,600 +15.5% |
| 2023 | $3,762 +12.3% | $346,700 +2.8% |
| 2022 | $3,349 +8.8% | $337,300 +12.3% |
| 2021 | $3,077 +3.9% | $300,400 +9.3% |
| 2020 | $2,961 -1.7% | $274,900 +5.2% |
| 2019 | $3,012 +15.8% | $261,400 -0.4% |
| 2018 | $2,602 +4.8% | $262,500 +0.9% |
| 2017 | $2,483 +2% | $260,200 +4.8% |
| 2016 | $2,434 +15674.5% | $248,300 +24730% |
| 2014 | $15 | $1,000 |
Find assessor info on the county website
Neighborhood: 46122
Nearby homes
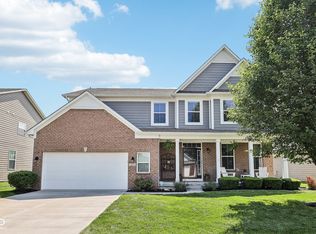
- $445,0003 bd4 ba4.8k sqft123 Bentree Blvd, Danville, IN 46122Sold
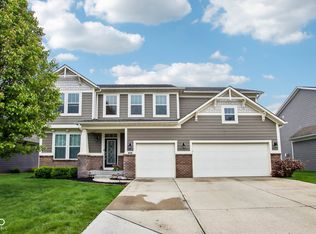
- $483,6005 bd4 ba3.4k sqft89 Bentree Blvd, Danville, IN 46122Off Market
- $545,0005 bd4 ba4.9k sqft133 Bentree Blvd, Danville, IN 46122Pending
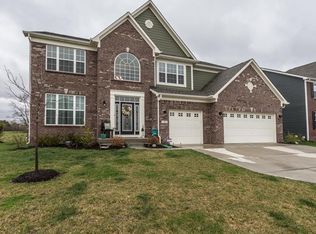
- $508,2005 bd3 ba3.9k sqft98 Bentree Blvd, Danville, IN 46122Off Market
- $524,0004 bd3 ba4k sqft118 Bentree Blvd, Danville, IN 46122Off Market
- $453,3004 bd3 ba3.2k sqft128 Bentree Blvd, Danville, IN 46122Off Market
- $517,3005 bd5 ba3.3k sqft145 Bentree Blvd, Danville, IN 46122Off Market
- $377,7004 bd2 ba2k sqft4032 Alder Ln, Danville, IN 46122Off Market
Nearby schools
GreatSchools rating
- 8/10River Birch ElementaryGrades: K-4Distance: 1.7 mi
- 10/10Avon Middle School NorthGrades: 7-8Distance: 4.3 mi
- 10/10Avon High SchoolGrades: 9-12Distance: 4 mi
Schools provided by the listing agent
- High: Avon High School
Source: MIBOR as distributed by MLS GRID. This data may not be complete. We recommend contacting the local school district to confirm school assignments for this home.
Get a cash offer in 3 minutes
Find out how much your home could sell for in as little as 3 minutes with a no-obligation cash offer.
Estimated market value
$425,400
Get a cash offer in 3 minutes
Find out how much your home could sell for in as little as 3 minutes with a no-obligation cash offer.
Estimated market value
$425,400
- Indiana
- Hendricks County
- Avon
- 46122
- 105 Bentree Blvd
Nearby cities
Nearby zip codes
Other Avon Topics
