Pride of ownership shines through this beautiful 3 bed, 3.5 bath Four Oaks home in AVON schools! Gorgeous and durable COREtec luxury vinyl plank has been installed throughout the entire main floor! You'll love this functional floor plan with flexible front room that can serve as formal dining, a play room, or perfect WFH office space. The GOURMET kitchen with granite counters, S-S appliances, island, and eat-in dining opens to the spacious living room with custom built-ins and beautiful view of backyard and pond. Relax on the amazing screened-in porch and take in the beautiful water and fountain views. The stamped concrete patio with plumbed gas grill line makes the space perfect for entertaining and enjoying the outdoors, and the fenced in space is perfect for pets, kids, or grandkids to have a safe space to play! Upstairs, the spacious primary bedroom w/large walk in closet and spa-like en suite featuring tiled shower and double vanity, is a true owner's retreat. Each additional upstairs bedroom is spacious with its own walk-in closet and there's also a great sized hall bath with double vanity for guests/kids. The HUGE loft is perfect for a media space, play room, office area, or could easily be converted to a 4th bedroom. FINISHED basement with large rec space offers another great media or recreation space with another FULL bath featuring tiled shower and beautiful vanity plus unfinished space with built in wood shelves for storage galore. OVERSIZED 2 car garage with bump out leaves plenty of space for bikes, lawn equipment, or a work space if so desired. Move right in to this impeccably maintained home sweet home!
Sold
$445,000
123 Bentree Blvd, Danville, IN 46122
3beds
4,834sqft
Residential, Single Family Residence
Built in 2015
8,712 Square Feet Lot
$454,000 Zestimate®
$92/sqft
$3,072 Estimated rent
Home value
$454,000
$413,000 - $499,000
$3,072/mo
Zestimate® history
Owner options
List your home for rent
$3,072/mo
Rent Zestimate®
Find your next renter with Zillow Rental Manager. Plus, with online applications, you can quickly screen prospective tenants – for free.
$3,072/mo
Rent Zestimate®
Refinance and save
$3,338/mo
Est. payment
Refinancing to a lower rate could help reduce your monthly payments and save thousands over the life of the loan.
$3,338/mo
Est. payment
Explore your selling options
Work with a Zillow partner agent
Leverage their expertise and Zillow's premium Showcase listings to get your home seen by more buyers.
Get startedList with your own agent
Get your home in front of millions of buyers by listing it on Zillow.
Learn how to do itSell it yourself
Take full control of how buyers see your home on Zillow by listing For Sale by Owner (FSBO).
List your homeWhat's special
Finished basementGreat sized hall bathSpa-like en suiteHuge loftFenced in spaceS-s appliancesMedia space
Zillow last checked:
Listing updated:
Listed by:
Kari Serak 317-694-2801,
F.C. Tucker Company,
Peggy Kieper,
F.C. Tucker Company
Bought with:
John Pacilio
eXp Realty, LLC
Source: MIBOR as distributed by MLS GRID,MLS#: 22044067
Facts & features
Interior
Bedrooms & bathrooms
- Bedrooms: 3
- Bathrooms: 4
- Full bathrooms: 3
- 1/2 bathrooms: 1
- Main level bathrooms: 1
Primary bedroom
- Level: Upper
- Area: 304 Square Feet
- Dimensions: 19x16
Bedroom 2
- Level: Upper
- Area: 180 Square Feet
- Dimensions: 15x12
Bedroom 3
- Level: Upper
- Area: 180 Square Feet
- Dimensions: 15x12
Breakfast room
- Features: Luxury Vinyl Plank
- Level: Main
- Area: 170 Square Feet
- Dimensions: 17x10
Great room
- Level: Main
- Area: 323 Square Feet
- Dimensions: 19x17
Kitchen
- Features: Luxury Vinyl Plank
- Level: Main
- Area: 130 Square Feet
- Dimensions: 13x10
Laundry
- Features: Luxury Vinyl Plank
- Level: Main
- Area: 50 Square Feet
- Dimensions: 10x5
Loft
- Level: Upper
- Area: 240 Square Feet
- Dimensions: 16x15
Office
- Features: Luxury Vinyl Plank
- Level: Main
- Area: 168 Square Feet
- Dimensions: 14x12
Play room
- Level: Basement
- Area: 500 Square Feet
- Dimensions: 25 x 20
Heating
- Forced Air, Natural Gas
Cooling
- Central Air
Appliances
- Included: Gas Cooktop, Dishwasher, Dryer, Electric Water Heater, Disposal, MicroHood, Double Oven, Refrigerator, Washer, Water Softener Owned
- Laundry: Main Level
Features
- Attic Access, High Ceilings, Tray Ceiling(s), Walk-In Closet(s), Double Vanity, Entrance Foyer, High Speed Internet, Kitchen Island, Pantry
- Windows: Wood Work Painted
- Basement: Egress Window(s),Finished,Finished Ceiling,Finished Walls
- Attic: Access Only
- Number of fireplaces: 1
- Fireplace features: Gas Log, Great Room
Interior area
- Total structure area: 4,834
- Total interior livable area: 4,834 sqft
- Finished area below ground: 824
Property
Parking
- Total spaces: 2
- Parking features: Attached
- Attached garage spaces: 2
- Details: Garage Parking Other(Keyless Entry)
Features
- Levels: Two
- Stories: 2
- Patio & porch: Covered, Deck, Patio, Screened
- Fencing: Fenced,Full
- Has view: Yes
- View description: Pond
- Water view: Pond
- Waterfront features: Water View
Lot
- Size: 8,712 Square Feet
- Features: Sidewalks, Storm Sewer, Street Lights, Trees-Small (Under 20 Ft)
Details
- Parcel number: 321005354009000033
- Special conditions: Defects/None Noted
- Horse amenities: None
Construction
Type & style
- Home type: SingleFamily
- Architectural style: Traditional
- Property subtype: Residential, Single Family Residence
Materials
- Brick, Cement Siding
- Foundation: Concrete Perimeter, Partial
Condition
- New construction: No
- Year built: 2015
Utilities & green energy
- Water: Public
Community & HOA
Community
- Subdivision: Four Oaks
HOA
- Has HOA: Yes
- Amenities included: Pool
- Services included: Association Builder Controls, Association Home Owners, Entrance Common, Insurance, Maintenance, Nature Area
- HOA fee: $600 annually
Location
- Region: Danville
Financial & listing details
- Price per square foot: $92/sqft
- Tax assessed value: $460,300
- Annual tax amount: $5,096
- Date on market: 6/10/2025
- Cumulative days on market: 8 days
Price history
| Date | Event | Price |
|---|---|---|
| 7/17/2025 | Sold | $445,000-1.1%$92/sqft |
Source:  MIBOR as distributed by MLS GRID #22044067 Report a problem MIBOR as distributed by MLS GRID #22044067 Report a problem | ||
| 6/18/2025 | Pending sale | $450,000$93/sqft |
Source: MIBOR as distributed by MLS GRID #22044067 Report a problem | ||
| 6/10/2025 | Listed for sale | $450,000+69.8%$93/sqft |
Source: MIBOR as distributed by MLS GRID #22044067 Report a problem | ||
| 6/8/2018 | Sold | $265,000-1.9%$55/sqft |
Source: MIBOR as distributed by MLS GRID #21556585 Report a problem | ||
| 11/9/2015 | Sold | $269,995$56/sqft |
Source: MIBOR as distributed by MLS GRID #21364692 Report a problem | ||
Public tax history
| Year | Property taxes | Tax assessment |
|---|---|---|
| 2025 | $5,096 +15.3% | $460,300 +2.4% |
| 2024 | $4,421 +2% | $449,400 +14.5% |
| 2023 | $4,336 +14.9% | $392,500 +2.8% |
| 2022 | $3,774 +8.6% | $381,800 +15.1% |
| 2021 | $3,475 +3.8% | $331,600 +9.4% |
| 2020 | $3,348 -1.5% | $303,000 +5.1% |
| 2019 | $3,398 +18.8% | $288,300 +0.4% |
| 2018 | $2,860 +7% | $287,100 +0.4% |
| 2017 | $2,672 +18664% | $286,000 +7% |
| 2016 | $14 -52.5% | $267,200 +26620% |
| 2014 | $30 | $1,000 |
Find assessor info on the county website
Neighborhood: 46122
Nearby homes
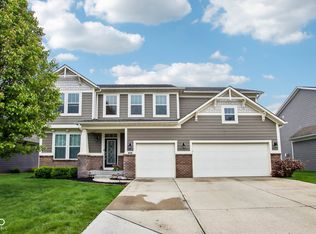
- $545,0005 bd4 ba4.9k sqft133 Bentree Blvd, Danville, IN 46122Pending
- $412,0005 bd4 ba3.2k sqft105 Bentree Blvd, Danville, IN 46122Sold

- $517,3005 bd5 ba3.3k sqft145 Bentree Blvd, Danville, IN 46122Off Market
- $483,6005 bd4 ba3.4k sqft89 Bentree Blvd, Danville, IN 46122Off Market
- $524,0004 bd3 ba4k sqft118 Bentree Blvd, Danville, IN 46122Off Market
- $453,3004 bd3 ba3.2k sqft128 Bentree Blvd, Danville, IN 46122Off Market
- $508,2005 bd3 ba3.9k sqft98 Bentree Blvd, Danville, IN 46122Off Market
- $545,2004 bd3 ba3.4k sqft161 Bentree Blvd, Danville, IN 46122Off Market
Nearby schools
GreatSchools rating
- 8/10River Birch ElementaryGrades: K-4Distance: 1.7 mi
- 10/10Avon Middle School NorthGrades: 7-8Distance: 4.3 mi
- 10/10Avon High SchoolGrades: 9-12Distance: 4 mi
Get a cash offer in 3 minutes
Find out how much your home could sell for in as little as 3 minutes with a no-obligation cash offer.
Estimated market value
$454,000
Get a cash offer in 3 minutes
Find out how much your home could sell for in as little as 3 minutes with a no-obligation cash offer.
Estimated market value
$454,000
- Indiana
- Hendricks County
- Avon
- 46122
- 123 Bentree Blvd
Nearby cities
Nearby zip codes
Other Avon Topics
