Skip main navigation
Sold for $1,100,000
  • $1,100,000

    102 Balzac Ct, Cary, NC 27511

    4beds
    3,444sqft
    Single Family Residence
    Built in 1994
    0.35 Acres Lot
    $1,080,600 Zestimate®
    $319/sqft
    $4,035 Estimated rent

    Home value

    $1,080,600

    $1.03M - $1.13M

    $4,035/mo

    Zestimate® history
    Loading
    Loading...

    Owner options

    List your home for rent

    $4,035/mo

    Rent Zestimate®

    Find your next renter with Zillow Rental Manager. Plus, with online applications, you can quickly screen prospective tenants – for free.

    Learn more

    $4,035/mo

    Rent Zestimate®

    Refinance and save

    $6,988/mo

    Est. payment

    Refinancing to a lower rate could help reduce your monthly payments and save thousands over the life of the loan.

    See today's rates

    $6,988/mo

    Est. payment

    Explore your selling options

    Work with a Zillow partner agent

    Leverage their expertise and Zillow's premium Showcase listings to get your home seen by more buyers.

    Get started

    List with your own agent

    Get your home in front of millions of buyers by listing it on Zillow.

    Learn how to do it

    Sell it yourself

    Take full control of how buyers see your home on Zillow by listing For Sale by Owner (FSBO).

    List your home

    What's special

    Modern livingBonus roomFlex office spaceHigh - end appliancesSeparate spaceEntry staircaseCustom cabinets
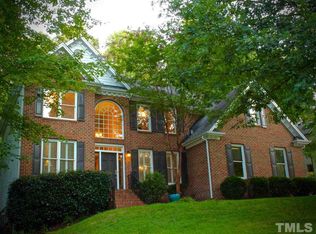
    102 Balzac Court in Normandie is absolutely stunning! The newly painted brick adds to its curb appeal, setting the stage for this exceptional home. The functional layout has an easy flow about it from the entry staircase to the hardwoods throughout the main floor, it reflects modern living at its finest. The renovated ''Dream Home Design'' kitchen with custom cabinets, leatherized granite countertops, and high-end appliances is truly the heart of the home. It's clear that every aspect of the kitchen was carefully considered to provide both beauty and functionality, catering perfectly to the needs of any chef. The family room, with its inviting fireplace and built-in bookshelves, seems like the ideal space for relaxation and entertainment. Having a flex office space off the family room, along with a guest bedroom on the main floor, adds to the home's versatility and comfort. The tranquil screened-in porch with wainscoting ceilings offers a serene retreat, providing a perfect spot to unwind and enjoy the view of the patio and pergola. The back staircase leading to the bonus room ensures privacy and convenience, whether it's for keeping the kids close or providing separate space for guests. An easy ride to MacGregor Downs County Club! Overall, 102 Balzac Court is a meticulously designed home where every detail has been thoughtfully curated to create a timeless and inviting living space that combines luxury with functionality and comfort.

    Zillow last checked:

    Listing updated:

    Listed by:

    Jim Cleveland 919-741-0923,

    Keller Williams Legacy

    Bought with:

    Michelle Gelston, 267547

    Coldwell Banker Advantage

    Source: Doorify MLS,MLS#: 10026796MLS Logo

    Facts & features

    Interior

    Bedrooms & bathrooms
    • Bedrooms: 4
    • Bathrooms: 3
    • Full bathrooms: 3
    • Main level bathrooms: 1
    Primary bedroom
    • Level: Second
    • Area: 241.56 Square Feet
    • Dimensions: 13.2 x 18.3
    Bedroom 2
    • Level: Main
    • Area: 173.28 Square Feet
    • Dimensions: 15.2 x 11.4
    Bedroom 3
    • Level: Second
    • Area: 158.67 Square Feet
    • Dimensions: 12.9 x 12.3
    Bedroom 4
    • Level: Second
    • Area: 147.6 Square Feet
    • Dimensions: 12.3 x 12
    Bonus room
    • Level: Second
    • Area: 297.44 Square Feet
    • Dimensions: 14.3 x 20.8
    Dining room
    • Level: Main
    • Area: 166.41 Square Feet
    • Dimensions: 12.9 x 12.9
    Other
    • Level: Main
    • Area: 107.9 Square Feet
    • Dimensions: 8.3 x 13
    Family room
    • Level: Main
    • Area: 300.96 Square Feet
    • Dimensions: 15.2 x 19.8
    Kitchen
    • Level: Main
    • Area: 333.68 Square Feet
    • Dimensions: 19.4 x 17.2
    Laundry
    • Level: Second
    • Area: 43.99 Square Feet
    • Dimensions: 5.3 x 8.3
    Office
    • Level: Main
    • Area: 194.04 Square Feet
    • Dimensions: 13.2 x 14.7
    Other
    • Description: Garage
    • Level: Main
    • Area: 504 Square Feet
    • Dimensions: 24 x 21
    Other
    • Description: Screened Porch
    • Level: Main
    • Area: 228 Square Feet
    • Dimensions: 19 x 12
    Other
    • Description: Attic
    • Level: Third
    • Area: 665 Square Feet
    • Dimensions: 35 x 19
    Sunroom
    • Level: Main
    • Area: 151.8 Square Feet
    • Dimensions: 11.5 x 13.2
    Heating
    • Forced Air
    Cooling
    • Central Air, Dual
    Appliances
    • Included: Dishwasher, Induction Cooktop, Microwave, Refrigerator
    • Laundry: Laundry Room
    Features
    • Built-in Features, Ceiling Fan(s), His and Hers Closets, Kitchen Island, Walk-In Closet(s), Separate Shower
    • Flooring: Carpet, Ceramic Tile, Hardwood
    • Number of fireplaces: 1
    • Fireplace features: Family Room, Gas Log
    Interior area
    • Total structure area: 3,444
    • Total interior livable area: 3,444 sqft
    • Finished area above ground: 3,444
    • Finished area below ground: 0

    Property

    Parking
    • Total spaces: 5
    • Parking features: Concrete, Garage Faces Front, Garage
    • Garage spaces: 2
    • Uncovered spaces: 3
    Features
    • Levels: Three Or More
    • Stories: 2
    • Patio & porch: Screened
    • Exterior features: Rain Gutters
    Lot
    • Size: 0.35 Acres
    • Features: Cul-De-Sac, Landscaped, Hardwood Trees
    Details
    • Parcel number: 0752778896
    • Special conditions: Standard

    Construction

    Type & style
    • Home type: SingleFamily
    • Architectural style: Traditional,Transitional
    • Property subtype: Single Family Residence
    Materials
    • Brick, Fiber Cement, Masonite
    • Foundation: Pillar/Post/Pier
    • Roof: Shingle
    Condition
    • New construction: No
    • Year built: 1994

    Utilities & green energy

    • Sewer: Public Sewer
    • Water: Public
    • Utilities for property: Sewer Connected, Water Connected

    Community & HOA

    HOA
    • Has HOA: Yes
    • Services included: Maintenance Grounds
    • HOA fee: $395 annually
    • HOA name: Pindell Wilson
    • HOA phone: 919-676-4008
    Location
    • Region: Cary

    Financial & listing details

    • Price per square foot: $319/sqft
    • Tax assessed value: $834,846
    • Annual tax amount: $5,513
    • Date on market: 5/2/2024
    • Listing agreement: Exclusive Right To Sell
    • Listing terms: Cash,Conventional

    Price history

    DateEventPrice
    6/5/2024Sold$1,100,000$319/sqft
    Source: Doorify MLS #10026796 Report a problem
    5/6/2024Pending sale$1,100,000$319/sqft
    Source: Doorify MLS #10026796 Report a problem
    5/2/2024Listed for sale$1,100,000+103.7%$319/sqft
    Source: Doorify MLS #10026796 Report a problem
    5/11/2017Listing removed$539,900$157/sqft
    Source: Clickit Realty #2121053 Report a problem
    4/8/2017Listed for sale$539,900+5.7%$157/sqft
    Source: Clickit Realty #2121053 Report a problem
    7/14/2008Sold$511,000-1.5%$148/sqft
    Source: Public Record Report a problem
    6/10/2008Price change$519,000-2.1%$151/sqft
    Source: Listhub #1001015 Report a problem
    5/25/2008Listed for sale$529,900+6%$154/sqft
    Source: Listhub #1001015 Report a problem
    3/29/2007Sold$500,000$145/sqft
    Source: Public Record Report a problem

    Public tax history

    YearProperty taxesTax assessment
    2025$7,739 +10.2%$900,583
    2024$7,020 +27.3%$900,583 +64.2%
    2023$5,514 +3.9%$548,306
    2022$5,308 +2.1%$548,306
    2021$5,202 -0.5%$548,306
    2020$5,229 +1.6%$548,306 +14.5%
    2019$5,149 $478,987
    2018$5,149 +10.9%$478,987
    2017$4,642 +1.5%$478,987
    2016$4,573 -10.6%$478,987 -7.4%
    2015$5,113 +6.1%$517,280
    2014$4,820 $517,280
    2013-- $517,280
    2012-- $517,280
    2011-- $517,280
    2010-- $517,280 +1.5%
    2009-- $509,877
    2008-- --
    2007-- --
    2006-- --
    2005-- --
    2004-- --
    2003-- --
    2002-- --
    2001-- --
    Find assessor info on the county website

    Neighborhood: 27511

    Nearby schools

    GreatSchools rating
    Schools provided by the listing agent
    • Elementary: Wake - Apex Elementary
    • Middle: Wake - Apex Middle
    • High: Wake - Apex High

    Source: Doorify MLS. This data may not be complete. We recommend contacting the local school district to confirm school assignments for this home.

    Get a cash offer in 3 minutes
    Find out how much your home could sell for in as little as 3 minutes with a no-obligation cash offer.
    Estimated market value
    $1,080,600
    Get a cash offer in 3 minutes
    Find out how much your home could sell for in as little as 3 minutes with a no-obligation cash offer.
    Estimated market value
    $1,080,600