This exceptional custom-built home captures the essence of luxury living—beautifully designed for comfort, connection, and everyday enjoyment.
Inside, the home welcomes you with thoughtful design and timeless elegance. The main kitchen is both beautiful and functional, featuring a gas cooktop, abundant cabinetry, and generous counter space—all overlooking the family room for effortless living and easy entertaining.
An adjoining recreation room on main floor expands your possibilities, complete with an auxiliary kitchen offering additional cabinetry, microwave, icemaker, beverage refrigerator, and dishwasher. It's the ideal setting for hosting game nights, movie marathons, or relaxed evenings gathered around the see-through fireplace. Guests will appreciate the convenience of a main-floor bedroom suite, while the owner's suite upstairs provides a serene retreat with an adjacent sitting room—perfect for morning coffee or quiet moments at day's end.
The second floor also features two additional bedrooms and a spacious bonus room for play, hobbies, or relaxation. On the third floor, a private bedroom suite with full bath and study offers the perfect haven for guests, teens, or a home office.
Step outside and discover a backyard designed for true resort-style living. The expansive veranda spans the width of the home, showcasing a tongue-and-groove coffered ceiling, elegant travertine floors, and the inviting glow of a wood-burning fireplace. The outdoor kitchen is a culinary masterpiece, complete with an authentic Italian pizza oven, Lynx gas grill, warming drawer, side burners, dual back-bar refrigerators, and a Glastender kegerator—perfect for hosting unforgettable gatherings.
The self-cleaning Pebbel Tec pool sparkles beneath the sun, complemented by a tranquil fountain, relaxing hot tub spillover, and a natural stone jumping rock that adds a playful touch. The well-appointed cabana offers a convenient half bath, abundant storage, covered equipment area, and an outdoor shower—creating the perfect balance of luxury and practicality.
Every detail of this remarkable home was crafted to elevate daily living—inside and out—with spaces that invite relaxation, celebration, and connection. So many features of this house designed with precision and ultimate convenience by the owner.
Sold for $1,650,000
Street View
$1,650,000
105 Balzac Ct, Cary, NC 27511
5beds
4,697sqft
Single Family Residence
Built in 1993
0.42 Acres Lot
$1,637,400 Zestimate®
$351/sqft
$5,019 Estimated rent
Home value
$1,637,400
$1.56M - $1.72M
$5,019/mo
Zestimate® history
Owner options
List your home for rent
$5,019/mo
Rent Zestimate®
Find your next renter with Zillow Rental Manager. Plus, with online applications, you can quickly screen prospective tenants – for free.
$5,019/mo
Rent Zestimate®
Refinance and save
$10,325/mo
Est. payment
Refinancing to a lower rate could help reduce your monthly payments and save thousands over the life of the loan.
$10,325/mo
Est. payment
Explore your selling options
Work with a Zillow partner agent
Leverage their expertise and Zillow's premium Showcase listings to get your home seen by more buyers.
Get startedList with your own agent
Get your home in front of millions of buyers by listing it on Zillow.
Learn how to do itSell it yourself
Take full control of how buyers see your home on Zillow by listing For Sale by Owner (FSBO).
List your homeWhat's special
Pebbel tec poolWood-burning fireplaceSee-through fireplaceSpacious bonus roomTongue-and-groove coffered ceilingItalian pizza ovenGenerous counter space
Zillow last checked:
Listing updated:
Listed by:
Sybil Carpenter Hobbs 919-633-0651,
Keller Williams Legacy
Bought with:
Linda Trevor, 190844
Compass -- Cary
Source: Doorify MLS,MLS#: 10126700
Facts & features
Interior
Bedrooms & bathrooms
- Bedrooms: 5
- Bathrooms: 4
- Full bathrooms: 4
Primary bedroom
- Level: Second
- Area: 232.75 Square Feet
- Dimensions: 13.3 x 17.5
Bedroom 2
- Level: Main
- Area: 151.28 Square Feet
- Dimensions: 12.2 x 12.4
Bedroom 3
- Level: Second
- Area: 146.3 Square Feet
- Dimensions: 11 x 13.3
Bedroom 4
- Level: Second
- Area: 156.94 Square Feet
- Dimensions: 11.8 x 13.3
Bedroom 5
- Level: Third
- Area: 204 Square Feet
- Dimensions: 12 x 17
Bonus room
- Level: Second
- Area: 316.2 Square Feet
- Dimensions: 17 x 18.6
Breakfast room
- Level: Main
- Area: 104 Square Feet
- Dimensions: 8 x 13
Dining room
- Level: Main
- Area: 146.3 Square Feet
- Dimensions: 11 x 13.3
Other
- Level: Main
- Area: 121 Square Feet
- Dimensions: 11 x 11
Family room
- Level: Main
- Area: 576 Square Feet
- Dimensions: 18 x 32
Kitchen
- Level: Main
- Area: 198.32 Square Feet
- Dimensions: 13.4 x 14.8
Living room
- Level: Main
- Area: 270.56 Square Feet
- Dimensions: 15.2 x 17.8
Mud room
- Level: Main
- Area: 86.58 Square Feet
- Dimensions: 7.4 x 11.7
Office
- Level: Main
- Area: 162.44 Square Feet
- Dimensions: 12.4 x 13.1
Other
- Description: Study Area
- Level: Second
- Area: 135 Square Feet
- Dimensions: 9 x 15
Other
- Level: Second
- Area: 83.6 Square Feet
- Dimensions: 7.6 x 11
Other
- Description: Study Area
- Level: Third
- Area: 92.4 Square Feet
- Dimensions: 7.7 x 12
Heating
- Central, Forced Air, Zoned
Cooling
- Central Air, Ceiling Fan(s), Zoned
Appliances
- Included: Bar Fridge, Built-In Gas Range, Built-In Electric Oven, Disposal, Dishwasher, Gas Water Heater, Ice Maker, Microwave, Plumbed For Ice Maker, Self Cleaning Oven, Tankless Water Heater, Warming Drawer, Wall Oven
- Laundry: Laundry Closet, Upper Level
Features
- Bar, Breakfast Bar, Ceiling Fan(s), Crown Molding, Coffered Ceiling(s), Double Vanity, Eat-in Kitchen, Granite Counters, High Ceilings, High Speed Internet, Kitchen Island, Pantry, Tray Ceiling(s), Solar Tube(s), Walk-In Closet(s), Central Vacuum Prewired, Shower Only, Separate Shower, Bathtub/Shower Combination, Water Closet, Room Over Garage, Smooth Ceilings
- Flooring: Carpet, Cork, Hardwood
- Basement: Crawl Space,Encapsulated Crawlspace
- Common walls with other units/homes: No Common Walls
Interior area
- Total structure area: 4,697
- Total interior livable area: 4,697 sqft
- Finished area above ground: 4,697
- Finished area below ground: 0
Property
Parking
- Total spaces: 2
- Parking features: Additional Parking, Garage Faces Front, Garage, Garage Door Opener, Workshop in Garage
- Garage spaces: 2
Features
- Levels: Three Or More
- Stories: 3
- Patio & porch: Covered, Front Porch, Rear Porch, Screened
- Exterior features: Gas Grill, Lighting, Outdoor Grill, Outdoor Kitchen, Outdoor Shower, Rain Gutters, Fenced Yard
- Has private pool: Yes
- Pool features: Cabana, Fenced, Heated, In Ground, Outdoor Pool, Other, Private, Pool/Spa Combo, See Remarks, Salt Water, Waterfall
- Has spa: Yes
- Spa features: Gunite, Heated, Private
- Fencing: Back Yard,Full,Gate,Other
Lot
- Size: 0.42 Acres
- Features: Back Yard, Sprinklers In Front, Sprinklers In Rear
Details
- Additional structures: Cabana, Outdoor Kitchen
- Parcel number: 0752777904
- Special conditions: Standard
- Other equipment: Irrigation Equipment
Construction
Type & style
- Home type: SingleFamily
- Architectural style: Traditional
- Property subtype: Single Family Residence
Materials
- Brick Veneer, Fiber Cement
- Foundation: Crawlspace
- Roof: Architectural Shingle
Condition
- New construction: No
- Year built: 1993
Utilities & green energy
- Sewer: Public Sewer
- Water: Public
Community & HOA
Community
- Features: Street Lights, Sidewalks
HOA
- Has HOA: Yes
- Services included: Unknown
- HOA fee: $435 annually
- HOA name: Normandie HOA
- HOA phone: 919-676-4008
Location
- Region: Cary
Financial & listing details
- Price per square foot: $351/sqft
- Tax assessed value: $929,154
- Annual tax amount: $7,983
- Date on market: 10/9/2025
- Listing agreement: Exclusive Right To Sell
- Listing terms: Cash,Conventional
- Road surface type: Asphalt
Price history
| Date | Event | Price |
|---|---|---|
| 12/4/2025 | Sold | $1,650,000$351/sqft |
Source:  Doorify MLS #10126700 Report a problem Doorify MLS #10126700 Report a problem | ||
| 10/16/2025 | Pending sale | $1,650,000$351/sqft |
Source: Doorify MLS #10126700 Report a problem | ||
| 10/9/2025 | Listed for sale | $1,650,000$351/sqft |
Source: Doorify MLS #10126700 Report a problem | ||
Public tax history
| Year | Property taxes | Tax assessment |
|---|---|---|
| 2025 | $7,984 +2.2% | $929,154 |
| 2024 | $7,811 +24.6% | $929,154 +49% |
| 2023 | $6,269 +3.9% | $623,610 |
| 2022 | $6,035 +2.1% | $623,610 |
| 2021 | $5,913 | $623,610 |
| 2020 | -- | $623,610 +15% |
| 2019 | $5,827 | $542,313 |
| 2018 | -- | $542,313 |
| 2017 | -- | $542,313 |
| 2016 | $5,175 | $542,313 -7.6% |
| 2015 | -- | $586,911 |
| 2014 | -- | $586,911 |
| 2013 | -- | $586,911 +0.7% |
| 2012 | -- | $582,728 |
| 2011 | -- | $582,728 +13.1% |
| 2010 | -- | $515,128 |
| 2009 | -- | $515,128 |
| 2008 | -- | -- |
| 2007 | -- | -- |
| 2006 | -- | -- |
| 2005 | -- | -- |
| 2004 | -- | -- |
| 2003 | -- | -- |
| 2002 | -- | -- |
| 2001 | -- | -- |
Find assessor info on the county website
Neighborhood: 27511
Nearby homes
- $899,300-- bd4 ba3k sqft103 Balzac Ct, Cary, NC 27511Off Market
- $920,3005 bd3 ba3.1k sqft107 Balzac Ct, Cary, NC 27511Off Market
- $1,131,9005 bd4 ba4.4k sqft405 Victor Hugo Dr, Cary, NC 27511Off Market
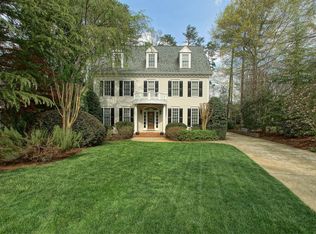
- $893,200-- bd5 ba2.9k sqft107 Renoir Ct, Cary, NC 27511Off Market
- $915,8004 bd3 ba3.1k sqft407 Victor Hugo Dr, Cary, NC 27511Off Market
- $1,200,0004 bd4 ba3.3k sqft101 Balzac Ct, Cary, NC 27511Sold
- $932,5004 bd3 ba3.3k sqft106 Renoir Ct, Cary, NC 27511Off Market
- $1,100,0004 bd3 ba3.4k sqft102 Balzac Ct, Cary, NC 27511Sold
Nearby schools
GreatSchools rating
- 6/10Apex ElementaryGrades: PK-5Distance: 3.5 mi
- 10/10Apex MiddleGrades: 6-8Distance: 2.9 mi
- 8/10Apex HighGrades: 9-12Distance: 1.9 mi
Schools provided by the listing agent
- Elementary: Wake - Apex Elementary
- Middle: Wake - Apex Middle
- High: Wake - Apex High
Source: Doorify MLS. This data may not be complete. We recommend contacting the local school district to confirm school assignments for this home.
Get a cash offer in 3 minutes
Find out how much your home could sell for in as little as 3 minutes with a no-obligation cash offer.
Estimated market value
$1,637,400
Get a cash offer in 3 minutes
Find out how much your home could sell for in as little as 3 minutes with a no-obligation cash offer.
Estimated market value
$1,637,400
- North Carolina
- Wake County
- Cary
- 27511
- 105 Balzac Ct
