Nice, cozy 3BR / 2BA brick home --- move-in ready and full of character. The spacious master suite includes a private bath with a tub shower combo and a single vanity. Durable LVP flooring flows through the main living areas. Carpet in the bedrooms. Don't forget the full Hal bath that has plenty of room in it. The cozy gas fireplace in the den creates a warm focal point. Eat-in kitchen plus spacious, separate living and dining rooms accessible from the welcoming foyer. Ceiling fans are in some rooms for comfort. There is a workshop in the large, fenced in backyard — perfect for outdoor living and gardening. Home sits back off the road with the large front yard to compliment it. One level living with a convenient layout and a full brick home. This home could be yours! !!SOLD AS-IS!!Contact your agent to schedule a showing.
Contingent
Price increase: $10K (10/6)
$167,500
102 Beasley Dr, Bessemer, AL 35023
3beds
1,866sqft
Single Family Residence
Built in 1964
0.4 Acres Lot
$-- Zestimate®
$90/sqft
$-- HOA
What's special
Eat-in kitchenSpacious master suiteWelcoming foyerLarge front yardFull brick home
- 170 days
- 236
- 16
Zillow last checked:
Listing updated:
Listed by:
Joy Everson CELL:(205)529-5541,
RealtySouth-I459 Southwest
Source: GALMLS,MLS#: 21451720
Facts & features
Interior
Bedrooms & bathrooms
- Bedrooms: 3
- Bathrooms: 2
- Full bathrooms: 2
Rooms
- Room types: Bedroom, Den/Family (ROOM), Dining Room, Bathroom, Kitchen, Master Bathroom, Master Bedroom
Primary bedroom
- Level: First
Bedroom 1
- Level: First
Bedroom 2
- Level: First
Primary bathroom
- Level: First
Bathroom 1
- Level: First
Dining room
- Level: First
Family room
- Level: First
Kitchen
- Features: Laminate Counters, Eat-in Kitchen
- Level: First
Living room
- Level: First
Basement
- Area: 0
Heating
- Central
Cooling
- Central Air, Ceiling Fan(s)
Appliances
- Included: Stove-Electric, Electric Water Heater
- Laundry: Electric Dryer Hookup, Washer Hookup, Main Level, Laundry Closet, Yes
Features
- None, Smooth Ceilings, Linen Closet, Tub/Shower Combo
- Flooring: Carpet, Laminate
- Attic: Pull Down Stairs,Yes
- Number of fireplaces: 1
- Fireplace features: Brick (FIREPL), Den, Gas
Interior area
- Total interior livable area: 1,866 sqft
- Finished area above ground: 1,866
- Finished area below ground: 0
Video & virtual tour
Property
Parking
- Total spaces: 1
- Parking features: Attached, Driveway, Parking (MLVL), Off Street, Garage Faces Front
- Attached garage spaces: 1
- Has uncovered spaces: Yes
Features
- Levels: One
- Stories: 1
- Patio & porch: Porch, Open (DECK), Deck
- Pool features: None
- Fencing: Fenced
- View description: None
- Waterfront features: No
Lot
- Size: 0.4 Acres
Details
- Additional structures: Workshop
- Parcel number: 3100242000011.000
- Special conditions: N/A,As Is
Construction
Type & style
- Home type: SingleFamily
- Property subtype: Single Family Residence
Materials
- Brick
- Foundation: Slab
Condition
- Year built: 1964
Utilities & green energy
- Sewer: Septic Tank
- Water: Public
Community & HOA
Community
- Subdivision: Beasley
Location
- Region: Bessemer
Financial & listing details
- Price per square foot: $90/sqft
- Tax assessed value: $188,400
- Annual tax amount: $746
- Price range: $167.5K - $167.5K
- Date on market: 5/2/2026
- Road surface type: Paved
Estimated market value
Not available
Estimated sales range
Not available
Not available
Price history
| Date | Event | Price |
|---|---|---|
| 10/6/2026 | Listed for sale | $167,500$90/sqft |
Source:  RealtySouth #21451720 Report a problem RealtySouth #21451720 Report a problem | ||
| 10/6/2026 | Contingent | $167,500$90/sqft |
Source:  GALMLS #21451720 Report a problem GALMLS #21451720 Report a problem | ||
| 10/6/2026 | Price change | $167,500+6.3%$90/sqft |
Source: GALMLS #21451720 Report a problem | ||
| 8/8/2026 | Price change | $157,500-9.2%$84/sqft |
Source: RealtySouth #21451720 Report a problem | ||
| 8/7/2026 | Price change | $173,500+10.2%$93/sqft |
Source: RealtySouth #21451720 Report a problem | ||
| 8/6/2026 | Price change | $157,500-9.2%$84/sqft |
Source: GALMLS #21451720 Report a problem | ||
| 8/1/2026 | Listed for sale | $173,500$93/sqft |
Source: GALMLS #21451720 Report a problem | ||
| 7/18/2026 | Contingent | $173,500+10.2%$93/sqft |
Source: GALMLS #21451720 Report a problem | ||
| 6/6/2026 | Price change | $157,500-16.4%$84/sqft |
Source: RealtySouth #21451720 Report a problem | ||
| 6/5/2026 | Price change | $188,500+19.7%$101/sqft |
Source: RealtySouth #21451720 Report a problem | ||
| 6/4/2026 | Price change | $157,500-16.4%$84/sqft |
Source: GALMLS #21451720 Report a problem | ||
| 5/2/2026 | Listed for sale | $188,500+18.6%$101/sqft |
Source: GALMLS #21451720 Report a problem | ||
| 11/30/2020 | Sold | $159,000$85/sqft |
Source: GALMLS #891661 Report a problem | ||
| 10/29/2020 | Pending sale | $159,000$85/sqft |
Source: eXp Realty, LLC Central #891661 Report a problem | ||
| 10/12/2020 | Listed for sale | $159,000$85/sqft |
Source: eXp Realty, LLC #891661 Report a problem | ||
| 9/30/2020 | Pending sale | $159,000$85/sqft |
Source: eXp Realty, LLC #891661 Report a problem | ||
| 8/25/2020 | Listed for sale | $159,000$85/sqft |
Source: eXp Realty, LLC #891661 Report a problem | ||
| 8/25/2020 | Pending sale | $159,000$85/sqft |
Source: eXp Realty, LLC #891661 Report a problem | ||
| 8/12/2020 | Listed for sale | $159,000$85/sqft |
Source: eXp Realty, LLC #891661 Report a problem | ||
| 8/11/2020 | Pending sale | $159,000$85/sqft |
Source: eXp Realty, LLC #891661 Report a problem | ||
| 8/6/2020 | Listed for sale | $159,000+127.1%$85/sqft |
Source: eXp Realty, LLC #891661 Report a problem | ||
| 3/12/2020 | Sold | $70,000+7.9%$38/sqft |
Source: GALMLS #873291 Report a problem | ||
| 2/12/2020 | Pending sale | $64,900$35/sqft |
Source: Barnes & Associates #873291 Report a problem | ||
| 2/1/2020 | Listed for sale | $64,900-43.2%$35/sqft |
Source: Barnes & Associates #873291 Report a problem | ||
| 2/2/2015 | Sold | $114,281+32.9%$61/sqft |
Source: Public Record Report a problem | ||
| 11/5/2008 | Sold | $86,000$46/sqft |
Source: Public Record Report a problem | ||
Public tax history
| Year | Property taxes | Tax assessment |
|---|---|---|
| 2025 | $746 | $17,740 |
| 2024 | $746 | $17,740 |
| 2023 | $746 -3.4% | $17,740 +7.6% |
| 2022 | $773 -42.1% | $16,480 -38.1% |
| 2021 | $1,334 +5.2% | $26,620 +4.6% |
| 2020 | $1,268 -4.3% | $25,460 -3.7% |
| 2019 | $1,325 +29.7% | $26,440 +29.7% |
| 2018 | $1,021 | $20,380 |
| 2017 | $1,021 -22.9% | $20,380 -5.1% |
| 2016 | $1,325 +23.1% | $21,480 |
| 2015 | $1,076 -18.8% | $21,480 +5.7% |
| 2014 | $1,325 +25% | $20,320 |
| 2013 | $1,060 | $20,320 -4% |
| 2012 | $1,060 -1.5% | $21,160 -1.5% |
| 2011 | $1,076 +100% | $21,480 +100% |
| 2010 | $538 -50% | $10,740 -50% |
| 2009 | $1,076 -2.3% | $21,480 -2.3% |
| 2008 | $1,101 +1.3% | $21,980 +1.3% |
| 2007 | $1,087 +5.6% | $21,700 +5.6% |
| 2006 | $1,029 -0.3% | $20,540 -0.3% |
| 2005 | $1,032 +116.2% | $20,600 +12% |
| 2004 | $477 +4.3% | $18,400 +4.3% |
| 2003 | $458 +12.8% | $17,640 +117.8% |
| 2002 | $406 | $8,100 |
| 2001 | $406 | $8,100 |
| 2000 | $406 | $8,100 |
Find assessor info on the county website
Monthly payment
Est. payment
Payment breakdown
Explore the cost of this home by adjusting the details. Changes won't be saved.Climate risks
Neighborhood: 35023
Nearby schools
Schools provided by the listing agent
- Elementary: Concord
- Middle: Oak Grove
- High: Oak Grove
Source: GALMLS. This data may not be complete. We recommend contacting the local school district to confirm school assignments for this home.
Similar homes
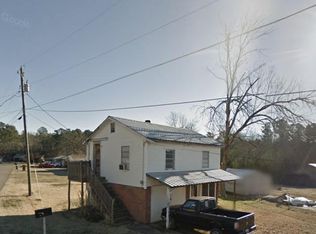
- $159,0003 bd2 ba1.4k sqft101 Walker Ave, Bessemer, AL 35023For Sale
 MLS ID #21453988, Steven Koleno, Beycome Brokerage Realty. GALMLS
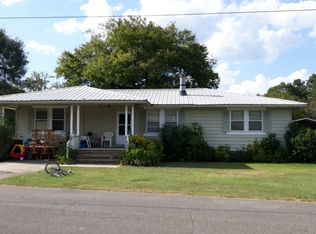
 - $190,0004 bd2 ba2.3k sqft2300 Cherry Ave, Bessemer, AL 35023For Sale
 MLS ID #21465497, Melanee Rose, EXIT MelRose Realty. GALMLS
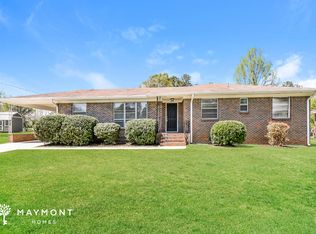
 - $148,7003 bd2 ba1.6k sqft3007 Circle Dr, Bessemer, AL 35023For Sale
 MLS ID #21461790, Pam Segars Morris, SeBro Realty. GALMLS
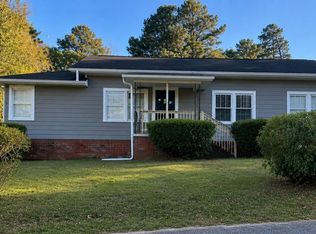
 - $165,0004 bd2 ba1.3k sqft2312 Circle Dr, Bessemer, AL 35023For Sale
 MLS ID #21454214, Ben Davis, Spartan Realty LLC. GALMLS
 - $185,0003 bd2 ba1.2k sqft1009 25th Ave N, Hueytown, AL 35023For SaleMLS ID #21459718, Holly Bell, EXIT MelRose Realty. GALMLS
- $170,9003 bd2 ba1.3k sqft3907 Booker St, Dolomite, AL 35061For SaleMLS ID #21454036, Marschelle Carter, Milestone Realty. GALMLS
- $195,0004 bd2 ba1.9k sqft105 Beechwood Ave, Bessemer, AL 35023For SaleMLS ID #21455569, Thomas Allen, SeBro Realty. GALMLS
- $144,0003 bd1 ba1.1k sqftAt&t Or Spectrum, Bessemer, AL 35023For SaleMLS ID #21462579, Brian Rockett, Keller Williams Metro North. GALMLS
- $249,0004 bd2 ba1.7k sqft103 Pinecrest Rd, Bessemer, AL 35023For SaleMLS ID #21452750, Thomas Allen, SeBro Realty. GALMLS
- $209,0003 bd2 ba1.7k sqftAt&t, Bessemer, AL 35023For SaleMLS ID #21437901, Lola Bonner, Kelly Right Real Estate of Ala. GALMLS
- $162,0003 bd1 ba1.5k sqft5516 Avenue G, Bessemer, AL 35020For SaleMLS ID #21452696, Bertina Foster, Epique Inc. GALMLS
- $185,0003 bd2 ba2.4k sqft5937 Malcolm Ave, Birmingham, AL 35228For SaleMLS ID #21456834, Shana Stewart, Keller Williams Realty Hoover. GALMLS
- $200,0003 bd1 ba1.4k sqft1197 7th Ave, Pleasant Grove, AL 35127For SaleMLS ID #21461748, Nebrazy Adams, RealtySouth-I459 Southwest. GALMLS
- $210,0003 bd2 ba1.5k sqft8811 Taylors Ferry Rd, Bessemer, AL 35023For SaleMLS ID #21458208, Christa Rainey, Five Star Real Estate, LLC. GALMLS
- $199,9003 bd2 ba1.9k sqft749 Parkmoor Cir, Bessemer, AL 35023For SaleMLS ID #21462174, Jeff Jones, Century 21 Advantage. GALMLS
- $169,9003 bd2 ba1.5k sqft501 Forestwood Dr, Birmingham, AL 35214For SaleMLS ID #21465190, Aaron Sims, Keller Williams Realty Vestavia. GALMLS
- $145,0003 bd2 ba1.1k sqft502 W Lake Dr, Bessemer, AL 35020For SaleMLS ID #21465361, Cynthia Scarbinsky, Real Broker LLC. GALMLS
- $249,9003 bd2 ba1.3k sqft783 Salters Dr, Hueytown, AL 35023For SaleMLS ID #21459366, Lisa Elrod, Great Western Realty, Inc.. GALMLS
- $206,0003 bd2 ba1.4k sqft1111 3rd Ln, Pleasant Grove, AL 35127For SaleMLS ID #21449592, Nakia Walker, Opendoor Brokerage LLC. GALMLS
