NEW CONSTRUCTION! NEVER LIVED IN! This luxurious, maintenance-free townhouse in the heart of the Village features a full walk out basement that can be finished, livable square footage. This spacious and open floor plan offers the perfect marriage between privacy and community. Nestle up by the fire in your great room or grab a page-turning novel from your first floor library after a stroll home from your dinner overlooking the waterfalls. The great room with wide-plank hardwood floors and french doors off the dining room to the rear deck offers a haven for entertaining family and friends. The kitchen features gorgeous accent tile, natural Quartz counters, and farm sink so elegantly ties together the home design. As you make your way up the oak stained stairs to the second floor, you will find the primary suite and two additional bedrooms. The master suite presents high ceilings, massive windows, a full walk-in closet and an opulent ensuite bath with custom staggered tiling, a glass shower, and natural Quartz counters. The additional two bedrooms feature full walk-in closets and share the second floor full bath featuring penny tile floors and natural Quartz counters. The laundry is conveniently located on the first floor off the two-car garage entry. Call today to schedule your private showing...this townhouse will not last!
Closed
$755,000
102 Bell Tower Ct, Chagrin Falls, OH 44022
3beds
4,125sqft
Townhouse, Condominium
Built in 2019
-- sqft lot
$860,900 Zestimate®
$183/sqft
$5,209 Estimated rent
Home value
$860,900
$792,000 - $938,000
$5,209/mo
Zestimate® history
Owner options
List your home for rent
$5,209/mo
Rent Zestimate®
Find your next renter with Zillow Rental Manager. Plus, with online applications, you can quickly screen prospective tenants – for free.
$5,209/mo
Rent Zestimate®
Refinance and save
$5,719/mo
Est. payment
Refinancing to a lower rate could help reduce your monthly payments and save thousands over the life of the loan.
$5,719/mo
Est. payment
Explore your selling options
Work with a Zillow partner agent
Leverage their expertise and Zillow's premium Showcase listings to get your home seen by more buyers.
Get startedList with your own agent
Get your home in front of millions of buyers by listing it on Zillow.
Learn how to do itSell it yourself
Take full control of how buyers see your home on Zillow by listing For Sale by Owner (FSBO).
List your homeWhat's special
Zillow last checked:
Listing updated:
Listed by:
Morgan O'Donnell modonnell010@gmail.com216-978-6319,
EXP Realty, LLC.
Bought with:
Rachel D Liberati, 2013003329
Howard Hanna
Source: MLS Now,MLS#: 5040487 Originating MLS: Akron Cleveland Association of REALTORS
Originating MLS: Akron Cleveland Association of REALTORSFacts & features
Interior
Bedrooms & bathrooms
- Bedrooms: 3
- Bathrooms: 3
- Full bathrooms: 2
- 1/2 bathrooms: 1
- Main level bathrooms: 1
Primary bedroom
- Level: Second
- Dimensions: 15.90 x 16.70
Bedroom
- Level: Second
- Dimensions: 20.00 x 17.30
Bedroom
- Level: Second
- Dimensions: 12.90 x 13.40
Bedroom
- Level: Basement
- Dimensions: 11.00 x 14.00
Primary bathroom
- Level: Second
- Dimensions: 15.90 x 6.20
Bathroom
- Level: Second
- Dimensions: 7.70 x 11.60
Bathroom
- Level: Basement
- Dimensions: 6.00 x 9.00
Dining room
- Level: First
- Dimensions: 14.50 x 16.00
Eat in kitchen
- Level: First
- Dimensions: 14.00 x 17.10
Entry foyer
- Level: First
- Dimensions: 4.70 x 18.20
Great room
- Features: Fireplace
- Level: First
- Dimensions: 14.50 x 25.60
Laundry
- Level: First
- Dimensions: 9.10 x 6.50
Library
- Level: First
- Dimensions: 9.20 x 9.30
Recreation
- Level: Basement
- Dimensions: 16.00 x 26.00
Heating
- Forced Air, Fireplace(s), Gas
Cooling
- Central Air
Appliances
- Laundry: Gas Dryer Hookup, Laundry Tub, Sink
Features
- Windows: ENERGY STAR Qualified Windows
- Basement: Full,Walk-Out Access
- Number of fireplaces: 1
- Fireplace features: Electric, Great Room
Interior area
- Total structure area: 4,125
- Total interior livable area: 4,125 sqft
- Finished area above ground: 4,125
- Finished area below ground: 0
Property
Parking
- Total spaces: 2
- Parking features: Attached, Drain, Electricity, Garage, Garage Door Opener, Paved, Water Available
- Attached garage spaces: 2
Features
- Levels: Three Or More,Two
- Stories: 2
- Patio & porch: Deck, Patio, Porch, Balcony
- Exterior features: Balcony, Covered Courtyard
- Pool features: Community
Lot
- Features: Cul-De-Sac
Details
- Parcel number: 93118026
Construction
Type & style
- Home type: Condo
- Property subtype: Townhouse, Condominium
- Attached to another structure: Yes
Materials
- Other, Stone, Wood Siding
- Roof: Asphalt,Fiberglass
Condition
- Under Construction
- Year built: 2019
Utilities & green energy
- Sewer: Public Sewer
- Water: Public
Community & HOA
Community
- Features: Medical Service, Other, Playground, Park, Pool, Shopping, Tennis Court(s)
HOA
- Has HOA: Yes
- Services included: Association Management, Insurance, Maintenance Grounds, Maintenance Structure, Reserve Fund, Snow Removal, Trash
- HOA fee: $380 monthly
- HOA name: Bell Tower Condo Association
Location
- Region: Chagrin Falls
Financial & listing details
- Price per square foot: $183/sqft
- Date on market: 5/22/2024
- Cumulative days on market: 198 days
Price history
| Date | Event | Price |
|---|---|---|
| 12/10/2024 | Pending sale | $765,000+1.3%$185/sqft |
Source:  MLS Now #5040487 Report a problem MLS Now #5040487 Report a problem | ||
| 12/6/2024 | Sold | $755,000-1.3%$183/sqft |
Source: MLS Now #5040487 Report a problem | ||
| 11/15/2024 | Price change | $765,000-4.4%$185/sqft |
Source: MLS Now #5040487 Report a problem | ||
| 9/13/2024 | Price change | $799,950-5.8%$194/sqft |
Source: MLS Now #5040487 Report a problem | ||
| 9/4/2024 | Price change | $849,000-3%$206/sqft |
Source: MLS Now #5040487 Report a problem | ||
| 7/29/2024 | Price change | $875,000-7.9%$212/sqft |
Source: MLS Now #5040487 Report a problem | ||
| 6/19/2024 | Price change | $949,900-2.6%$230/sqft |
Source: MLS Now #5040487 Report a problem | ||
| 5/22/2024 | Listed for sale | $975,000+75.4%$236/sqft |
Source: MLS Now #5040487 Report a problem | ||
| 2/28/2022 | Sold | $556,027+1.1%$135/sqft |
Source: MLS Now #4253896 Report a problem | ||
| 3/8/2021 | Pending sale | $549,900$133/sqft |
Source: MLS Now #4253896 Report a problem | ||
| 2/3/2021 | Listed for sale | $549,900$133/sqft |
Source: MLS Now #4253896 Report a problem | ||
Public tax history
Tax history is unavailable.
Neighborhood: 44022
Nearby homes
- $755,0003 bd2 ba2.9k sqft102 Bell Tower Ct #102, Chagrin Falls, OH 44022Sold
- $750,0003 bd2 ba2.5k sqft103 Bell Tower Ct, Chagrin Falls, OH 44022Sold
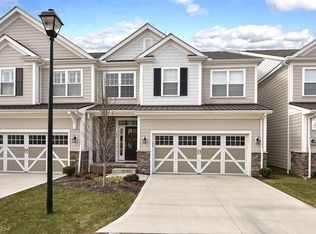
- $750,0003 bd2 ba2.5k sqft103 Bell Tower Ct #103, Chagrin Falls, OH 44022Sold
- $1,025,0004 bd4 ba-- sqft101 Bell Tower Ct, Chagrin Falls, OH 44022Sold
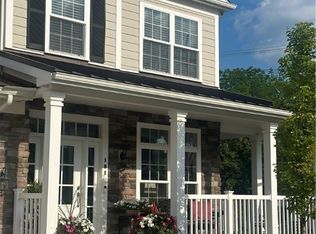
- $761,3003 bd3 ba3k sqft123 Bell Tower Ct, Chagrin Falls, OH 44022Off Market
- $625,0003 bd4 ba3.7k sqft124 Bell Tower Ct, Chagrin Falls, OH 44022Sold
- $845,2004 bd4 ba3k sqft106 Bell Tower Ct, Chagrin Falls, OH 44022Off Market
- $833,2003 bd4 ba3k sqft104 Bell Tower Ct, Chagrin Falls, OH 44022Off Market
Nearby schools
GreatSchools rating
- 8/10Chagrin Falls Intermediate Elementary SchoolGrades: 4-6Distance: 0.1 mi
- 9/10Chagrin Falls Middle SchoolGrades: 7-8Distance: 0.5 mi
- 10/10Chagrin Falls High SchoolGrades: 9-12Distance: 0.4 mi
Schools provided by the listing agent
- District: Chagrin Falls EVSD - 1808
Source: MLS Now. This data may not be complete. We recommend contacting the local school district to confirm school assignments for this home.
Get a cash offer in 3 minutes
Find out how much your home could sell for in as little as 3 minutes with a no-obligation cash offer.
Estimated market value
$860,900
Get a cash offer in 3 minutes
Find out how much your home could sell for in as little as 3 minutes with a no-obligation cash offer.
Estimated market value
$860,900
- Ohio
- Cuyahoga County
- Chagrin Falls
- 44022
- 102 Bell Tower Ct
Nearby cities
Nearby neighborhoods
Nearby zip codes
Other Chagrin Falls Topics
