Welcome home to this stunning condominium in the heart of Chagrin Falls! This 3 bedroom, 3.5 bath home offers an open floor
plan and an array of appealing features, perfect for comfortable living and entertaining. Entry opens to the dining room or office space. The expansive family room features high ceilings, gas fireplace, built-ins and access to the deck. The spacious kitchen is a true highlight, featuring a large center island that provides ample counter space and a natural gathering point. It's equipped with stainless steel appliances, granite counters and modern fixtures, creating a stylish and functional culinary space. Conveniently situated on the first floor, the primary suite serves as a serene retreat. It offers a large, spa-like bath, designed as a perfect oasis for relaxation. Ascending to the second floor, you're greeted by an open and spacious loft area, which leads to two generously sized bedrooms and a shared bath. This layout provides privacy and comfort for family or guests. The lower level adds additional living space, ideal for a recreation area or home office along with a full bath and storage areas. Beyond the home's impressive interior, its prime location is a significant asset. With downtown Chagrin Falls just steps away, residents can enjoy easy access to an array of boutique shops, gourmet restaurants, and vibrant community events, allowing them to fully embrace the quintessential charm of this picturesque locale.
Closed
$625,000
124 Bell Tower Ct, Chagrin Falls, OH 44022
3beds
3,750sqft
Townhouse, Condominium
Built in 2004
-- sqft lot
$649,600 Zestimate®
$167/sqft
$4,878 Estimated rent
Home value
$649,600
$598,000 - $708,000
$4,878/mo
Zestimate® history
Owner options
List your home for rent
$4,878/mo
Rent Zestimate®
Find your next renter with Zillow Rental Manager. Plus, with online applications, you can quickly screen prospective tenants – for free.
$4,878/mo
Rent Zestimate®
Refinance and save
$4,914/mo
Est. payment
Refinancing to a lower rate could help reduce your monthly payments and save thousands over the life of the loan.
$4,914/mo
Est. payment
Explore your selling options
Work with a Zillow partner agent
Leverage their expertise and Zillow's premium Showcase listings to get your home seen by more buyers.
Get startedList with your own agent
Get your home in front of millions of buyers by listing it on Zillow.
Learn how to do itSell it yourself
Take full control of how buyers see your home on Zillow by listing For Sale by Owner (FSBO).
List your homeWhat's special
Gas fireplaceModern fixturesAccess to the deckPrimary suiteGenerously sized bedroomsStainless steel appliancesGranite counters
Zillow last checked:
Listing updated:
Listed by:
Melinda Chamberlin Melinda@MelindaSoldit.com216-598-7085,
Keller Williams Living
Bought with:
Michelle S Mcquade, 2013003551
Howard Hanna
Source: MLS Now,MLS#: 5109646 Originating MLS: Akron Cleveland Association of REALTORS
Originating MLS: Akron Cleveland Association of REALTORSFacts & features
Interior
Bedrooms & bathrooms
- Bedrooms: 3
- Bathrooms: 4
- Full bathrooms: 3
- 1/2 bathrooms: 1
- Main level bathrooms: 2
- Main level bedrooms: 1
Primary bedroom
- Description: Flooring: Carpet
- Features: Walk-In Closet(s)
- Level: First
- Dimensions: 15 x 13.6
Bedroom
- Description: Flooring: Carpet
- Features: Walk-In Closet(s)
- Level: Second
- Dimensions: 17 x 17
Bedroom
- Description: Flooring: Carpet
- Features: Walk-In Closet(s)
- Level: Second
- Dimensions: 16 x 20
Primary bathroom
- Description: Flooring: Ceramic Tile
- Level: First
- Dimensions: 11 x 11
Bathroom
- Level: Lower
Dining room
- Description: Flooring: Carpet
- Features: High Ceilings
- Level: First
- Dimensions: 14 x 11
Entry foyer
- Description: Flooring: Hardwood
- Features: High Ceilings
- Level: First
- Dimensions: 11 x 7
Family room
- Description: Flooring: Hardwood
- Features: Bookcases, Built-in Features, Chandelier, Fireplace, High Ceilings
- Level: First
- Dimensions: 23 x 14
Kitchen
- Description: Flooring: Hardwood
- Features: Breakfast Bar, Granite Counters
- Level: First
- Dimensions: 17 x 10
Laundry
- Description: Flooring: Ceramic Tile
- Features: Built-in Features
- Level: First
- Dimensions: 11 x 7
Loft
- Description: Flooring: Carpet
- Level: Second
- Dimensions: 18 x 21
Other
- Description: Nook,Flooring: Carpet
- Level: Second
- Dimensions: 14 x 5
Recreation
- Description: Flooring: Carpet
- Level: Basement
- Dimensions: 28 x 20
Heating
- Forced Air, Gas
Cooling
- Central Air
Appliances
- Included: Dryer, Dishwasher, Microwave, Range, Refrigerator, Washer
- Laundry: Main Level
Features
- Breakfast Bar, Bookcases, Built-in Features, Ceiling Fan(s), Chandelier, Double Vanity, Entrance Foyer, Eat-in Kitchen, Granite Counters, High Ceilings, Kitchen Island, Primary Downstairs, Open Floorplan, Storage, Walk-In Closet(s), Jetted Tub
- Basement: Full,Finished,Storage Space
- Number of fireplaces: 1
- Fireplace features: Gas Log, Great Room
Interior area
- Total structure area: 3,750
- Total interior livable area: 3,750 sqft
- Finished area above ground: 2,950
- Finished area below ground: 800
Property
Parking
- Total spaces: 2
- Parking features: Attached, Driveway, Electricity, Garage, Garage Door Opener
- Attached garage spaces: 2
Features
- Levels: Two
- Stories: 2
- Patio & porch: Deck
Lot
- Size: 43 Square Feet
- Features: Dead End
Details
- Parcel number: 93208308
Construction
Type & style
- Home type: Condo
- Architectural style: Colonial
- Property subtype: Townhouse, Condominium
- Attached to another structure: Yes
Materials
- HardiPlank Type, Stone, Vinyl Siding
- Roof: Asphalt,Shingle
Condition
- Year built: 2004
Details
- Warranty included: Yes
Utilities & green energy
- Sewer: Public Sewer
- Water: Public
Community & HOA
Community
- Security: Smoke Detector(s)
- Subdivision: Bell Tower Court Ph I Condo
HOA
- Has HOA: Yes
- Services included: Insurance, Maintenance Grounds, Maintenance Structure, Snow Removal
- HOA fee: $495 monthly
- HOA name: Bell Tower Court Condominum
Location
- Region: Chagrin Falls
Financial & listing details
- Price per square foot: $167/sqft
- Tax assessed value: $550,700
- Annual tax amount: $12,113
- Date on market: 6/11/2025
- Cumulative days on market: 83 days
- Listing terms: Cash,Conventional
Price history
| Date | Event | Price |
|---|---|---|
| 9/23/2025 | Sold | $625,000-3.1%$167/sqft |
Source:  MLS Now #5109646 Report a problem MLS Now #5109646 Report a problem | ||
| 9/2/2025 | Pending sale | $645,000$172/sqft |
Source: MLS Now #5109646 Report a problem | ||
| 8/28/2025 | Price change | $645,000-7.7%$172/sqft |
Source: MLS Now #5109646 Report a problem | ||
| 8/6/2025 | Price change | $699,000-6.8%$186/sqft |
Source: MLS Now #5109646 Report a problem | ||
| 6/11/2025 | Listed for sale | $750,000+63%$200/sqft |
Source: MLS Now #5109646 Report a problem | ||
| 7/8/2022 | Sold | $460,200+23.7%$123/sqft |
Source: Public Record Report a problem | ||
| 5/25/2010 | Sold | $372,000-6.8%$99/sqft |
Source: MLS Now #3112614 Report a problem | ||
| 4/7/2010 | Listed for sale | $399,000+8.3%$106/sqft |
Source: Howard Hanna - Chagrin Falls #3112614 Report a problem | ||
| 8/31/2004 | Sold | $368,361$98/sqft |
Source: Public Record Report a problem | ||
Public tax history
| Year | Property taxes | Tax assessment |
|---|---|---|
| 2025 | $11,998 -1.1% | $192,750 |
| 2024 | $12,133 +3.3% | $192,750 +19.3% |
| 2023 | $11,740 | $161,600 |
| 2022 | -- | $161,600 |
| 2021 | $12,113 +5.2% | $161,600 +14% |
| 2020 | $11,513 -49.7% | $141,750 |
| 2019 | $22,876 +102.9% | $141,750 |
| 2018 | $11,275 -68.1% | $141,750 +11.1% |
| 2017 | $35,315 +55.6% | $127,610 |
| 2016 | $22,696 +7.1% | $127,610 |
| 2015 | $21,201 -27.1% | $127,610 -2% |
| 2014 | $29,077 +33.4% | $130,210 |
| 2013 | $21,789 +5.3% | $130,210 |
| 2012 | $20,693 +1260% | $130,210 -1.3% |
| 2011 | $1,522 +65.7% | $131,890 |
| 2010 | $918 -90.1% | $131,890 |
| 2009 | $9,233 +2.7% | $131,890 -2% |
| 2008 | $8,994 +2.5% | $134,580 |
| 2007 | $8,777 +11.8% | $134,580 |
| 2006 | $7,851 +106.9% | $134,580 +151.3% |
| 2004 | $3,795 | $53,550 |
Find assessor info on the county website
Neighborhood: 44022
Nearby homes
- $761,3003 bd3 ba3k sqft123 Bell Tower Ct, Chagrin Falls, OH 44022Off Market

- $826,0003 bd2 ba3.1k sqft125 Bell Tower Ct, Chagrin Falls, OH 44022Off Market
- $806,4003 bd2 ba3k sqft122 Bell Tower Ct, Chagrin Falls, OH 44022Off Market
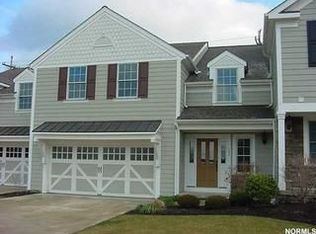
- $763,7004 bd2 ba2.9k sqft121 Bell Tower Ct, Chagrin Falls, OH 44022Off Market
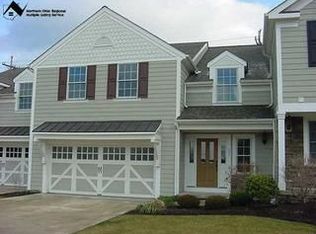
- $755,0003 bd3 ba4.1k sqft102 Bell Tower Ct, Chagrin Falls, OH 44022Sold
- $755,0003 bd2 ba2.9k sqft102 Bell Tower Ct #102, Chagrin Falls, OH 44022Sold
- $1,025,0004 bd4 ba-- sqft101 Bell Tower Ct, Chagrin Falls, OH 44022Sold
- $750,0003 bd2 ba2.5k sqft103 Bell Tower Ct #103, Chagrin Falls, OH 44022Sold
Nearby schools
GreatSchools rating
- 8/10Chagrin Falls Intermediate Elementary SchoolGrades: 4-6Distance: 0.2 mi
- 9/10Chagrin Falls Middle SchoolGrades: 7-8Distance: 0.5 mi
- 10/10Chagrin Falls High SchoolGrades: 9-12Distance: 0.3 mi
Schools provided by the listing agent
- District: Chagrin Falls EVSD - 1808
Source: MLS Now. This data may not be complete. We recommend contacting the local school district to confirm school assignments for this home.
Get a cash offer in 3 minutes
Find out how much your home could sell for in as little as 3 minutes with a no-obligation cash offer.
Estimated market value
$649,600
Get a cash offer in 3 minutes
Find out how much your home could sell for in as little as 3 minutes with a no-obligation cash offer.
Estimated market value
$649,600
- Ohio
- Cuyahoga County
- Chagrin Falls
- 44022
- 124 Bell Tower Ct
Nearby cities
Nearby neighborhoods
Nearby zip codes
Other Chagrin Falls Topics
