Are you are ready to downsize but not willing to compromise quality? Then come soon to see this beautiful home located in the heart of Powdersville! Prepare to be impressed by this lovely 3 bed, 2 bath home in the desirable Benton Park subdivision. The community is a short 10 minute drive to downtown Greenville or Easley. It is also located close to shopping, medical facilities, and desirable Powdersville schools. The home was initially built by a builder as his personal home who added many upgrades and you will notice the quality throughout! The master bath showcases a beautiful tiled shower and a raised vanity. There is a very large walk-in master closet with built-in cabinets. On the opposite end of house are two additional bedrooms and a full bath with a tiled shower and soaking tub. A beautiful fireplace with gas logs enhances a spacious family room. The kitchen boasts stainless appliances and beautiful marble countertops. And WOW... You must see the impressively large walk-in kitchen pantry! To protect from those summer storms, homeowner has installed a whole house surge protector. Additional features are plantation shutters throughout, a Nest smart thermostat, tankless water heater, Ring video doorbell, added cabinetry in laundry room, storage racks in garage as well as tons of storage in the large walk-in attic. The screened-in back porch showcases beautiful porcelain tile. The homeowners spared no expense with the professionally landscaped back yard which includes native plantings. There are also stone tiles and a hot tub that will convey! Don't wait, this gem will go fast!
Sold for $445,000
$445,000
102 Benton Park Dr, Easley, SC 29642
3beds
2,105sqft
Single Family Residence
Built in 2017
5,227 Square Feet Lot
$470,300 Zestimate®
$211/sqft
$2,215 Estimated rent
Home value
$470,300
$447,000 - $494,000
$2,215/mo
Zestimate® history
Owner options
List your home for rent
$2,215/mo
Rent Zestimate®
Find your next renter with Zillow Rental Manager. Plus, with online applications, you can quickly screen prospective tenants – for free.
$2,215/mo
Rent Zestimate®
Refinance and save
$3,659/mo
Est. payment
Refinancing to a lower rate could help reduce your monthly payments and save thousands over the life of the loan.
$3,659/mo
Est. payment
Explore your selling options
Work with a Zillow partner agent
Leverage their expertise and Zillow's premium Showcase listings to get your home seen by more buyers.
Get startedList with your own agent
Get your home in front of millions of buyers by listing it on Zillow.
Learn how to do itSell it yourself
Take full control of how buyers see your home on Zillow by listing For Sale by Owner (FSBO).
List your homeWhat's special
Storage racksClose to shoppingMedical facilitiesPlantation shutters throughoutGas logsNative plantingsRing video doorbell
Zillow last checked:
Listing updated:
Listed by:
Brenda Arden 864-907-9117,
Southern Realtor Associates
Bought with:
AGENT NONMEMBER
NONMEMBER OFFICE
Source: WUMLS,MLS#: 20264082 Originating MLS: Western Upstate Association of Realtors
Originating MLS: Western Upstate Association of RealtorsFacts & features
Interior
Bedrooms & bathrooms
- Bedrooms: 3
- Bathrooms: 2
- Full bathrooms: 2
- Main level bathrooms: 2
- Main level bedrooms: 3
Rooms
- Room types: Bonus Room
Primary bedroom
- Level: Main
- Dimensions: 15x14
Bedroom 2
- Level: Main
- Dimensions: 9x12
Bedroom 3
- Level: Main
- Dimensions: 9x12
Bonus room
- Level: Upper
- Dimensions: 30x24
Dining room
- Level: Main
- Dimensions: 12x10
Great room
- Level: Main
- Dimensions: 14x21
Kitchen
- Level: Main
- Dimensions: 12x13
Laundry
- Level: Main
- Dimensions: 6x7
Screened porch
- Level: Main
- Dimensions: 10x15
Heating
- Forced Air, Natural Gas
Cooling
- Central Air, Electric
Appliances
- Included: Dishwasher, Disposal, Gas Range, Microwave, Refrigerator, Tankless Water Heater
- Laundry: Washer Hookup, Electric Dryer Hookup
Features
- Tray Ceiling(s), Ceiling Fan(s), Central Vacuum, Dual Sinks, Fireplace, High Ceilings, Hot Tub/Spa, Main Level Primary, Smooth Ceilings, Shutters, Cable TV, Vaulted Ceiling(s), Walk-In Closet(s), Walk-In Shower, Window Treatments
- Flooring: Carpet, Ceramic Tile, Wood
- Windows: Blinds, Plantation Shutters, Tilt-In Windows, Vinyl
- Basement: None
- Has fireplace: Yes
- Fireplace features: Gas, Option
Interior area
- Total interior livable area: 2,105 sqft
- Finished area above ground: 2,105
- Finished area below ground: 0
Property
Parking
- Total spaces: 2
- Parking features: Attached, Garage, Driveway, Garage Door Opener
- Attached garage spaces: 2
Accessibility
- Accessibility features: Low Threshold Shower
Features
- Levels: One and One Half
- Patio & porch: Porch, Screened
- Exterior features: Fence
- Fencing: Yard Fenced
Lot
- Size: 5,227 Square Feet
- Features: Level, Outside City Limits, Subdivision
Details
- Parcel number: 2371201061000
Construction
Type & style
- Home type: SingleFamily
- Architectural style: Craftsman
- Property subtype: Single Family Residence
Materials
- Cement Siding
- Foundation: Slab
- Roof: Architectural,Shingle
Condition
- Year built: 2017
Utilities & green energy
- Sewer: Public Sewer
- Water: Public
- Utilities for property: Electricity Available, Natural Gas Available, Sewer Available, Underground Utilities, Water Available, Cable Available
Community & HOA
Community
- Features: Common Grounds/Area
- Security: Security System Owned, Smoke Detector(s)
- Subdivision: Benton Park
HOA
- Has HOA: Yes
- Services included: Maintenance Grounds, Street Lights
- HOA fee: $1,025 annually
Location
- Region: Easley
Financial & listing details
- Price per square foot: $211/sqft
- Tax assessed value: $442,270
- Annual tax amount: $1,641
- Date on market: 7/2/2023
- Cumulative days on market: 44 days
- Listing agreement: Exclusive Right To Sell
Price history
| Date | Event | Price |
|---|---|---|
| 9/28/2023 | Sold | $445,000-0.9%$211/sqft |
Source:  WUMLS #20264082 Report a problem WUMLS #20264082 Report a problem | ||
| 8/18/2023 | Pending sale | $449,000$213/sqft |
Source: WUMLS #20264082 Report a problem | ||
| 8/18/2023 | Contingent | $449,000$213/sqft |
Source:  Greater Greenville AOR #1502542 Report a problem Greater Greenville AOR #1502542 Report a problem | ||
| 8/15/2023 | Price change | $449,000-2.2%$213/sqft |
Source: Greater Greenville AOR #1502542 Report a problem | ||
| 7/19/2023 | Price change | $459,000-6.1%$218/sqft |
Source: Greater Greenville AOR #1502542 Report a problem | ||
| 7/17/2023 | Listed for sale | $489,000$232/sqft |
Source: WUMLS #20264082 Report a problem | ||
| 7/14/2023 | Pending sale | $489,000$232/sqft |
Source: WUMLS #20264082 Report a problem | ||
| 7/3/2023 | Listed for sale | $489,000+57.7%$232/sqft |
Source: Greater Greenville AOR #1502542 Report a problem | ||
| 5/1/2019 | Sold | $310,000+32.3%$147/sqft |
Source: Public Record Report a problem | ||
| 3/21/2017 | Sold | $234,287$111/sqft |
Source: Greater Greenville AOR #1337490 Report a problem | ||
Public tax history
| Year | Property taxes | Tax assessment |
|---|---|---|
| 2024 | $6,043 +28.8% | $17,690 +7% |
| 2023 | $4,692 +2.9% | $16,540 |
| 2022 | $4,559 +9% | $16,540 +33.9% |
| 2021 | $4,183 | $12,350 |
| 2020 | -- | $12,350 +32.1% |
| 2019 | -- | $9,350 |
| 2018 | -- | $9,350 +679.2% |
| 2017 | $1,272 | $1,200 +33.3% |
| 2016 | -- | $900 |
| 2015 | -- | $900 |
| 2014 | -- | -- |
Find assessor info on the county website
Neighborhood: 29642
Nearby homes
- $371,4003 bd-- ba1.9k sqft100 Benton Park Dr, Easley, SC 29642Off Market
- $384,3003 bd2 ba1.8k sqft100 Benton Park Dr LOT 62, Easley, SC 29642Off Market
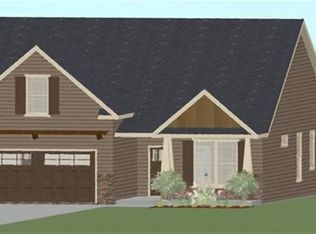
- $394,2003 bd-- ba2k sqft104 Benton Park Dr, Easley, SC 29642Off Market
- $415,0003 bd2 ba1.9k sqft106 Benton Park Dr, Easley, SC 29642Sold

- $459,9003 bd3 ba2.1k sqft201 Henrydale Dr, Easley, SC 29642Sold
- $379,9003 bd2 ba1.6k sqft108 Benton Park Dr, Easley, SC 29642Off Market
- $362,7003 bd2 ba1.6k sqft108 Benton Park, Easley, SC 29642Off Market
- $342,0003 bd-- ba1.6k sqft203 Henrydale Dr, Easley, SC 29642Sold
Nearby schools
GreatSchools rating
- NAConcrete Primary SchoolGrades: PK-2Distance: 0.5 mi
- 8/10Powdersville Middle SchoolGrades: 6-8Distance: 1.5 mi
- 9/10Powdersville HighGrades: 9-12Distance: 1.8 mi
Schools provided by the listing agent
- Elementary: Concrete Primar
- Middle: Powdersville Mi
- High: Powdersville High School
Source: WUMLS. This data may not be complete. We recommend contacting the local school district to confirm school assignments for this home.
Get a cash offer in 3 minutes
Find out how much your home could sell for in as little as 3 minutes with a no-obligation cash offer.
Estimated market value
$470,300
Get a cash offer in 3 minutes
Find out how much your home could sell for in as little as 3 minutes with a no-obligation cash offer.
Estimated market value
$470,300
- South Carolina
- Anderson County
- Easley
- 29642
- 102 Benton Park Dr
Nearby cities
Nearby neighborhoods
Nearby zip codes
Other Easley Topics
