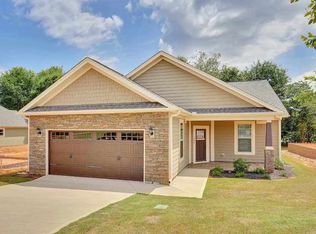
Pure Sugar! I am thrilled to show you all this home offers, what the community offers, and what the Powdersville/Easley area offers! Nestled in Benton Park you will find this hardy board and stone designer's dream! Just the right sized yard sets the stage. Coming in the door the third bedroom is currently being used as a formal dining room. It is a good size for life celebrations and milestones. Big windows allow for lots of natural lighting. There is space for a BIG dining table with plenty of seating for all your friends and family! But if used as a third bedroom you will love the two closet spaces. The kitchen is just down the hall. This is an open floor plan so the kitchen does open to the family room. The big granite island gives you extra space for food prep! There are lots of cabinets completed in comfortable colors that compliment the space well. Appliances are stainless and add a professional feel. Because this home has an open floor plan
you will enjoy how things are designed.Access to the screened porch is off the family room. Open the door and allow the fall fresh air to pour in. Saturday mornings will be great as you relax on the back porch. It is a wonderful spot! Access to the patio is just off the screen porch. You will enjoy having a secure place for your pets to roam and explore. This yard is nicely done. Mature landscaping makes upkeep a breeze! Back inside the family room gives hardwood flooring and a stone fireplace brings warmth to the room. I know you will love this feature on cool nights. The coffered ceilings are beautiful. The primary bedroom can be found down the hall on the main floor. This master is well appointed with lots of space. Big windows are
carried out throughout the home. The private bath gives a large walk in shower, double sinks, and a big soaking tub for relaxing. I love this shower! The walk in closet is large enough to hold your seasonal clothing. Still on the main floor is yet another bedroom and a guest bath. That is right! This home has 3 bedrooms on the main floor giving you such a sought after
floor plan! Up the steps and on the second level is an additional bonus room.cThis is one of the best floor plans around. Colors are cool and comfortable throughout. This home has been well kept! Benton Park is a sought after community with wide streets, pride of ownership, and mature landscaping. It has a center common area for your pets to roam and play or maybe for you to take a stroll and enjoy the season making new friends and building a wonderful community. Downtown Easley is up and coming. There are new restaurants and shopping peppering the downtown area. Come have dinner at the Silo’s or a drink at The Pint Station. Pick up a quick gift at A Touch of Class. The YMCA is close as well. This will give you lots of choices in workout classes and meeting new friends. So many options for building friendships but also living in a fantastic home close to everything. Access to Greenville, Anderson, Clemson, the mountains, or area lakes is a quick drive. Come on out to 106 Benton Park! It is a wonderful neighborhood minutes to downtown Greenville with the taxes of Anderson County. Give me a call today…..
….We will get you in and get you HOME!
Sold for $415,000
$415,000
106 Benton Park Dr, Easley, SC 29642
3beds
1,928sqft
Single Family Residence
Built in 2015
4,791 Square Feet Lot
$422,300 Zestimate®
$215/sqft
$2,127 Estimated rent
Home value
$422,300
$401,000 - $443,000
$2,127/mo
Zestimate® history
Owner options
List your home for rent
$2,127/mo
Rent Zestimate®
Find your next renter with Zillow Rental Manager. Plus, with online applications, you can quickly screen prospective tenants – for free.
$2,127/mo
Rent Zestimate®
Refinance and save
$3,478/mo
Est. payment
Refinancing to a lower rate could help reduce your monthly payments and save thousands over the life of the loan.
$3,478/mo
Est. payment
Explore your selling options
Work with a Zillow partner agent
Leverage their expertise and Zillow's premium Showcase listings to get your home seen by more buyers.
Get startedList with your own agent
Get your home in front of millions of buyers by listing it on Zillow.
Learn how to do itSell it yourself
Take full control of how buyers see your home on Zillow by listing For Sale by Owner (FSBO).
List your homeWhat's special
Zillow last checked:
Listing updated:
Listed by:
Missy Rick 864-752-4663,
Howard Hanna Allen Tate - Easley Powdersville
Bought with:
Pamela Borghesani, 130166
Bluefield Realty Group
Source: WUMLS,MLS#: 20267852 Originating MLS: Western Upstate Association of Realtors
Originating MLS: Western Upstate Association of RealtorsFacts & features
Interior
Bedrooms & bathrooms
- Bedrooms: 3
- Bathrooms: 2
- Full bathrooms: 2
- Main level bathrooms: 2
- Main level bedrooms: 3
Rooms
- Room types: Breakfast Room/Nook, Bonus Room, Sunroom
Primary bedroom
- Dimensions: 13x15
Bedroom 2
- Dimensions: 11x12
Bedroom 3
- Dimensions: 11x12
Bonus room
- Dimensions: 14x23
Breakfast room nook
- Dimensions: 10x10
Kitchen
- Dimensions: 12x12
Laundry
- Dimensions: 3x6
Living room
- Dimensions: 14x14
Screened porch
- Dimensions: 12x15
Heating
- Natural Gas
Cooling
- Central Air, Forced Air
Appliances
- Included: Dishwasher, Disposal, Gas Water Heater, Microwave, Smooth Cooktop
Features
- Ceiling Fan(s), Dual Sinks, Fireplace, Granite Counters, Garden Tub/Roman Tub, High Ceilings, Bath in Primary Bedroom, Main Level Primary, Pull Down Attic Stairs, Smooth Ceilings, Separate Shower, Walk-In Closet(s), Walk-In Shower, Window Treatments, Breakfast Area
- Flooring: Carpet, Ceramic Tile, Hardwood
- Windows: Blinds, Vinyl
- Basement: None
- Has fireplace: Yes
- Fireplace features: Gas Log
Interior area
- Total structure area: 1,900
- Total interior livable area: 1,928 sqft
- Finished area above ground: 1,928
- Finished area below ground: 0
Property
Parking
- Total spaces: 2
- Parking features: Attached, Garage, Driveway, Garage Door Opener
- Attached garage spaces: 2
Accessibility
- Accessibility features: Low Threshold Shower
Features
- Levels: One and One Half
- Patio & porch: Patio
- Exterior features: Patio
- Waterfront features: None
Lot
- Size: 4,791 Square Feet
- Features: Level, Outside City Limits, Subdivision
Details
- Parcel number: 2371201059000
Construction
Type & style
- Home type: SingleFamily
- Architectural style: Ranch
- Property subtype: Single Family Residence
Materials
- Cement Siding, Stone
- Foundation: Slab
- Roof: Architectural,Shingle
Condition
- Year built: 2015
Utilities & green energy
- Sewer: Public Sewer
- Water: Public
- Utilities for property: Electricity Available, Natural Gas Available, Sewer Available, Water Available
Community & HOA
Community
- Features: Common Grounds/Area
- Subdivision: Benton Park
HOA
- Has HOA: Yes
- Services included: Maintenance Grounds, Street Lights
- HOA fee: $1,025 annually
Location
- Region: Easley
Financial & listing details
- Price per square foot: $215/sqft
- Tax assessed value: $374,080
- Annual tax amount: $1,310
- Date on market: 10/19/2023
- Cumulative days on market: 169 days
- Listing agreement: Exclusive Right To Sell
Price history
| Date | Event | Price |
|---|---|---|
| 4/5/2024 | Sold | $415,000-1.2%$215/sqft |
Source:  WUMLS #20267852 Report a problem WUMLS #20267852 Report a problem | ||
| 2/27/2024 | Contingent | $419,900$218/sqft |
Source:  Greater Greenville AOR #1511050 Report a problem Greater Greenville AOR #1511050 Report a problem | ||
| 1/31/2024 | Price change | $419,900-1.2%$218/sqft |
Source: Greater Greenville AOR #1511050 Report a problem | ||
| 12/5/2023 | Listed for sale | $424,900$220/sqft |
Source: Greater Greenville AOR #1511050 Report a problem | ||
| 12/2/2023 | Contingent | $424,900$220/sqft |
Source: WUMLS #20267852 Report a problem | ||
| 10/19/2023 | Listed for sale | $424,900+13.3%$220/sqft |
Source: Greater Greenville AOR #1511050 Report a problem | ||
| 6/10/2022 | Sold | $375,000-3.8%$195/sqft |
Source: WUMLS #20251193 Report a problem | ||
| 5/29/2022 | Pending sale | $389,900$202/sqft |
Source: Greater Greenville AOR #1471802 Report a problem | ||
| 5/19/2022 | Listed for sale | $389,900+52.9%$202/sqft |
Source: Greater Greenville AOR #1471802 Report a problem | ||
| 5/29/2019 | Sold | $255,000-1.9%$132/sqft |
Source: Public Record Report a problem | ||
| 3/18/2019 | Pending sale | $260,000$135/sqft |
Source: Brand Name Real Estate Upstate #1379525 Report a problem | ||
| 3/8/2019 | Price change | $260,000-2.3%$135/sqft |
Source: Brand Name Real Estate Upstate #1379525 Report a problem | ||
| 1/28/2019 | Price change | $266,000-0.7%$138/sqft |
Source: Brand Name Real Estate Upstate #1379525 Report a problem | ||
| 12/1/2018 | Price change | $268,000-1.5%$139/sqft |
Source: Brand Name Real Estate Upstate #1379525 Report a problem | ||
| 11/3/2018 | Price change | $272,000-2.2%$141/sqft |
Source: Brand Name Real Estate Upstate #1379525 Report a problem | ||
| 10/30/2018 | Listed for sale | $278,000+12.3%$144/sqft |
Source: Brand Name Real Estate Upstate #1379525 Report a problem | ||
| 6/6/2017 | Sold | $247,500+0.7%$128/sqft |
Source: Public Record Report a problem | ||
| 2/25/2017 | Listing removed | $245,900$128/sqft |
Source: Southern Realtor Associates #20157502 Report a problem | ||
| 2/25/2016 | Listed for sale | $245,900$128/sqft |
Source: Southern Realtor Associates #20157502 Report a problem | ||
Public tax history
| Year | Property taxes | Tax assessment |
|---|---|---|
| 2024 | $5,179 -30.3% | $22,440 |
| 2023 | $7,431 +97.8% | $22,440 +67.2% |
| 2022 | $3,757 +9.9% | $13,420 +32.1% |
| 2021 | $3,420 +194.5% | $10,160 |
| 2020 | $1,161 | $10,160 +2.7% |
| 2019 | -- | $9,890 |
| 2018 | -- | $9,890 +32% |
| 2017 | $1,053 | $7,490 +732.2% |
| 2016 | -- | $900 |
| 2015 | -- | $900 |
| 2014 | -- | -- |
Find assessor info on the county website
Neighborhood: 29642
Nearby homes
- $394,2003 bd-- ba2k sqft104 Benton Park Dr, Easley, SC 29642Off Market
- $379,9003 bd2 ba1.6k sqft108 Benton Park Dr, Easley, SC 29642Off Market

- $362,7003 bd2 ba1.6k sqft108 Benton Park, Easley, SC 29642Off Market
- $374,1003 bd-- ba2k sqft110 Benton Park Dr, Easley, SC 29642Off Market
- $445,0003 bd2 ba2.1k sqft102 Benton Park Dr, Easley, SC 29642Sold
- $371,4003 bd-- ba1.9k sqft100 Benton Park Dr, Easley, SC 29642Off Market
- $341,1003 bd-- ba1.6k sqft112 Benton Park Dr, Easley, SC 29642Off Market
- $459,9003 bd3 ba2.1k sqft201 Henrydale Dr, Easley, SC 29642Sold
Nearby schools
GreatSchools rating
- NAConcrete Primary SchoolGrades: PK-2Distance: 0.5 mi
- 8/10Powdersville Middle SchoolGrades: 6-8Distance: 1.4 mi
- 9/10Powdersville HighGrades: 9-12Distance: 1.8 mi
Schools provided by the listing agent
- Elementary: Concrete Primar
- Middle: Powdersville Mi
- High: Powdersville High School
Source: WUMLS. This data may not be complete. We recommend contacting the local school district to confirm school assignments for this home.
Get a cash offer in 3 minutes
Find out how much your home could sell for in as little as 3 minutes with a no-obligation cash offer.
Estimated market value
$422,300
Get a cash offer in 3 minutes
Find out how much your home could sell for in as little as 3 minutes with a no-obligation cash offer.
Estimated market value
$422,300
- South Carolina
- Anderson County
- Easley
- 29642
- 106 Benton Park Dr
Nearby cities
Nearby neighborhoods
Nearby zip codes
Other Easley Topics
