Skip main navigation
Sold for $475,000
  • $475,000

    102 Bishop Way, Dublin, PA 18917

    4beds
    2,120sqft
    Townhouse
    Built in 2022
    846 Acres Lot
    $515,100 Zestimate®
    $224/sqft
    $3,809 Estimated rent

    Home value

    $515,100

    $489,000 - $541,000

    $3,809/mo

    Zestimate® history
    Loading
    Loading...

    Owner options

    List your home for rent

    $3,809/mo

    Rent Zestimate®

    Find your next renter with Zillow Rental Manager. Plus, with online applications, you can quickly screen prospective tenants – for free.

    Learn more

    $3,809/mo

    Rent Zestimate®

    Refinance and save

    $3,099/mo

    Est. payment

    Refinancing to a lower rate could help reduce your monthly payments and save thousands over the life of the loan.

    See today's rates

    $3,099/mo

    Est. payment

    Explore your selling options

    Work with a Zillow partner agent

    Leverage their expertise and Zillow's premium Showcase listings to get your home seen by more buyers.

    Get started

    List with your own agent

    Get your home in front of millions of buyers by listing it on Zillow.

    Learn how to do it

    Sell it yourself

    Take full control of how buyers see your home on Zillow by listing For Sale by Owner (FSBO).

    List your home

    What's special

    Contemporary stylePeace valley parkPersonal havenLarge soaking tubPost officeHeart of bucks countyLehigh valley
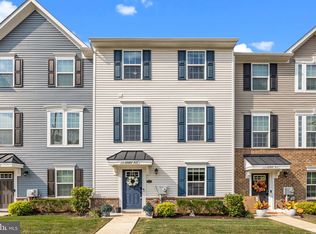
    Home sweet home! Convenience and easy living at this luxurious new construction townhome in the heart of Bucks County, Dublin Boro's desirable Dublin Crossing. Recently crafted by Ryan Homes in 2022 and never been lived in, this home is loaded with upgrades and features 4 well- appointed bedrooms and 3½ stylish bathrooms, each space crafted with comfort and contemporary style in mind. This home is filled with light and features a wide-open floorplan, designed for both entertaining and intimate family gatherings. As you enter this exquisite three- story home, you will find a main floor en-suite for in-law, extended family or flexible space for a home office, den, exercise, etc. This level also offers access to the 2-car garage, along with plenty of parking in the private driveway. Mid-level reveals a state-of-the-art kitchen, outfitted with stainless-steel appliances, quartz counter tops, a pantry, separate beverage bar, and a large center island with overhang for seating. A gas line is accessible in the dining area should a fireplace be desired. Step outside to the deck from the sliding glass doors and enjoy the enchanting sunsets, or simply savor a peaceful outdoor moment. The kitchen seamlessly flows into the large family room, creating an open, airy space ideal for hosting and making memories. A powder room completes this level. Upstairs offers the primary bedroom suite, a personal haven with a tray ceiling and a large walk-in closet. The primary bathroom includes a large stall shower with bench, a double vanity, and a large soaking tub. Two additional bedrooms are generously sized with ample closet space and share another full bathroom. A laundry station is conveniently located on this level. Nestled in a bustling locale just minutes away from Boltons Farm and other local farmstands and steps away from coffee shops, restaurants, post office, shopping, and entertainment. Easy access to major routes like 611, 202, and 309 means you are never far from the conveniences and attractions of Montgomeryville, Historic Doylestown, Lehigh Valley, and beyond. Enjoy nearby recreation at Peace Valley Park and Doylestown Tennis Club. Embrace the easy lifestyle that Dublin Crossing offers – this is townhouse living at its best!

    Zillow last checked:

    Listing updated:

    Listed by:

    Lisa Povlow 215-370-0525,

    Keller Williams Real Estate-Doylestown

    Bought with:

    Betty Trymbiski, rs352108

    Realty One Group Supreme

    Source: Bright MLS,MLS#: PABU2063754MLS Logo

    Facts & features

    Interior

    Bedrooms & bathrooms
    • Bedrooms: 4
    • Bathrooms: 4
    • Full bathrooms: 3
    • 1/2 bathrooms: 1
    • Main level bathrooms: 1
    Rooms
    • Room types: Dining Room, Primary Bedroom, Bedroom 2, Bedroom 3, Bedroom 4, Kitchen, Family Room, Primary Bathroom, Full Bath, Half Bath
    Basement
    • Area: 0
    Heating
    • Forced Air, Propane
    Cooling
    • Central Air, Electric
    Appliances
    • Included: Electric Water Heater
    Features
    • Basement: Front Entrance,Rear Entrance
    • Has fireplace: No
    Interior area
    • Total structure area: 2,120
    • Total interior livable area: 2,120 sqft
    • Finished area above ground: 2,120
    • Finished area below ground: 0

    Property

    Parking
    • Total spaces: 2
    • Parking features: Garage Door Opener, Inside Entrance, Garage Faces Rear, Asphalt, Attached
    • Attached garage spaces: 2
    • Has uncovered spaces: Yes
    Accessibility
    • Accessibility features: None
    Features
    • Levels: Three
    • Stories: 3
    • Pool features: None
    • Has view: Yes
    • View description: Other
    Lot
    • Size: 846 Acres
    • Dimensions: 42 x 20
    • Features: Cleared, Front Yard
    Details
    • Additional structures: Above Grade, Below Grade
    • Parcel number: 10004075008
    • Zoning: R2
    • Special conditions: Standard

    Construction

    Type & style
    • Home type: Townhouse
    • Architectural style: Traditional
    • Property subtype: Townhouse
    Materials
    • Frame
    • Foundation: Slab
    • Roof: Architectural Shingle
    Condition
    • Excellent
    • New construction: Yes
    • Year built: 2022
    Details
    • Builder name: Ryan

    Utilities & green energy

    • Sewer: Public Sewer
    • Water: Public

    Community & HOA

    Community
    • Subdivision: None Available
    HOA
    • Has HOA: Yes
    • Services included: Common Area Maintenance, Maintenance Grounds
    • HOA fee: $107 monthly
    • HOA name: CONTINENTAL PROPERTY MANAGEMENT
    Location
    • Region: Dublin
    • Municipality: DUBLIN BORO

    Financial & listing details

    • Price per square foot: $224/sqft
    • Tax assessed value: $33,690
    • Annual tax amount: $6,130
    • Date on market: 1/28/2024
    • Listing agreement: Exclusive Right To Sell
    • Ownership: Fee Simple

    Price history

    DateEventPrice
    3/8/2024Sold$475,000-1%$224/sqft
    Source: Bright MLS #PABU2063754 Report a problem
    2/14/2024Pending sale$479,900$226/sqft
    Source: Bright MLS #PABU2063754 Report a problem
    1/30/2024Contingent$479,900$226/sqft
    Source: Bright MLS #PABU2063754 Report a problem
    1/28/2024Listed for sale$479,900-3%$226/sqft
    Source: Bright MLS #PABU2063754 Report a problem
    12/1/2023Listing removed--
    Source: Bright MLS #PABU2053610 Report a problem
    8/25/2023Listed for sale$494,500+8.8%$233/sqft
    Source: Bright MLS #PABU2053610 Report a problem
    9/27/2022Sold$454,490+1.3%$214/sqft
    Source: Bright MLS #PABU2016108 Report a problem
    1/10/2022Pending sale$448,515$212/sqft
    Source: Bright MLS #PABU2016108 Report a problem

    Public tax history

    YearProperty taxesTax assessment
    2025$6,197 $33,690
    2024$6,197 +1.1%$33,690
    2023$6,130 $33,690
    2022-- --
    Find assessor info on the county website

    Neighborhood: 18917

    Nearby schools

    GreatSchools rating
    Schools provided by the listing agent
    • District: Pennridge

    Source: Bright MLS. This data may not be complete. We recommend contacting the local school district to confirm school assignments for this home.

    Get a cash offer in 3 minutes
    Find out how much your home could sell for in as little as 3 minutes with a no-obligation cash offer.
    Estimated market value
    $515,100
    Get a cash offer in 3 minutes
    Find out how much your home could sell for in as little as 3 minutes with a no-obligation cash offer.
    Estimated market value
    $515,100