Skip main navigation
Sold for $547,000
  • $547,000

    118 Bishop Way, Dublin, PA 18917

    4beds
    2,120sqft
    Townhouse
    Built in 2022
    -- sqft lot
    $551,700 Zestimate®
    $258/sqft
    $3,939 Estimated rent

    Home value

    $551,700

    $513,000 - $590,000

    $3,939/mo

    Zestimate® history
    Loading
    Loading...

    Owner options

    List your home for rent

    $3,939/mo

    Rent Zestimate®

    Find your next renter with Zillow Rental Manager. Plus, with online applications, you can quickly screen prospective tenants – for free.

    Learn more

    $3,939/mo

    Rent Zestimate®

    Refinance and save

    $3,573/mo

    Est. payment

    Refinancing to a lower rate could help reduce your monthly payments and save thousands over the life of the loan.

    See today's rates

    $3,573/mo

    Est. payment

    Explore your selling options

    Work with a Zillow partner agent

    Leverage their expertise and Zillow's premium Showcase listings to get your home seen by more buyers.

    Get started

    List with your own agent

    Get your home in front of millions of buyers by listing it on Zillow.

    Learn how to do it

    Sell it yourself

    Take full control of how buyers see your home on Zillow by listing For Sale by Owner (FSBO).

    List your home

    What's special

    Exceptional end unit townhomeMeticulously upgraded throughout
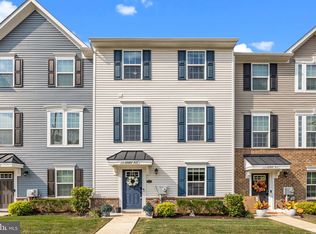
    Built in 2022, this exceptional end unit townhome in the heart of Dublin Borough offers luxurious, move in ready living within the highly regarded Pennridge School District. Boasting 4 spacious bedrooms, 2 full bathrooms, and 2 half bathrooms, the home has been meticulously upgraded throughout to resemble a high end model residence far beyond standard builder grade finishes. Gleaming upgraded flooring flows seamlessly throughout every level with no carpeting in sight, while beautifully renovated bathrooms provide spa like sophistication. Elegant trimwork and crown molding add timeless charm, complemented by custom hotel style automatic window treatments for effortless privacy and light control. The chef's kitchen is enhanced by an impressive butler pantry addition, featuring extensive custom cabinetry and countertops for abundant storage and seamless entertaining. This stunning property combines modern construction, thoughtful luxury upgrades, and an unbeatable location in vibrant Dublin Borough, putting residents steps from community amenities and the best of local living. Don't miss your chance to own this turnkey gem in one of Bucks County's most desirable areas!

    Zillow last checked:

    Listing updated:

    Listed by:

    Jonathan Phillips 215-740-4885,

    Long & Foster Real Estate, Inc.

    Bought with:

    Ellen Cassidy, AB062535L

    Coldwell Banker Hearthside

    Source: Bright MLS,MLS#: PABU2114902MLS Logo

    Facts & features

    Interior

    Bedrooms & bathrooms
    • Bedrooms: 4
    • Bathrooms: 4
    • Full bathrooms: 2
    • 1/2 bathrooms: 2
    • Main level bathrooms: 1
    • Main level bedrooms: 1
    Basement
    • Area: 0
    Heating
    • Forced Air, Natural Gas, Propane
    Cooling
    • Central Air, Other
    Appliances
    • Included: Built-In Range, Self Cleaning Oven, Dishwasher, Disposal, Energy Efficient Appliances, Microwave, Electric Water Heater
    • Laundry: Upper Level
    Features
    • Butlers Pantry, Eat-in Kitchen, Kitchen Island
    • Flooring: Ceramic Tile, Hardwood, Luxury Vinyl
    • Windows: Energy Efficient
    • Basement: Front Entrance
    • Number of fireplaces: 2
    • Fireplace features: Electric
    Interior area
    • Total structure area: 2,120
    • Total interior livable area: 2,120 sqft
    • Finished area above ground: 2,120
    • Finished area below ground: 0

    Property

    Parking
    • Total spaces: 6
    • Parking features: Garage Faces Rear, Garage Door Opener, Attached, Driveway
    • Attached garage spaces: 2
    • Uncovered spaces: 4
    Accessibility
    • Accessibility features: None
    Features
    • Levels: Three
    • Stories: 3
    • Pool features: None
    Details
    • Additional structures: Above Grade, Below Grade
    • Parcel number: 10004075016
    • Zoning: R2
    • Special conditions: Standard

    Construction

    Type & style
    • Home type: Townhouse
    • Architectural style: Traditional
    • Property subtype: Townhouse
    Materials
    • Frame
    • Foundation: Concrete Perimeter
    • Roof: Asphalt,Other
    Condition
    • Excellent
    • New construction: No
    • Year built: 2022
    Details
    • Builder model: Strauss E
    • Builder name: Ryan Homes

    Utilities & green energy

    • Electric: 200+ Amp Service
    • Sewer: Public Sewer
    • Water: Public
    • Utilities for property: Propane, Fiber Optic

    Community & HOA

    Community
    • Subdivision: Dublin Crossing
    HOA
    • Has HOA: Yes
    • Services included: Maintenance Grounds, Snow Removal
    • HOA fee: $92 monthly
    • HOA name: CONTINENTAL MGT
    Location
    • Region: Dublin
    • Municipality: DUBLIN BORO

    Financial & listing details

    • Price per square foot: $258/sqft
    • Tax assessed value: $33,430
    • Annual tax amount: $6,149
    • Date on market: 2/27/2026
    • Listing agreement: Exclusive Right To Sell
    • Listing terms: Conventional,USDA Loan,VA Loan
    • Ownership: Fee Simple

    Price history

    DateEventPrice
    5/6/2026Sold$547,000-0.4%$258/sqft
    Source: Bright MLS #PABU2114902 Report a problem
    4/7/2026Pending sale$549,000$259/sqft
    Source: Bright MLS #PABU2114902 Report a problem
    3/20/2026Price change$549,000-4.5%$259/sqft
    Source: Bright MLS #PABU2114902 Report a problem
    2/27/2026Listed for sale$575,000+21%$271/sqft
    Source: Bright MLS #PABU2114902 Report a problem
    7/26/2022Sold$475,115$224/sqft
    Source: Bright MLS #PABU2011866 Report a problem
    11/15/2021Pending sale$475,115$224/sqft
    Source: Bright MLS #PABU2011866 Report a problem

    Public tax history

    YearProperty taxesTax assessment
    2025$6,150 $33,430
    2024$6,150 +1.1%$33,430
    2023$6,083 $33,430
    2022-- --
    Find assessor info on the county website

    Neighborhood: 18917

    Nearby schools

    GreatSchools rating
    Schools provided by the listing agent
    • High: Pennridge
    • District: Pennridge

    Source: Bright MLS. This data may not be complete. We recommend contacting the local school district to confirm school assignments for this home.

    Get a cash offer in 3 minutes
    Find out how much your home could sell for in as little as 3 minutes with a no-obligation cash offer.
    Estimated market value
    $551,700
    Get a cash offer in 3 minutes
    Find out how much your home could sell for in as little as 3 minutes with a no-obligation cash offer.
    Estimated market value
    $551,700