Skip main navigation
Sold for $546,000
Street View
  • $546,000

    120 Bishop Way, Dublin, PA 18917

    4beds
    2,120sqft
    Townhouse
    Built in 2022
    -- sqft lot
    $576,500 Zestimate®
    $258/sqft
    $3,939 Estimated rent

    Home value

    $576,500

    Estimated sales range

    Not available

    $3,939/mo

    Zestimate® history
    Loading
    Loading...

    Owner options

    List your home for rent

    $3,939/mo

    Rent Zestimate®

    Find your next renter with Zillow Rental Manager. Plus, with online applications, you can quickly screen prospective tenants – for free.

    Learn more

    $3,939/mo

    Rent Zestimate®

    Refinance and save

    $3,568/mo

    Est. payment

    Refinancing to a lower rate could help reduce your monthly payments and save thousands over the life of the loan.

    See today's rates

    $3,568/mo

    Est. payment

    Explore your selling options

    Work with a Zillow partner agent

    Leverage their expertise and Zillow's premium Showcase listings to get your home seen by more buyers.

    Get started

    List with your own agent

    Get your home in front of millions of buyers by listing it on Zillow.

    Learn how to do it

    Sell it yourself

    Take full control of how buyers see your home on Zillow by listing For Sale by Owner (FSBO).

    List your home

    What's special

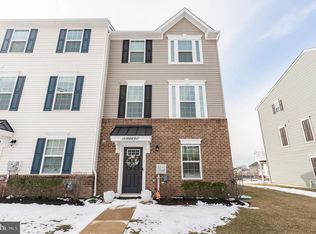
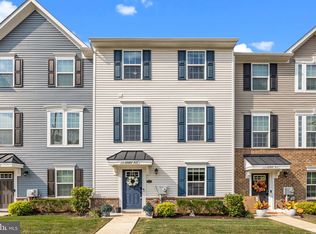
    Contemporary livingSpacious two-car garageOpen-concept layoutBeautiful hardwood floorsPlenty of natural lightEnd-unit townhome
    Built in 2022, this stunning end-unit townhome offers contemporary living with an unbeatable location! Featuring 4 bedrooms, 3.5 bathrooms, and a spacious two-car garage, this home is just a short walk to Dublin Town Center’s brewery, coffee shop, cocktail bar, and shopping. Inside, you'll find beautiful hardwood floors spanning the first and second levels, creating a warm and inviting atmosphere. The open-concept layout is perfect for entertaining, with plenty of natural light flowing throughout. Enjoy the convenience of modern construction, ample living space, and a vibrant community—all in one incredible home! Don’t miss this opportunity to live in one of Dublin’s most sought-after locations!

    Zillow last checked:

    Listing updated:

    Listed by:

    Patrick Mencel 215-896-0536,

    Real of Pennsylvania,

    Co-Listing Agent: Matthew Marino 215-896-2171,

    Real of Pennsylvania

    Bought with:

    Gina Wherry, RS298269

    RE/MAX Ready

    Source: Bright MLS,MLS#: PABU2089760MLS Logo

    Facts & features

    Interior

    Bedrooms & bathrooms
    • Bedrooms: 4
    • Bathrooms: 4
    • Full bathrooms: 3
    • 1/2 bathrooms: 1
    • Main level bathrooms: 1
    Rooms
    • Room types: Living Room, Primary Bedroom, Bedroom 2, Bedroom 3, Bedroom 4, Kitchen, Foyer, Breakfast Room, Primary Bathroom, Full Bath, Half Bath
    Primary bedroom
    • Features: Walk-In Closet(s), Flooring - Carpet, Ceiling Fan(s)
    • Level: Upper
    • Area: 195 Square Feet
    • Dimensions: 15 x 13
    Bedroom 2
    • Features: Flooring - Carpet, Ceiling Fan(s)
    • Level: Upper
    • Area: 90 Square Feet
    • Dimensions: 9 x 10
    Bedroom 3
    • Features: Flooring - Carpet, Walk-In Closet(s), Ceiling Fan(s)
    • Level: Upper
    • Area: 140 Square Feet
    • Dimensions: 14 x 10
    Bedroom 4
    • Level: Lower
    • Area: 117 Square Feet
    • Dimensions: 9 x 13
    Primary bathroom
    • Features: Double Sink
    • Level: Upper
    Breakfast room
    • Level: Main
    • Area: 190 Square Feet
    • Dimensions: 10 x 19
    Foyer
    • Level: Lower
    Other
    • Features: Bathroom - Tub Shower
    • Level: Lower
    Half bath
    • Level: Main
    Kitchen
    • Features: Countertop(s) - Quartz, Flooring - HardWood, Eat-in Kitchen, Lighting - Pendants, Lighting - Ceiling, Pantry
    • Level: Main
    • Area: 228 Square Feet
    • Dimensions: 19 x 12
    Living room
    • Features: Flooring - HardWood, Lighting - Ceiling
    • Level: Main
    • Area: 285 Square Feet
    • Dimensions: 19 x 15
    Heating
    • Forced Air, Natural Gas
    Cooling
    • Central Air, Other
    Appliances
    • Included: Built-In Range, Self Cleaning Oven, Dishwasher, Disposal, Energy Efficient Appliances, Microwave, Electric Water Heater
    • Laundry: Upper Level
    Features
    • Butlers Pantry, Eat-in Kitchen, Kitchen Island
    • Flooring: Carpet, Ceramic Tile, Hardwood
    • Windows: Energy Efficient
    • Has basement: No
    • Has fireplace: No
    Interior area
    • Total structure area: 2,120
    • Total interior livable area: 2,120 sqft
    • Finished area above ground: 2,120
    • Finished area below ground: 0

    Property

    Parking
    • Total spaces: 2
    • Parking features: Garage Faces Rear, Garage Door Opener, Attached, Driveway
    • Attached garage spaces: 2
    • Has uncovered spaces: Yes
    Accessibility
    • Accessibility features: None
    Features
    • Levels: Three
    • Stories: 3
    • Pool features: None
    Details
    • Additional structures: Above Grade, Below Grade
    • Parcel number: 10004075017
    • Zoning: R2
    • Special conditions: Standard

    Construction

    Type & style
    • Home type: Townhouse
    • Architectural style: Traditional
    • Property subtype: Townhouse
    Materials
    • Frame, Vinyl Siding
    • Foundation: Concrete Perimeter
    • Roof: Shingle
    Condition
    • New construction: No
    • Year built: 2022
    Details
    • Builder model: Strauss E
    • Builder name: Ryan Homes

    Utilities & green energy

    • Sewer: Public Sewer
    • Water: Public

    Community & HOA

    Community
    • Subdivision: Dublin Crossing
    HOA
    • Has HOA: Yes
    • Services included: Maintenance Grounds, Snow Removal
    • HOA fee: $93 monthly
    Location
    • Region: Dublin
    • Municipality: DUBLIN BORO

    Financial & listing details

    • Price per square foot: $258/sqft
    • Tax assessed value: $33,430
    • Annual tax amount: $6,082
    • Date on market: 3/14/2025
    • Listing agreement: Exclusive Right To Sell
    • Listing terms: Conventional,VA Loan,Cash
    • Ownership: Fee Simple

    Price history

    DateEventPrice
    5/1/2025Sold$546,000-2.3%$258/sqft
    Source: Bright MLS #PABU2089760 Report a problem
    4/29/2025Pending sale$559,000$264/sqft
    Source: Bright MLS #PABU2089760 Report a problem
    4/7/2025Contingent$559,000$264/sqft
    Source: Bright MLS #PABU2089760 Report a problem
    3/14/2025Listed for sale$559,000-1%$264/sqft
    Source: Bright MLS #PABU2089760 Report a problem
    11/14/2024Listing removed$564,900-1.7%$266/sqft
    Source: Bright MLS #PABU2072768 Report a problem
    9/26/2024Price change$574,500-3.4%$271/sqft
    Source: Bright MLS #PABU2072768 Report a problem
    8/15/2024Listed for sale$594,500+19%$280/sqft
    Source: Bright MLS #PABU2072768 Report a problem
    6/27/2022Sold$499,760+19.9%$236/sqft
    Source: Bright MLS #PABU2016106 Report a problem
    2/4/2022Sold$416,800-14.6%$197/sqft
    Source: Public Record Report a problem
    1/10/2022Pending sale$487,790$230/sqft
    Source: Bright MLS #PABU2016106 Report a problem

    Public tax history

    YearProperty taxesTax assessment
    2025$6,150 $33,430
    2024$6,150 +1.1%$33,430
    2023$6,083 $33,430
    2022-- --
    Find assessor info on the county website

    Neighborhood: 18917

    Nearby schools

    GreatSchools rating
    Schools provided by the listing agent
    • High: Pennridge
    • District: Pennridge

    Source: Bright MLS. This data may not be complete. We recommend contacting the local school district to confirm school assignments for this home.

    Get a cash offer in 3 minutes
    Find out how much your home could sell for in as little as 3 minutes with a no-obligation cash offer.
    Estimated market value
    $576,500
    Get a cash offer in 3 minutes
    Find out how much your home could sell for in as little as 3 minutes with a no-obligation cash offer.
    Estimated market value
    $576,500